
1220 Selena Grove, Uniontown, OH 44685
Local realty services provided by:ERA Real Solutions Realty
Listed by: donna pugh
Office: berkshire hathaway homeservices stouffer realty
MLS#:5223333
Source:OH_NORMLS
Price summary
- Price:$465,000
- Price per sq. ft.:$188.72
- Monthly HOA dues:$33.33
About this home
Welcome Home to Green City! Discover comfort, style, and functionality in this beautifully designed K. Hovnanian two-story Colonial, ideally located in the heart of the highly desirable City of Green. Offering 4 spacious bedrooms, 2.5 bathrooms, and an open, inviting floor plan, this home is designed for both everyday living and effortless entertaining. The main level features a warm and welcoming living room centered around a cozy gas fireplace that flows seamlessly into the open-concept kitchen. Home chefs will appreciate the granite countertops, abundant cabinetry, and generous workspace, making meal preparation and gathering with family and friends a pleasure. Just off the front entry, you'll find a comfortable sitting room, perfect for greeting guests or creating a quiet reading space. An additional versatile flex room opens directly to the backyard deck, making it ideal as a home office, playroom, formal dining room, or hobby space. Convenience continues upstairs with four generously sized bedrooms, including a spacious owner's suite, plus the added luxury of a second-floor laundry room complete with a utility sink. The full basement is already plumbed for an additional bathroom and offers endless possibilities to create the finished space you've always wanted—whether it's a recreation room, home gym, media room, or guest suite. Step outside to enjoy the deck, perfect for morning coffee, summer barbecues, or relaxing evenings. Located just minutes from shopping, dining, parks, schools, major highways, and everything the City of Green has to offer, this exceptional home combines quality craftsmanship with an unbeatable location. If you've been searching for a home that offers space, flexibility, and room to grow, this is one you won't want to miss. Schedule your private showing today and experience all this beautiful home has to offer!...
Contact an agent
Home facts
- Year built:2023
- Subdivision & Development:Forest Lake Sub Ph 2
- Listing ID #:5223333
- Added:92 day(s) ago
- Updated:October 07, 2026 at 02:34 PM
Rooms and interior
- Bedrooms:4
- Total bathrooms:3
- Full bathrooms:2
- Half bathrooms:1
- Rooms Total:7
- Kitchen Description:Dishwasher, Microwave, Range, Refrigerator
- Basement:Yes
- Basement Description:Full, Sump Pump, Unfinished
- Living area:2,464 sq. ft.
Heating and cooling
- Cooling:Central Air
- Heating:Fireplaces, Forced Air, Gas
- Central air:Yes
Structure and exterior
- Roof:Asphalt, Fiberglass
- Year built:2023
- Building area:2,464 sq. ft.
- Lot area:0.15 Acres
- Architectural Style:Colonial
- Construction Materials:Stone, Vinyl Siding
- Exterior Features:Deck, Playground
- Levels:2 Stories, 2 Story
Utilities
- Water:Public
- Sewer:Public Sewer
Finances and disclosures
- Price:$465,000
- Price per sq. ft.:$188.72
- Tax amount:$7,353 (2025)
Features and amenities
- Appliances:Dishwasher, Microwave, Range, Refrigerator
- Amenities:Carbon Monoxide Detectors, Smoke Detectors
Parking
- Parking description:Attached, Driveway, Garage, Paved
- Garage:Yes
- Garage spaces:2

New listings near 1220 Selena Grove
- New
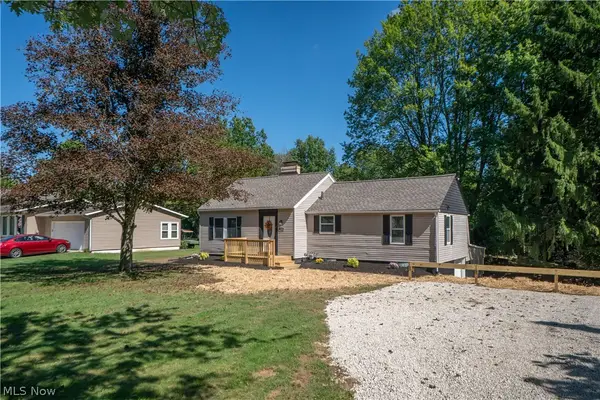 $249,900Active3 beds 2 baths1,873 sq. ft.
12800 Redwood Nw Avenue, Uniontown, OH 44685
MLS# 5251070Listed by: KELLER WILLIAMS LEGACY GROUP REALTY - New
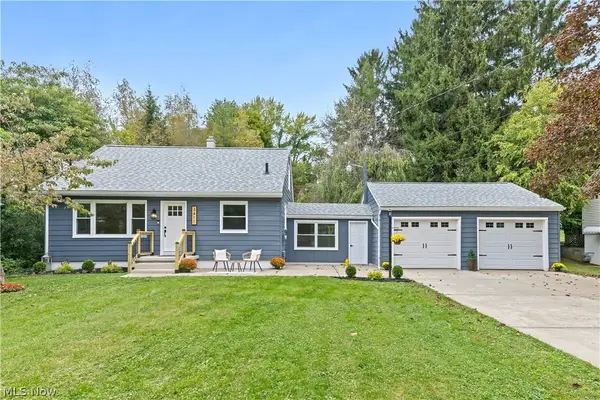 $285,000Active3 beds 2 baths1,291 sq. ft.
3411 Sweitzer Nw Street, Uniontown, OH 44685
MLS# 5248729Listed by: OHIO PROPERTY GROUP, LLC 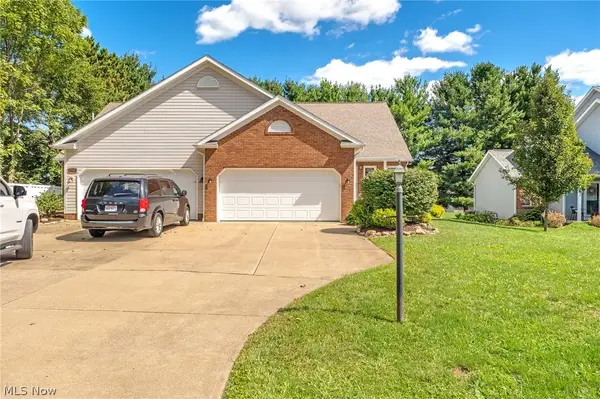 $329,900Pending3 beds 4 baths2,172 sq. ft.
10412 Scotney Avenue, North Canton, OH 44720
MLS# 5244506Listed by: HIGH POINT REAL ESTATE GROUP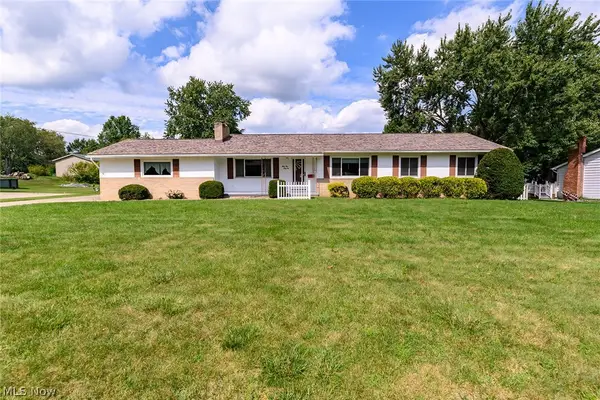 $244,000Pending3 beds 3 baths2,070 sq. ft.
3341 Linden Nw Street, Uniontown, OH 44685
MLS# 5244144Listed by: RE/MAX TRENDS REALTY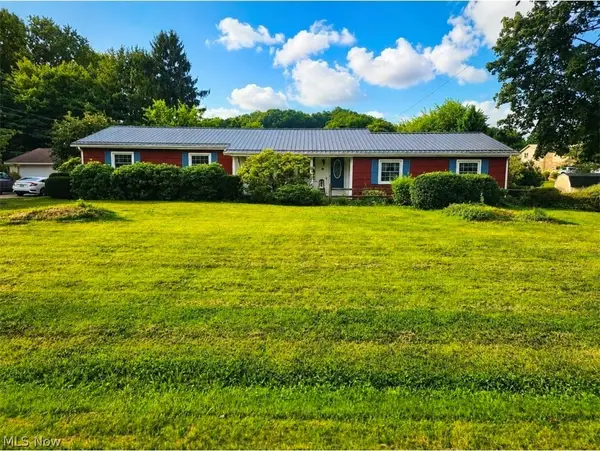 $367,500Active3 beds 2 baths2,744 sq. ft.
13290 NW Carla Avenue, Uniontown, OH 44685
MLS# 5241283Listed by: KELLER WILLIAMS CHERVENIC RLTY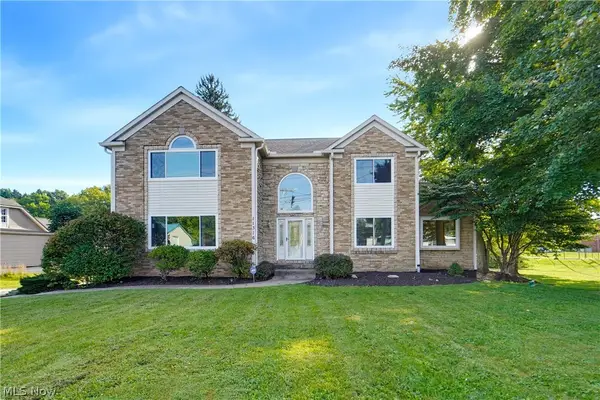 $414,900Active3 beds 4 baths4,596 sq. ft.
11316 Cleveland Nw Avenue, Uniontown, OH 44685
MLS# 5243377Listed by: REAL INTEGRITY $539,900Pending4 beds 4 baths3,338 sq. ft.
12530 Lineage Nw Circle, Uniontown, OH 44685
MLS# 5242094Listed by: COLDWELL BANKER SCHMIDT REALTY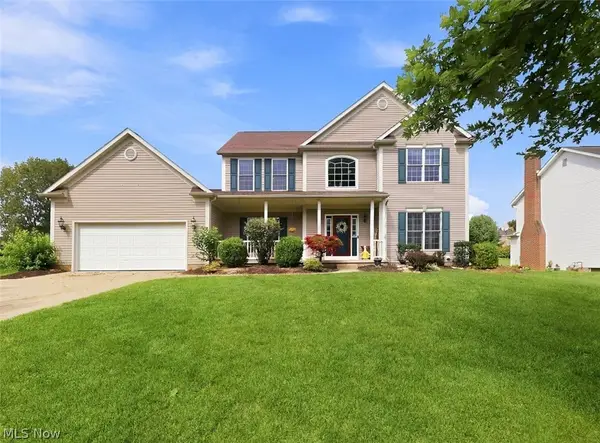 $419,900Pending4 beds 4 baths2,648 sq. ft.
11065 Dunsby Nw Avenue, Uniontown, OH 44685
MLS# 5238763Listed by: MCDOWELL HOMES REAL ESTATE SERVICES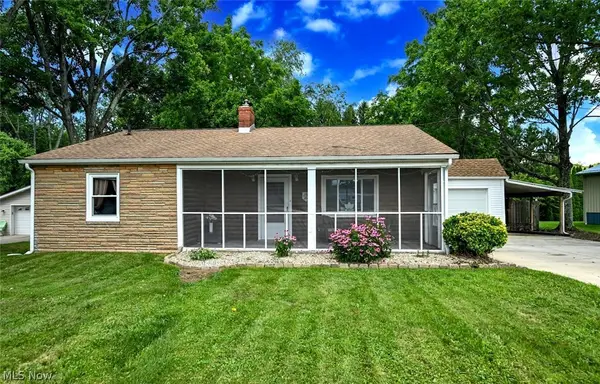 $199,900Pending2 beds 1 baths1,697 sq. ft.
3437 Heckman Nw Street, Uniontown, OH 44685
MLS# 5225891Listed by: EXP REALTY, LLC. $899,900Active6 beds 7 baths8,000 sq. ft.
13113 Cleveland Nw Avenue, Uniontown, OH 44685
MLS# 5218243Listed by: RE/MAX CROSSROADS PROPERTIES


Protect your home and budget from life's surprises with an Assurant Home Warranty, backed by a partner that supports you through every step of homeownership. Explore Plans.
© 2023 - 2026 ERA Franchise Systems LLC. All rights reserved. ERA Franchise Systems LLC fully supports the principles of the Fair Housing Act and the Equal Opportunity Act. ERA, ERA Real Estate powered, and their respective logos are registered service marks of ERA Franchise Systems LLC. Each office is independently owned and operated.