
1229 Scenicrest Nw Street, Uniontown, OH 44685
Local realty services provided by:ERA Real Solutions Realty
1229 Scenicrest Nw Street,Uniontown, OH 44685
$235,000
- 3 Beds
- 2 Baths
- - sq. ft.
- Single family
- Sold
Listed by: wesley j yania
Office: re/max crossroads properties
MLS#:5225168
Source:OH_NORMLS
Sorry, we are unable to map this address
Price summary
- Price:$235,000
About this home
Amazing location for this 3 brm 2 full bath home w/over 2000 sq. ft in the top rated Lake Local School District. Great family neighborhood very close to schools, YMCA and Hartville Kitchen, flea market, hardware and chocolate factory. Main Level offers a large family room w/fireplace, dining room, kitchen w/sliders leading to large back deck. Down the hall is the main bath w/tiled floors and newer tiled shower w/newer sliding doors. Downstairs has a massive 27x20 room w/fireplace, built ins w/sink and slider leading to the patio. There is also an oversized 28x26 attached garage. Updates include vinyl siding, roof, carrier furnace/A/C, HWT, 3 back sliding Anderson doors and windows. All this on a large .69 acre lot w/a large backyard. Add your personal touches on this one to make a great house to call HOME!!
Contact an agent
Home facts
- Year built:1975
- Subdivision & Development:Pleasant Vly Estates #2
- Listing ID #:5225168
- Added:62 day(s) ago
- Updated:September 07, 2026 at 06:24 AM
Rooms and interior
- Bedrooms:3
- Total bathrooms:2
- Full bathrooms:2
- Rooms Total:8
- Kitchen Description:Range, Refrigerator
- Basement:Yes
- Basement Description:Full, Partially Furnished
Heating and cooling
- Cooling:Central Air
- Heating:Forced Air
- Central air:Yes
Structure and exterior
- Roof:Asphalt, Fiberglass
- Year built:1975
- Construction Materials:Brick, Vinyl Siding
- Exterior Features:Deck, Patio, Porch
- Levels:2 Stories, 2 Story
Utilities
- Water:Well
- Sewer:Septic Tank
Finances and disclosures
- Price:$235,000
- Tax amount:$4,772 (2025)
Features and amenities
- Appliances:Range, Refrigerator, Washer
- Laundry features:Washer
Parking
- Parking description:Attached, Driveway, Garage
- Garage:Yes
- Garage spaces:2

New listings near 1229 Scenicrest Nw Street
- New
 $550,000Active4 beds 4 baths
12530 Lineage Nw Circle, Uniontown, OH 44685
MLS# 5242094Listed by: COLDWELL BANKER SCHMIDT REALTY - New
 $290,000Active3 beds 2 baths1,800 sq. ft.
11210 Billingham Nw Avenue, Uniontown, OH 44685
MLS# 5242193Listed by: EXP REALTY, LLC. 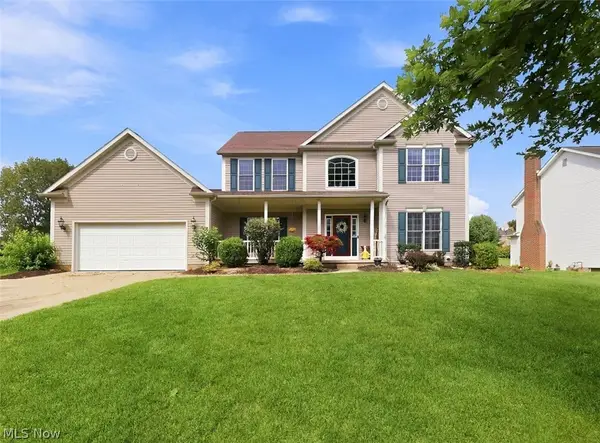 $424,900Active4 beds 4 baths2,648 sq. ft.
11065 Dunsby Nw Avenue, Uniontown, OH 44685
MLS# 5238763Listed by: MCDOWELL HOMES REAL ESTATE SERVICES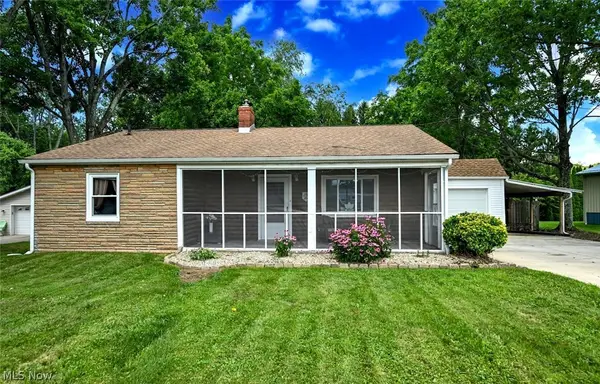 $199,900Pending2 beds 1 baths1,697 sq. ft.
3437 Heckman Nw Street, Uniontown, OH 44685
MLS# 5233766Listed by: EXP REALTY, LLC. $529,900Pending4 beds 3 baths2,694 sq. ft.
3610 Lake Center Nw Street, Uniontown, OH 44685
MLS# 5233993Listed by: KELLER WILLIAMS LEGACY GROUP REALTY $399,900Pending3 beds 3 baths2,016 sq. ft.
10836 Withington Nw Avenue, Uniontown, OH 44685
MLS# 5233730Listed by: RE/MAX TRENDS REALTY $550,000Pending4 beds 4 baths3,670 sq. ft.
12399 Bridgemont Nw Avenue, Uniontown, OH 44685
MLS# 5232997Listed by: RE/MAX EDGE REALTY $234,900Pending3 beds 1 baths1,384 sq. ft.
13526 Glenvale Nw Avenue, Uniontown, OH 44685
MLS# 5228129Listed by: RE/MAX EDGE REALTY $524,900Pending4 beds 4 baths3,608 sq. ft.
12504 Estate Nw Avenue, Uniontown, OH 44685
MLS# 5226995Listed by: BERKSHIRE HATHAWAY HOMESERVICES PROFESSIONAL REALTY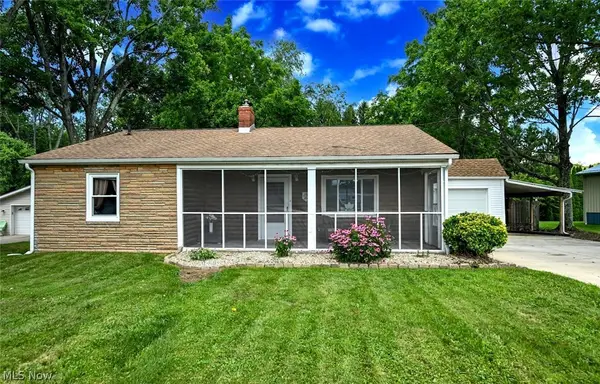 $199,900Pending2 beds 1 baths1,697 sq. ft.
3437 Heckman Nw Street, Uniontown, OH 44685
MLS# 5225891Listed by: EXP REALTY, LLC.


Protect your home and budget from life's surprises with an Assurant Home Warranty, backed by a partner that supports you through every step of homeownership. Explore Plans.
© 2023 - 2026 ERA Franchise Systems LLC. All rights reserved. ERA Franchise Systems LLC fully supports the principles of the Fair Housing Act and the Equal Opportunity Act. ERA, ERA Real Estate powered, and their respective logos are registered service marks of ERA Franchise Systems LLC. Each office is independently owned and operated.