
12534 Springwater Nw Avenue, Uniontown, OH 44685
Local realty services provided by:ERA Real Solutions Realty
12534 Springwater Nw Avenue,Uniontown, OH 44685
$279,900
- 3 Beds
- 2 Baths
- 1,788 sq. ft.
- Single family
- Pending
Listed by: debra j heavner
Office: cutler real estate
MLS#:5239603
Source:OH_NORMLS
Price summary
- Price:$279,900
- Price per sq. ft.:$156.54
About this home
So much to love in this spacious brick ranch home offering comfort and style! Located in the highly desirable Lake Local School district and within close proximity to the popular Hartville Kitchen, Hardware & Collectibles! Welcoming front porch invites you into the Large Living Room featuring lots of natural sunlight, LVT flooring and recessed lighting! Big Dining Room is perfect for family meals and entertaining. Kitchen offers a full complement of stainless steel appliances, all new within the last year! Kitchen also offers ample counterspace & cabinetry along with breakfast bar for some additional seating. Open to warm & cozy Family Room with beamed ceiling and brick fireplace! Supersized Rec Room is a bonus featuring gas fireplace, storage closet and slider door providing access to backyard & patio area. 3 generous sized Bedrooms all with good closet space. Primary Bedroom features full Bath with shower & LVT flooring. Main Full Bath is completely remodeled (2025) with tub/shower combo, new vanity, toilet and flooring! Office area in full basement with built-in book shelves! Laundry area w/stationary tub along with a Kitchenette offering counterspace, cabinets and sink. Great storage including an easily accessible crawl space with concrete floor. There is an attached 2 car garage and an oversized (18 x 22) storage shed with electric! Recent updates include NEW ROOF on house & shed (5/2026). 50 Gallon H2O Tank (12/2025). LVT wood floors (8/2025). Other updates include fresh paint, new light fixtures and recessed lighting. A wonderful house in a wonderful neighborhood! Don't miss this one!...
Contact an agent
Home facts
- Year built:1978
- Subdivision & Development:Springwater Gardens
- Listing ID #:5239603
- Added:8 day(s) ago
- Updated:September 06, 2026 at 07:38 AM
Rooms and interior
- Bedrooms:3
- Total bathrooms:2
- Full bathrooms:2
- Kitchen Description:Dishwasher, Disposal, Microwave, Range, Refrigerator
- Basement:Yes
- Basement Description:Partially Furnished, Sump Pump
- Living area:1,788 sq. ft.
Heating and cooling
- Cooling:Central Air
- Heating:Fireplaces, Forced Air, Gas
- Central air:Yes
Structure and exterior
- Roof:Asphalt, Fiberglass
- Year built:1978
- Building area:1,788 sq. ft.
- Lot area:0.38 Acres
- Architectural Style:Ranch
- Construction Materials:Brick, Vinyl Siding
- Exterior Features:Patio
- Levels:1 Story
Utilities
- Water:Well
- Sewer:Public Sewer
Finances and disclosures
- Price:$279,900
- Price per sq. ft.:$156.54
- Tax amount:$4,436 (2025)
Features and amenities
- Appliances:Dishwasher, Disposal, Microwave, Range, Refrigerator, Water Softener
- Amenities:Smoke Detectors
Parking
- Parking description:Attached, Garage
- Garage:Yes
- Garage spaces:2

New listings near 12534 Springwater Nw Avenue
- New
 $550,000Active4 beds 4 baths
12530 Lineage Nw Circle, Uniontown, OH 44685
MLS# 5242094Listed by: COLDWELL BANKER SCHMIDT REALTY - New
 $290,000Active3 beds 2 baths1,800 sq. ft.
11210 Billingham Nw Avenue, Uniontown, OH 44685
MLS# 5242193Listed by: EXP REALTY, LLC. 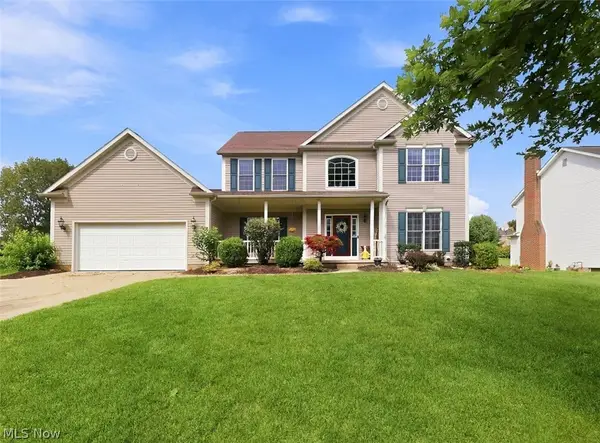 $424,900Active4 beds 4 baths2,648 sq. ft.
11065 Dunsby Nw Avenue, Uniontown, OH 44685
MLS# 5238763Listed by: MCDOWELL HOMES REAL ESTATE SERVICES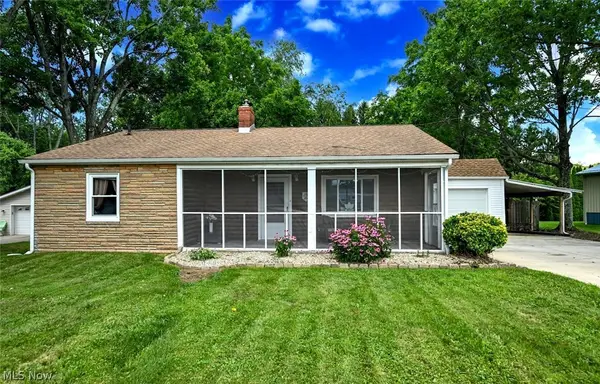 $199,900Pending2 beds 1 baths1,697 sq. ft.
3437 Heckman Nw Street, Uniontown, OH 44685
MLS# 5233766Listed by: EXP REALTY, LLC. $529,900Pending4 beds 3 baths2,694 sq. ft.
3610 Lake Center Nw Street, Uniontown, OH 44685
MLS# 5233993Listed by: KELLER WILLIAMS LEGACY GROUP REALTY $399,900Pending3 beds 3 baths2,016 sq. ft.
10836 Withington Nw Avenue, Uniontown, OH 44685
MLS# 5233730Listed by: RE/MAX TRENDS REALTY $550,000Pending4 beds 4 baths3,670 sq. ft.
12399 Bridgemont Nw Avenue, Uniontown, OH 44685
MLS# 5232997Listed by: RE/MAX EDGE REALTY $234,900Pending3 beds 1 baths1,384 sq. ft.
13526 Glenvale Nw Avenue, Uniontown, OH 44685
MLS# 5228129Listed by: RE/MAX EDGE REALTY $524,900Pending4 beds 4 baths3,608 sq. ft.
12504 Estate Nw Avenue, Uniontown, OH 44685
MLS# 5226995Listed by: BERKSHIRE HATHAWAY HOMESERVICES PROFESSIONAL REALTY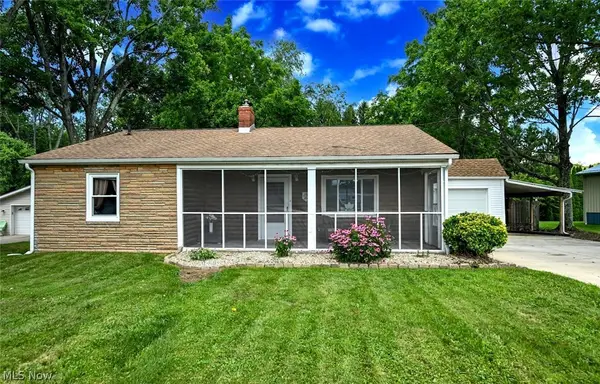 $199,900Pending2 beds 1 baths1,697 sq. ft.
3437 Heckman Nw Street, Uniontown, OH 44685
MLS# 5225891Listed by: EXP REALTY, LLC.


Protect your home and budget from life's surprises with an Assurant Home Warranty, backed by a partner that supports you through every step of homeownership. Explore Plans.
© 2023 - 2026 ERA Franchise Systems LLC. All rights reserved. ERA Franchise Systems LLC fully supports the principles of the Fair Housing Act and the Equal Opportunity Act. ERA, ERA Real Estate powered, and their respective logos are registered service marks of ERA Franchise Systems LLC. Each office is independently owned and operated.