
1517 Spring Wood Lane, Uniontown, OH 44685
Local realty services provided by:ERA Real Solutions Realty
1517 Spring Wood Lane,Uniontown, OH 44685
$599,900
- 4 Beds
- 4 Baths
- 3,993 sq. ft.
- Single family
- Active
Listed by: jean m wackerly
Office: cutler real estate
MLS#:5255050
Source:OH_NORMLS
Price summary
- Price:$599,900
- Price per sq. ft.:$150.24
- Monthly HOA dues:$12.5
About this home
Welcome to 1517 Spring Wood Ln! This single-owner home has been carefully maintained and thoughtfully updated, making it truly move-in ready. From the moment you step through the front door into the inviting foyer, you'll feel right at home. This single-family ranch features 4 bedrooms, 2 full bathrooms, and 2 half bathrooms, with a spacious 2,748 square-foot main level and an additional 1,245 square feet of finished space on the lower level. The living room off the foyer offers a cozy spot to relax. From there, the kitchen flows seamlessly into the dining area and family room, with built-in entertainment system. The kitchen features beautiful hardwood flooring, a Kinetico reverse osmosis system, quartz countertops, pantry and ample cabinet space. The spacious master bedroom features his and her walk-in closets and a master bathroom with a skylight. The fourth bedroom off the foyer is currently set up as an office. The main level is rounded out by two additional bedrooms, each with built-in chests of drawers, a shared Jack-and-Jill bathroom, and a convenient laundry room with garage access. The walk-in closet in the half bathroom on the main level has plumbing installed for a bathtub and/or shower. The 400-square-foot Trex deck, complete with gas line, is accessible from both the kitchen and the master bedroom. The partially finished basement offers ample storage throughout and includes a great space for entertaining, a half bathroom, an exercise room, a workshop, and a large utility room. A walk-up stairway to the garage makes moving items in and out of the lower level easy and convenient. The main electrical panel is in the storage area of the exercise room, with the secondary panel in the utility room. The central vacuum system serves the entire house, including the garage. The three-car garage, spanning 800 square feet, features epoxy stone flooring. Schedule your showing today!...
Contact an agent
Home facts
- Year built:2000
- Subdivision & Development:Estates At Meadowood
- Listing ID #:5255050
- Added:1 day(s) ago
- Updated:October 24, 2026 at 02:17 PM
Rooms and interior
- Bedrooms:4
- Total bathrooms:4
- Full bathrooms:2
- Half bathrooms:2
- Kitchen Description:Cooktop, Dishwasher, Microwave, Refrigerator
- Basement:Yes
- Basement Description:Full, Partially Furnished, Sump Pump
- Living area:3,993 sq. ft.
Heating and cooling
- Cooling:Central Air
- Heating:Forced Air, Gas
- Central air:Yes
Structure and exterior
- Roof:Asphalt, Fiberglass
- Year built:2000
- Building area:3,993 sq. ft.
- Lot area:0.52 Acres
- Architectural Style:Ranch
- Construction Materials:Stone, Vinyl Siding
- Exterior Features:Deck
- Levels:1 Story
Utilities
- Water:Public
- Sewer:Public Sewer
Finances and disclosures
- Price:$599,900
- Price per sq. ft.:$150.24
- Tax amount:$6,839 (2025)
Features and amenities
- Appliances:Cooktop, Dishwasher, Microwave, Refrigerator, Washer, Water Softener
- Laundry features:Dryer, Washer
- Amenities:Central Vacuum, Smoke Detectors
Parking
- Parking description:Attached, Drain, Driveway, Garage
- Garage:Yes
- Garage spaces:3

New listings near 1517 Spring Wood Lane
- Open Sat, 4:30 to 5:30pmNew
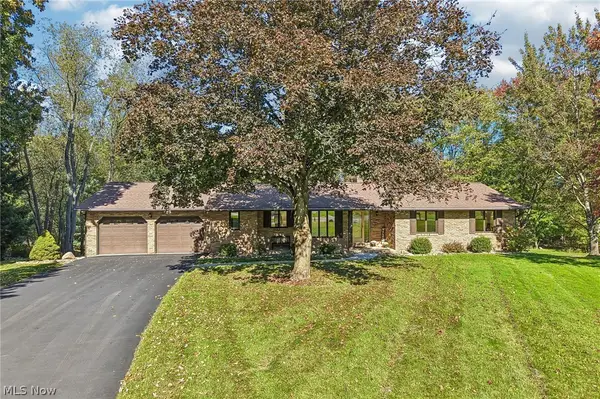 $350,000Active4 beds 3 baths2,824 sq. ft.
3055 Townsend Nw Street, Uniontown, OH 44685
MLS# 5254614Listed by: EXACTLY - New
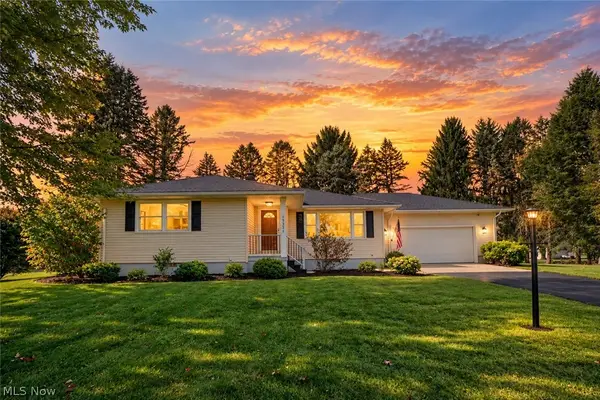 $299,900Active3 beds 2 baths1,229 sq. ft.
13351 Parkview Nw Avenue, Uniontown, OH 44685
MLS# 5253565Listed by: KELLER WILLIAMS LEGACY GROUP REALTY - Open Sun, 11:30am to 1pm
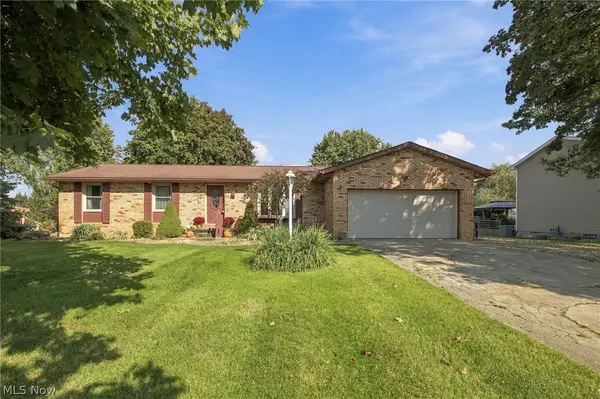 $259,900Pending3 beds 2 baths1,372 sq. ft.
3821 Apache Nw Street, Uniontown, OH 44685
MLS# 5251583Listed by: KELLER WILLIAMS CHERVENIC RLTY 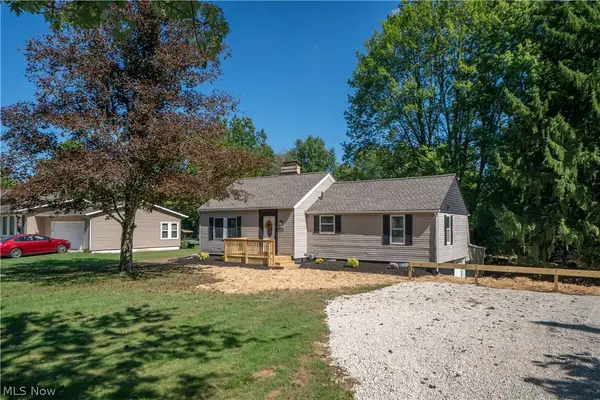 $249,900Activeundercontract3 beds 2 baths1,873 sq. ft.
12800 Redwood Nw Avenue, Uniontown, OH 44685
MLS# 5251070Listed by: KELLER WILLIAMS LEGACY GROUP REALTY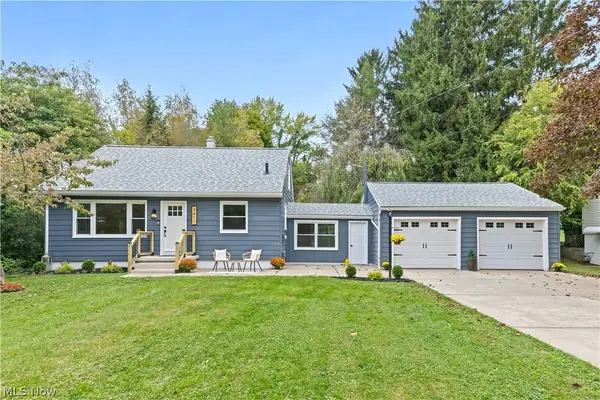 $285,000Activeundercontract3 beds 2 baths1,291 sq. ft.
3411 Sweitzer Nw Street, Uniontown, OH 44685
MLS# 5248729Listed by: OHIO PROPERTY GROUP, LLC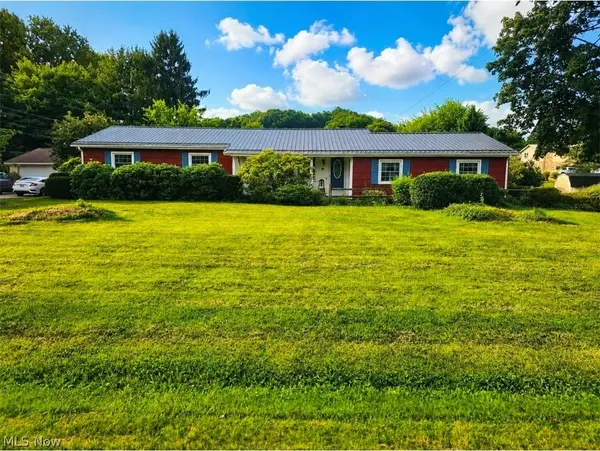 $350,000Active3 beds 2 baths2,744 sq. ft.
13290 NW Carla Avenue, Uniontown, OH 44685
MLS# 5241283Listed by: KELLER WILLIAMS CHERVENIC RLTY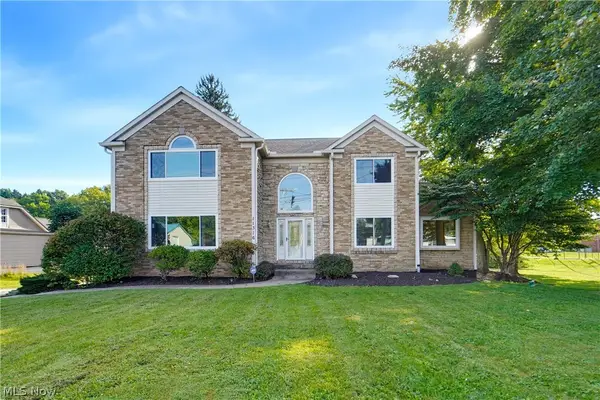 $399,900Active3 beds 4 baths4,596 sq. ft.
11316 Cleveland Nw Avenue, Uniontown, OH 44685
MLS# 5243377Listed by: REAL INTEGRITY $539,900Activeundercontract4 beds 4 baths3,338 sq. ft.
12530 Lineage Nw Circle, Uniontown, OH 44685
MLS# 5242094Listed by: COLDWELL BANKER SCHMIDT REALTY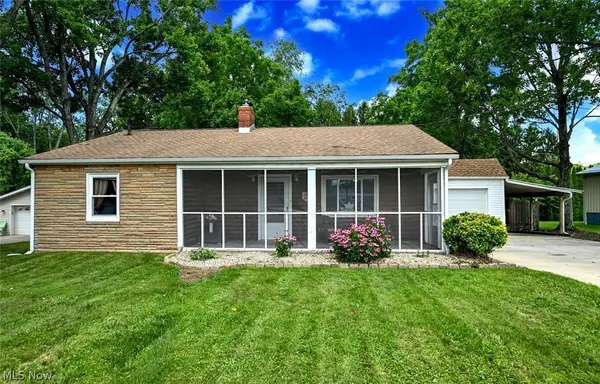 $199,900Pending2 beds 1 baths1,697 sq. ft.
3437 Heckman Nw Street, Uniontown, OH 44685
MLS# 5225891Listed by: EXP REALTY, LLC.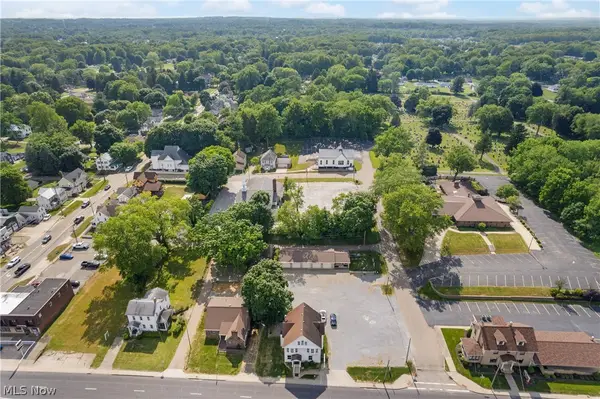 $899,900Active6 beds 7 baths8,000 sq. ft.
13113 Cleveland Nw Avenue, Uniontown, OH 44685
MLS# 5218243Listed by: RE/MAX CROSSROADS PROPERTIES


Protect your home and budget from life's surprises with an Assurant Home Warranty, backed by a partner that supports you through every step of homeownership. Explore Plans.
© 2023 - 2026 ERA Franchise Systems LLC. All rights reserved. ERA Franchise Systems LLC fully supports the principles of the Fair Housing Act and the Equal Opportunity Act. ERA, ERA Real Estate powered, and their respective logos are registered service marks of ERA Franchise Systems LLC. Each office is independently owned and operated.