
1524 Hightower Drive, Uniontown, OH 44685
Local realty services provided by:ERA Real Solutions Realty
Listed by: shelley parsons
Office: keller williams legacy group realty
MLS#:5234142
Source:OH_NORMLS
Price summary
- Price:$349,000
- Price per sq. ft.:$113.9
About this home
Welcome home to this spacious and beautifully updated split-level home in the highly desirable Green Local School District! From the moment you arrive, you’ll appreciate the inviting curb appeal featuring white siding, a dark roof, newer windows, a two-car garage, expansive driveway, and spacious yard. Numerous major updates provide peace of mind, including new windows, siding, roof, and deck covering completed in October 2025, along with a new furnace and A/C with whole-house air purifier, hot water tank, water softener, and new water treatment systems, including an air injection system and reverse osmosis system, all added in 2025. New carpet was installed in 2026, and the garage is heated for year-round comfort and versatility. Inside, the welcoming entry features a wood-panel door with decorative leaded glass and opens into a bright living room filled with natural light. The eat-in kitchen offers warm wood-finish flooring, rich cabinetry, laminate countertops, a stainless-steel double sink, and included appliances. Sliding glass doors provide easy access to the tiered deck, creating a seamless space for entertaining, relaxing, or enjoying your morning coffee. Upstairs, the spacious primary bedroom features crown molding, chair rail accents, a ceiling fan, and convenient attic access. Two additional bedrooms offer generous closet space, with one featuring built-in shelving. The updated full bathroom, renovated in 2025, completes the upper level. The lower-level family room offers a cozy retreat centered around a floor-to-ceiling brick fireplace with a wood mantle and black heart-perfect for relaxing or gathering with family and friends. Come outside to enjoy the spacious backyard, complete with an above-ground pool and surrounding deck, offering plenty of room for lounging, entertaining, and making summer memories....
Contact an agent
Home facts
- Year built:1986
- Subdivision & Development:High Tower Estate #2
- Listing ID #:5234142
- Added:50 day(s) ago
- Updated:September 26, 2026 at 02:22 PM
Rooms and interior
- Bedrooms:4
- Total bathrooms:2
- Full bathrooms:2
- Rooms Total:8
- Kitchen Description:Dishwasher, Disposal, Microwave, Range, Refrigerator
- Basement:Yes
- Basement Description:Full
- Living area:3,064 sq. ft.
Heating and cooling
- Cooling:Central Air
- Heating:Fireplaces, Forced Air, Gas
- Central air:Yes
Structure and exterior
- Roof:Asphalt, Fiberglass
- Year built:1986
- Building area:3,064 sq. ft.
- Lot area:0.51 Acres
- Construction Materials:Aluminium Siding, Vinyl Siding
Utilities
- Water:Well
- Sewer:Public Sewer
Finances and disclosures
- Price:$349,000
- Price per sq. ft.:$113.9
- Tax amount:$4,281 (2025)
Features and amenities
- Appliances:Dishwasher, Disposal, Microwave, Range, Refrigerator, Washer
- Laundry features:Dryer, Washer
- Pool features:Above Ground
Parking
- Parking description:Attached, Driveway, Garage
- Garage:Yes
- Garage spaces:2

New listings near 1524 Hightower Drive
- New
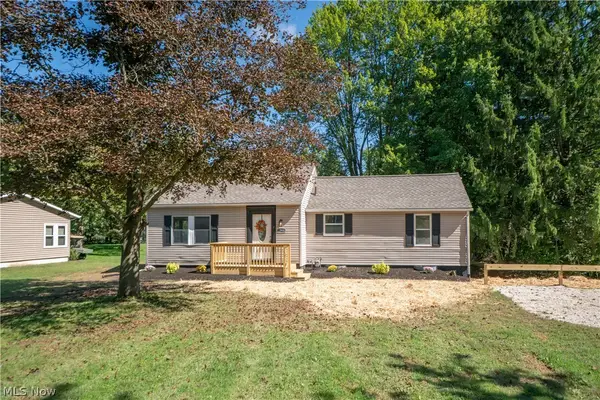 $259,900Active3 beds 2 baths1,873 sq. ft.
12800 Redwood Nw Avenue, Uniontown, OH 44685
MLS# 5244379Listed by: KELLER WILLIAMS LEGACY GROUP REALTY 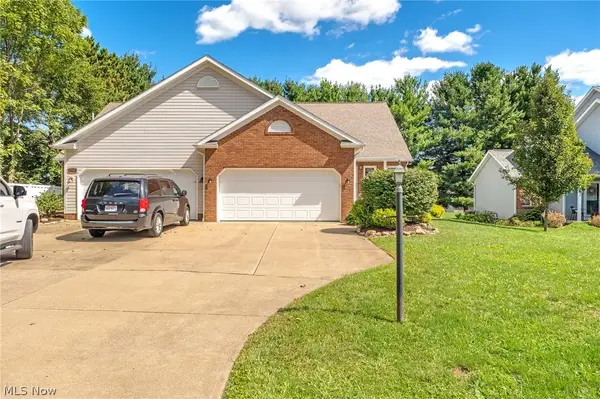 $329,900Pending3 beds 4 baths2,172 sq. ft.
10412 Scotney Avenue, North Canton, OH 44720
MLS# 5244506Listed by: HIGH POINT REAL ESTATE GROUP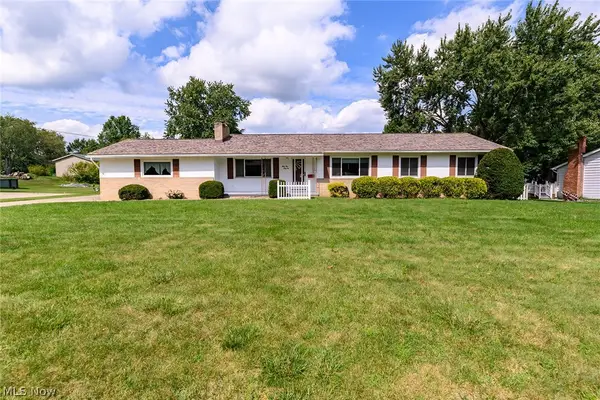 $244,000Pending3 beds 3 baths2,070 sq. ft.
3341 Linden Nw Street, Uniontown, OH 44685
MLS# 5244144Listed by: RE/MAX TRENDS REALTY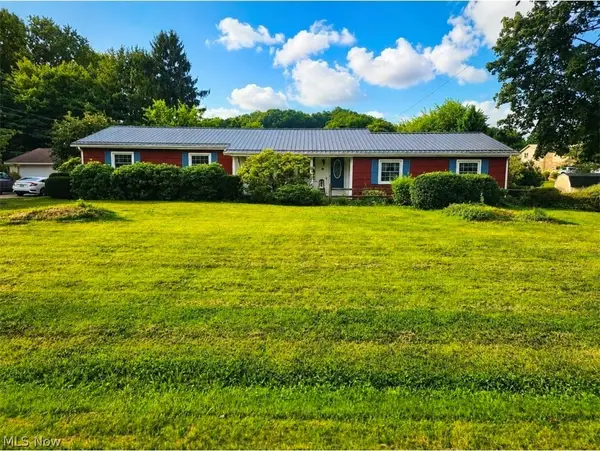 $367,500Active3 beds 2 baths2,744 sq. ft.
13290 NW Carla Avenue, Uniontown, OH 44685
MLS# 5241283Listed by: KELLER WILLIAMS CHERVENIC RLTY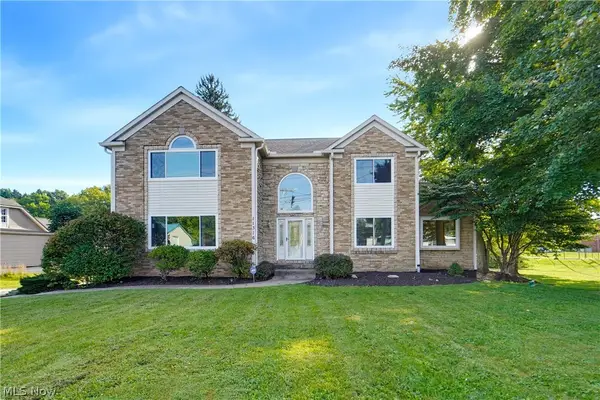 $419,900Active3 beds 4 baths4,596 sq. ft.
11316 Cleveland Nw Avenue, Uniontown, OH 44685
MLS# 5243377Listed by: REAL INTEGRITY $539,900Pending4 beds 4 baths3,338 sq. ft.
12530 Lineage Nw Circle, Uniontown, OH 44685
MLS# 5242094Listed by: COLDWELL BANKER SCHMIDT REALTY $290,000Pending3 beds 2 baths1,800 sq. ft.
11210 Billingham Nw Avenue, Uniontown, OH 44685
MLS# 5242193Listed by: EXP REALTY, LLC.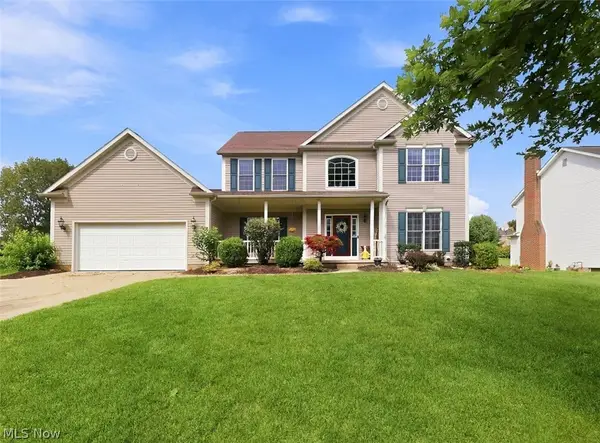 $419,900Pending4 beds 4 baths2,648 sq. ft.
11065 Dunsby Nw Avenue, Uniontown, OH 44685
MLS# 5238763Listed by: MCDOWELL HOMES REAL ESTATE SERVICES $234,900Pending3 beds 1 baths1,384 sq. ft.
13526 Glenvale Nw Avenue, Uniontown, OH 44685
MLS# 5228129Listed by: RE/MAX EDGE REALTY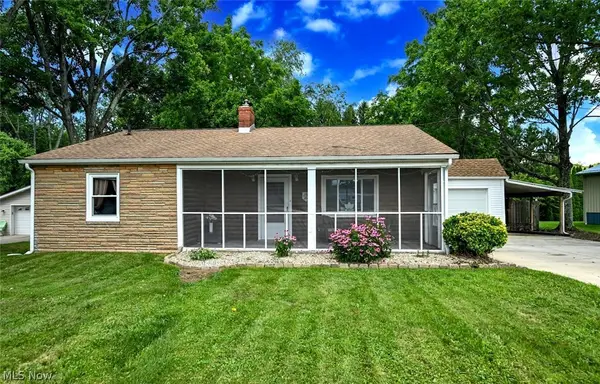 $199,900Pending2 beds 1 baths1,697 sq. ft.
3437 Heckman Nw Street, Uniontown, OH 44685
MLS# 5225891Listed by: EXP REALTY, LLC.


Protect your home and budget from life's surprises with an Assurant Home Warranty, backed by a partner that supports you through every step of homeownership. Explore Plans.
© 2023 - 2026 ERA Franchise Systems LLC. All rights reserved. ERA Franchise Systems LLC fully supports the principles of the Fair Housing Act and the Equal Opportunity Act. ERA, ERA Real Estate powered, and their respective logos are registered service marks of ERA Franchise Systems LLC. Each office is independently owned and operated.