
2160 Plymouth Drive, Uniontown, OH 44685
Local realty services provided by:ERA Real Solutions Realty
Listed by: holly m van riper
Office: keller williams legacy group realty
MLS#:5248409
Source:OH_NORMLS
Price summary
- Price:$219,900
- Price per sq. ft.:$147.39
About this home
Looking for a home that needs nothing? This updated ranch has it all! New roof, hvac and hot water tank in 2022, updated kitchen, bath, new fence and gorgeous accent walls and decor! This home is a must see! Private yard on a quiet street and so much more with a park at the end of the street too!
Step into this beautifully updated 3-bedroom, 1-bath ranch situated on a quiet street with a park at the end of the road. The home features a fully applianced kitchen and stylish finishing touches throughout, including modern fixtures and eye-catching accent walls that elevate every space.
Enjoy the convenience of first-floor laundry along with a dedicated utility and storage room. Outside, the newly fenced backyard offers privacy and a perfect place to relax, entertain, or let pets play.
Nothing left to do but move in and enjoy this charming, thoughtfully renovated home in a great Uniontown location.
Contact an agent
Home facts
- Year built:1949
- Listing ID #:5248409
- Added:6 day(s) ago
- Updated:October 03, 2026 at 05:40 PM
Rooms and interior
- Bedrooms:3
- Total bathrooms:1
- Full bathrooms:1
- Kitchen Description:Dishwasher, Microwave, Range, Refrigerator
- Living area:1,492 sq. ft.
Heating and cooling
- Cooling:Central Air
- Heating:Forced Air, Gas
- Central air:Yes
Structure and exterior
- Roof:Asphalt
- Year built:1949
- Building area:1,492 sq. ft.
- Lot area:0.73 Acres
- Architectural Style:Ranch
- Construction Materials:Aluminium Siding, Vinyl Siding
- Exterior Features:Patio
- Foundation Description:Slab
- Levels:1 Story
Utilities
- Water:Well
- Sewer:Septic Tank
Finances and disclosures
- Price:$219,900
- Price per sq. ft.:$147.39
- Tax amount:$2,717 (2025)
Features and amenities
- Appliances:Dishwasher, Microwave, Range, Refrigerator, Washer
- Laundry features:Dryer, Washer

New listings near 2160 Plymouth Drive
- Open Sun, 1 to 2:30pmNew
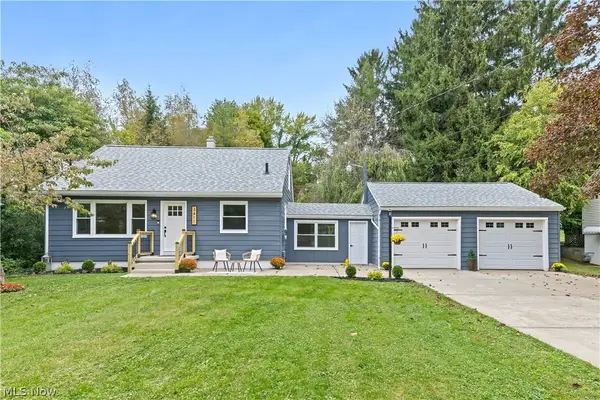 $285,000Active3 beds 2 baths1,291 sq. ft.
3411 Sweitzer Nw Street, Uniontown, OH 44685
MLS# 5248729Listed by: OHIO PROPERTY GROUP, LLC 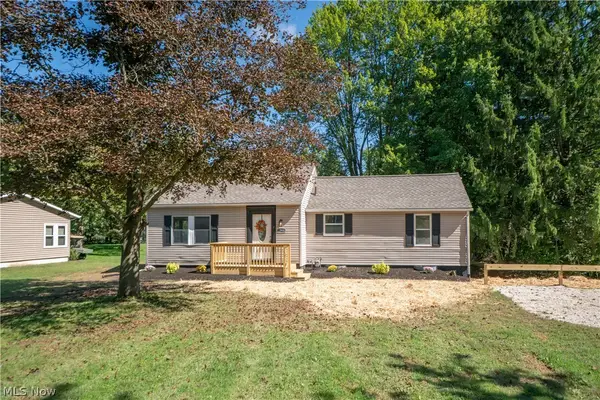 $259,900Active3 beds 2 baths1,873 sq. ft.
12800 Redwood Nw Avenue, Uniontown, OH 44685
MLS# 5244379Listed by: KELLER WILLIAMS LEGACY GROUP REALTY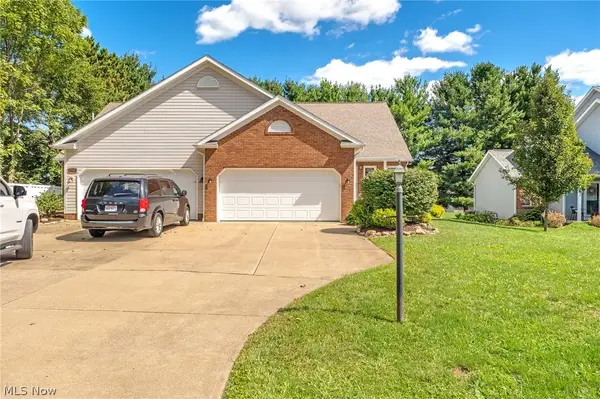 $329,900Pending3 beds 4 baths2,172 sq. ft.
10412 Scotney Avenue, North Canton, OH 44720
MLS# 5244506Listed by: HIGH POINT REAL ESTATE GROUP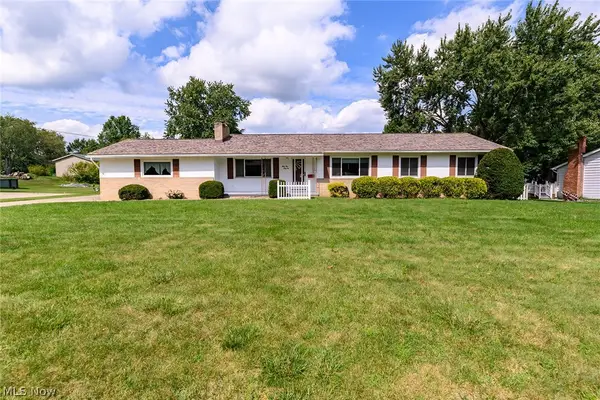 $244,000Pending3 beds 3 baths2,070 sq. ft.
3341 Linden Nw Street, Uniontown, OH 44685
MLS# 5244144Listed by: RE/MAX TRENDS REALTY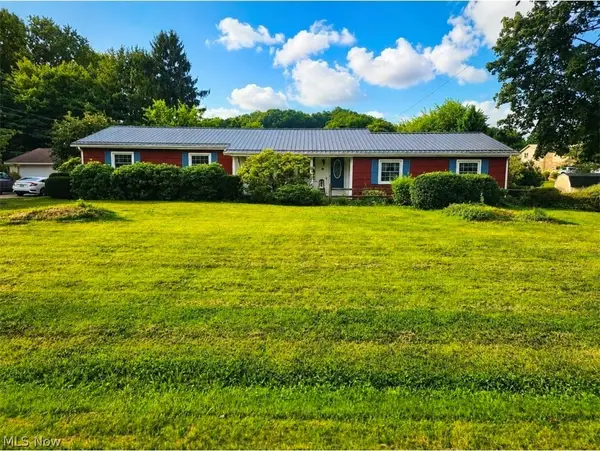 $367,500Active3 beds 2 baths2,744 sq. ft.
13290 NW Carla Avenue, Uniontown, OH 44685
MLS# 5241283Listed by: KELLER WILLIAMS CHERVENIC RLTY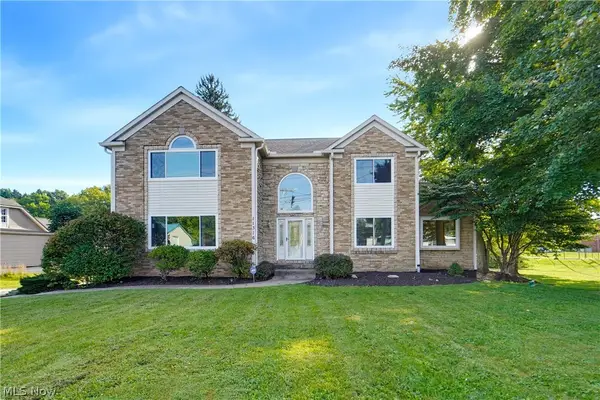 $414,900Active3 beds 4 baths4,596 sq. ft.
11316 Cleveland Nw Avenue, Uniontown, OH 44685
MLS# 5243377Listed by: REAL INTEGRITY $539,900Pending4 beds 4 baths3,338 sq. ft.
12530 Lineage Nw Circle, Uniontown, OH 44685
MLS# 5242094Listed by: COLDWELL BANKER SCHMIDT REALTY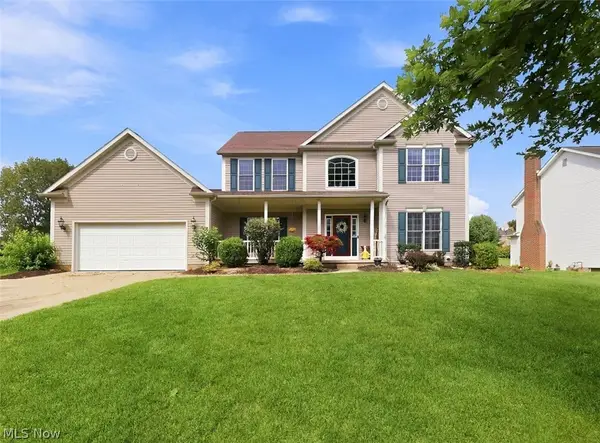 $419,900Pending4 beds 4 baths2,648 sq. ft.
11065 Dunsby Nw Avenue, Uniontown, OH 44685
MLS# 5238763Listed by: MCDOWELL HOMES REAL ESTATE SERVICES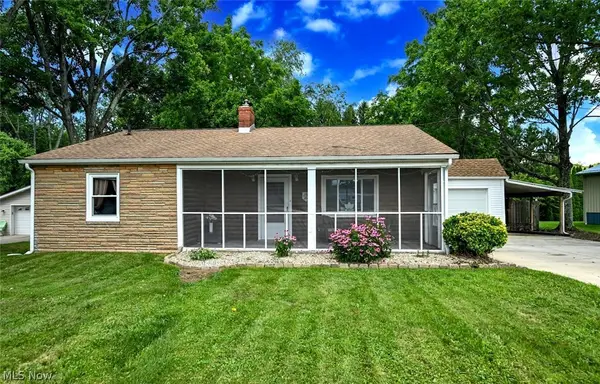 $199,900Pending2 beds 1 baths1,697 sq. ft.
3437 Heckman Nw Street, Uniontown, OH 44685
MLS# 5225891Listed by: EXP REALTY, LLC. $899,900Active6 beds 7 baths8,000 sq. ft.
13113 Cleveland Nw Avenue, Uniontown, OH 44685
MLS# 5218243Listed by: RE/MAX CROSSROADS PROPERTIES


Protect your home and budget from life's surprises with an Assurant Home Warranty, backed by a partner that supports you through every step of homeownership. Explore Plans.
© 2023 - 2026 ERA Franchise Systems LLC. All rights reserved. ERA Franchise Systems LLC fully supports the principles of the Fair Housing Act and the Equal Opportunity Act. ERA, ERA Real Estate powered, and their respective logos are registered service marks of ERA Franchise Systems LLC. Each office is independently owned and operated.