
2293 Monaco Nw Street, Uniontown, OH 44685
Local realty services provided by:ERA Real Solutions Realty
Listed by: justin a clements
Office: re/max edge realty
MLS#:5235917
Source:OH_NORMLS
Price summary
- Price:$439,995
- Price per sq. ft.:$126
- Monthly HOA dues:$33.33
About this home
Nearly new, completely finished, and ready now! Welcome home to 2293 Monaco St NW in Lake Local Schools.
Built in 2023, this beautifully maintained 4-bedroom, 3.5-bath home offers the benefits of newer construction without the
wait until winter for completion or the added cost of finishing everything after closing. The bright, neutral interior creates
a clean, modern feel and makes it easy to personalize and bring your vision for the home to life from day one. Step inside
to an inviting open-concept floor plan featuring durable luxury vinyl plank flooring throughout the main living areas. The
spacious family room is anchored by a cozy gas fireplace with a striking dark stone surround, creating the perfect
gathering space for family and friends. Recessed lighting throughout the home enhances the bright, modern feel, while
matte black lighting fixtures in the main living areas and matte black hardware throughout add a timeless designer touch.
The kitchen is truly the heart of the home, boasting a massive center island with beautiful quartz countertops, soft-close
cabinetry, ample storage, and a full suite of stainless steel appliances that convey—making this home completely move-in
ready. Upstairs, you'll find generously sized bedrooms designed with comfort in mind. The finished lower level provides
additional living space complete with a full bathroom, making it ideal for a recreation room, home office, or fitness area. Throughout the home, thoughtful finishes continue with soft-close cabinets, timeless fixtures and hardware in each
bathroom for a clean, polished look. Outside, entertain guests on the rear patio. If you're looking for the benefits of newer
construction without the wait to build, this exceptionally maintained home offers modern upgraded finishes, functional
living spaces, and quality craftsmanship throughout....
Contact an agent
Home facts
- Year built:2023
- Subdivision & Development:Farms/Enclave #1
- Listing ID #:5235917
- Added:44 day(s) ago
- Updated:September 26, 2026 at 02:22 PM
Rooms and interior
- Bedrooms:4
- Total bathrooms:4
- Full bathrooms:3
- Half bathrooms:1
- Kitchen Description:Dishwasher, Microwave, Range, Refrigerator
- Basement:Yes
- Basement Description:Finished, Full, Sump Pump
- Living area:3,492 sq. ft.
Heating and cooling
- Cooling:Central Air
- Heating:Forced Air, Gas
- Central air:Yes
Structure and exterior
- Roof:Asphalt, Fiberglass
- Year built:2023
- Building area:3,492 sq. ft.
- Lot area:0.29 Acres
- Architectural Style:Colonial
- Construction Materials:Vinyl Siding
- Exterior Features:Patio, Porch
- Levels:2 Story
Utilities
- Water:Public
- Sewer:Public Sewer
Finances and disclosures
- Price:$439,995
- Price per sq. ft.:$126
- Tax amount:$7,597 (2025)
Features and amenities
- Appliances:Dishwasher, Microwave, Range, Refrigerator
Parking
- Parking description:Driveway, Garage
- Garage:Yes
- Garage spaces:2

New listings near 2293 Monaco Nw Street
- New
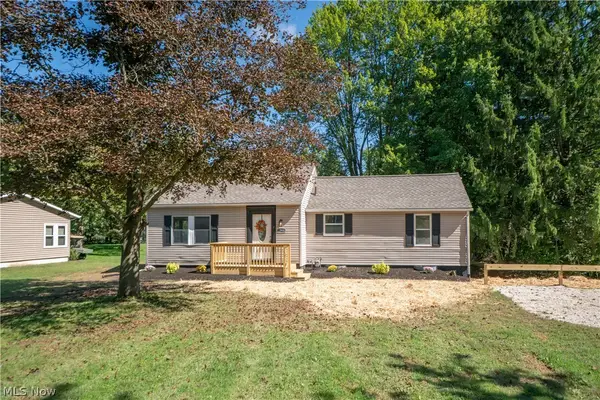 $259,900Active3 beds 2 baths1,873 sq. ft.
12800 Redwood Nw Avenue, Uniontown, OH 44685
MLS# 5244379Listed by: KELLER WILLIAMS LEGACY GROUP REALTY 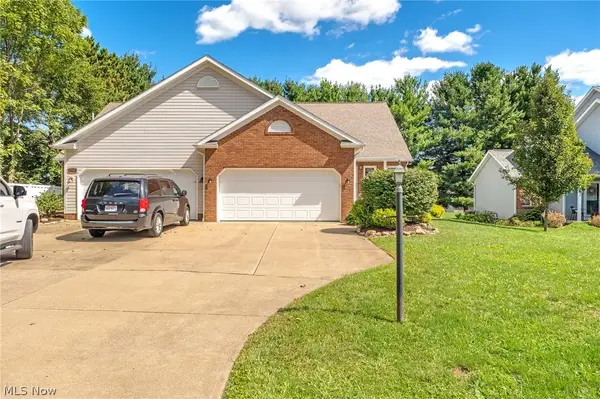 $329,900Pending3 beds 4 baths2,172 sq. ft.
10412 Scotney Avenue, North Canton, OH 44720
MLS# 5244506Listed by: HIGH POINT REAL ESTATE GROUP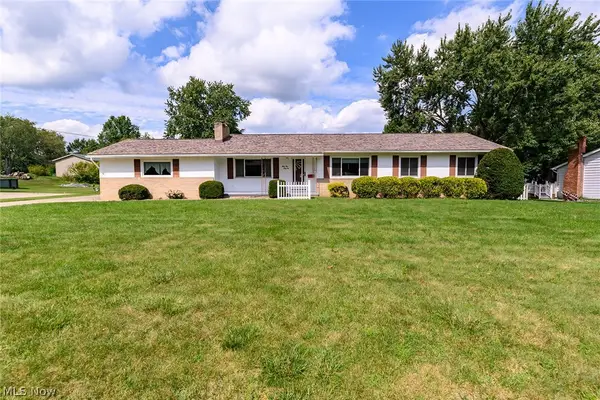 $244,000Pending3 beds 3 baths2,070 sq. ft.
3341 Linden Nw Street, Uniontown, OH 44685
MLS# 5244144Listed by: RE/MAX TRENDS REALTY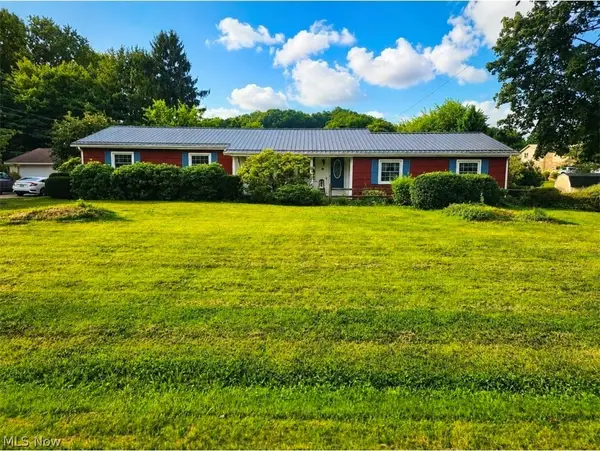 $367,500Active3 beds 2 baths2,744 sq. ft.
13290 NW Carla Avenue, Uniontown, OH 44685
MLS# 5241283Listed by: KELLER WILLIAMS CHERVENIC RLTY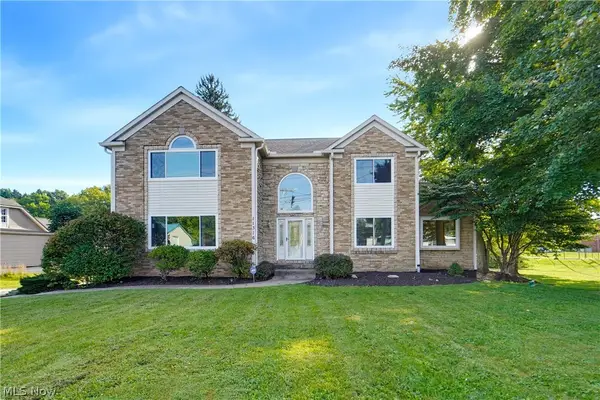 $419,900Active3 beds 4 baths4,596 sq. ft.
11316 Cleveland Nw Avenue, Uniontown, OH 44685
MLS# 5243377Listed by: REAL INTEGRITY $539,900Pending4 beds 4 baths3,338 sq. ft.
12530 Lineage Nw Circle, Uniontown, OH 44685
MLS# 5242094Listed by: COLDWELL BANKER SCHMIDT REALTY $290,000Pending3 beds 2 baths1,800 sq. ft.
11210 Billingham Nw Avenue, Uniontown, OH 44685
MLS# 5242193Listed by: EXP REALTY, LLC.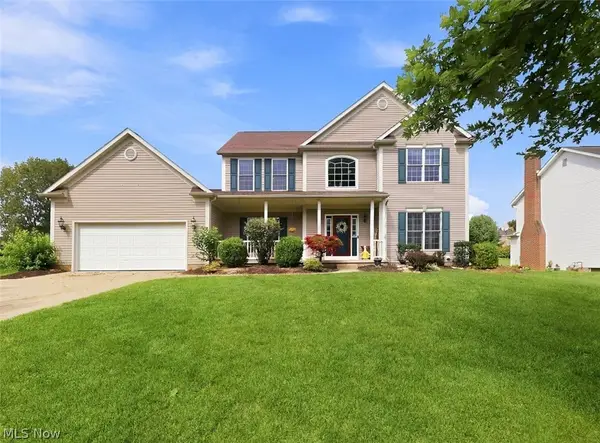 $419,900Pending4 beds 4 baths2,648 sq. ft.
11065 Dunsby Nw Avenue, Uniontown, OH 44685
MLS# 5238763Listed by: MCDOWELL HOMES REAL ESTATE SERVICES $234,900Pending3 beds 1 baths1,384 sq. ft.
13526 Glenvale Nw Avenue, Uniontown, OH 44685
MLS# 5228129Listed by: RE/MAX EDGE REALTY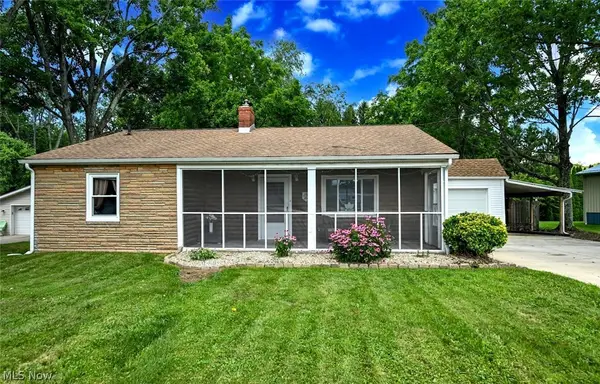 $199,900Pending2 beds 1 baths1,697 sq. ft.
3437 Heckman Nw Street, Uniontown, OH 44685
MLS# 5225891Listed by: EXP REALTY, LLC.


Protect your home and budget from life's surprises with an Assurant Home Warranty, backed by a partner that supports you through every step of homeownership. Explore Plans.
© 2023 - 2026 ERA Franchise Systems LLC. All rights reserved. ERA Franchise Systems LLC fully supports the principles of the Fair Housing Act and the Equal Opportunity Act. ERA, ERA Real Estate powered, and their respective logos are registered service marks of ERA Franchise Systems LLC. Each office is independently owned and operated.