
2436 Island Drive #C, Uniontown, OH 44685
Local realty services provided by:ERA Real Solutions Realty
Listed by: jody rearick
Office: remax diversity real estate group llc.
MLS#:5227839
Source:OH_NORMLS
Price summary
- Price:$170,000
- Price per sq. ft.:$192.74
About this home
Welcome home to this beautifully updated 2-bedroom, 1-bath condo offering the perfect blend of modern style, low-maintenance living, and a prime location near Prestwick Country Club. From the moment you enter, you'll appreciate the fresh, contemporary feel and inviting open layout designed for everyday living and entertaining. The spacious living room flows seamlessly into the dining area, creating a bright and welcoming gathering space. The updated kitchen is sure to impress with crisp white cabinetry, stainless steel appliances, a stylish stone backsplash, and the added convenience of first-floor laundry. Upstairs, you'll find two generously sized bedrooms with plush carpeting and a stunning modern full bath featuring striking black-and-white accents and a beautifully tiled walk-in shower that serves as the room's focal point. Outside is a concrete patio space, perfect for enjoying your morning coffee or relaxing after a long day, while the easy-maintenance landscaping lets you spend more time enjoying your home and less time on upkeep. A community pool is just down the drive, providing the perfect place to cool off and unwind during the summer months. Complete with a 2-car attached garage and conveniently located near shopping, restaurants, entertainment, and major highways, this move-in ready condo offers comfort, style, and convenience in one exceptional package. Don't miss your opportunity to make this beautifully updated home your own!...
Contact an agent
Home facts
- Year built:1973
- Listing ID #:5227839
- Added:12 day(s) ago
- Updated:July 29, 2026 at 02:41 PM
Rooms and interior
- Bedrooms:2
- Total bathrooms:1
- Full bathrooms:1
- Rooms Total:5
- Kitchen Description:Dishwasher, Microwave, Range, Refrigerator
- Basement:Yes
- Living area:882 sq. ft.
Heating and cooling
- Cooling:Central Air
- Heating:Forced Air, Gas
- Central air:Yes
Structure and exterior
- Roof:Asphalt, Fiberglass
- Year built:1973
- Building area:882 sq. ft.
- Lot area:0.02 Acres
- Architectural Style:Multiplex
- Construction Materials:Aluminium Siding, Vinyl Siding
- Levels:2 Stories, 2 Story
Utilities
- Water:Public
- Sewer:Public Sewer
Finances and disclosures
- Price:$170,000
- Price per sq. ft.:$192.74
- Tax amount:$1,515 (2025)
Features and amenities
- Appliances:Dishwasher, Microwave, Range, Refrigerator, Washer
- Laundry features:Dryer, Washer
- Pool features:Community, In Ground
Parking
- Parking description:Attached, Driveway, Garage
- Garage:Yes
- Garage spaces:2

New listings near 2436 Island Drive #C
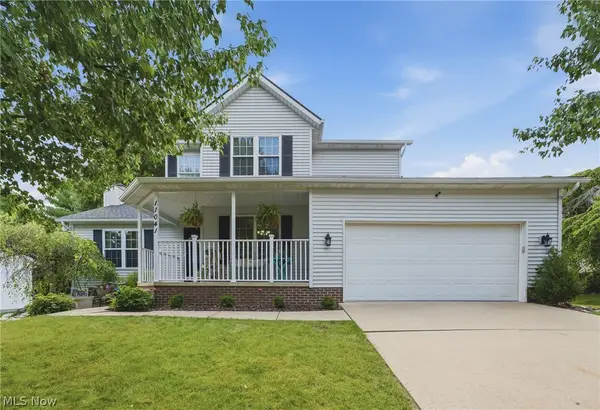 $350,000Pending3 beds 3 baths1,688 sq. ft.
11041 Newbury Nw Avenue, Uniontown, OH 44685
MLS# 5229474Listed by: COLDWELL BANKER SCHMIDT REALTY $294,900Pending3 beds 2 baths1,596 sq. ft.
3122 Sweitzer Nw Street, Uniontown, OH 44685
MLS# 5229563Listed by: BARNETT INC. REALTORS $237,000Active3 beds 1 baths1,384 sq. ft.
13526 Glenvale Nw Avenue, Uniontown, OH 44685
MLS# 5228129Listed by: RE/MAX EDGE REALTY $439,900Pending4 beds 4 baths3,044 sq. ft.
3883 Cromford Nw Circle, Uniontown, OH 44685
MLS# 5226453Listed by: KELLER WILLIAMS LEGACY GROUP REALTY $524,900Pending4 beds 4 baths3,608 sq. ft.
12504 Estate Nw Avenue, Uniontown, OH 44685
MLS# 5226995Listed by: BERKSHIRE HATHAWAY HOMESERVICES PROFESSIONAL REALTY $350,000Pending3 beds 3 baths2,376 sq. ft.
11314 Radburne Nw Avenue, Uniontown, OH 44685
MLS# 5225712Listed by: RE/MAX TRENDS REALTY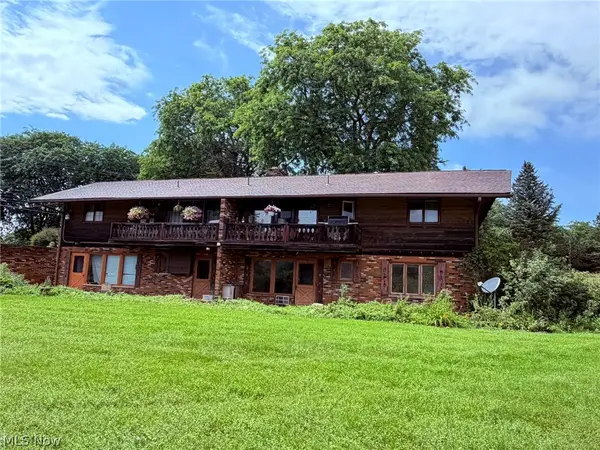 $399,900Active7 beds 4 baths
12276 Cleveland Nw Avenue, Uniontown, OH 44685
MLS# 5225180Listed by: EXP REALTY, LLC.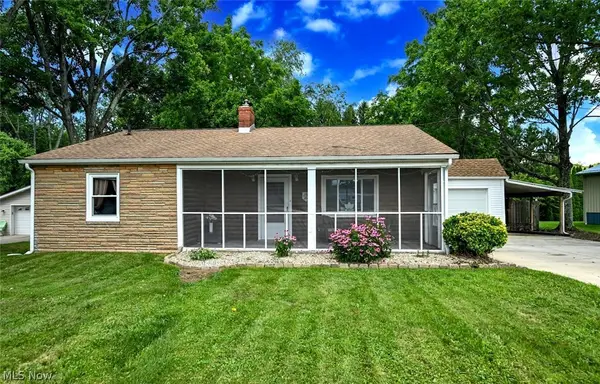 $199,900Pending2 beds 1 baths1,697 sq. ft.
3437 Heckman Nw Street, Uniontown, OH 44685
MLS# 5225891Listed by: EXP REALTY, LLC.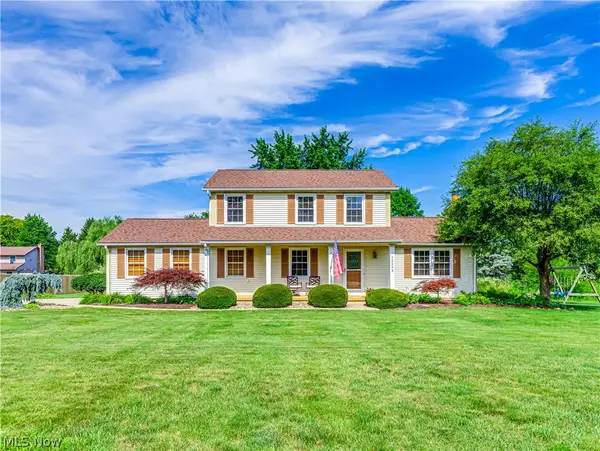 $289,900Pending3 beds 3 baths1,704 sq. ft.
12203 Shoshone Nw Avenue, Uniontown, OH 44685
MLS# 5225902Listed by: CUTLER REAL ESTATE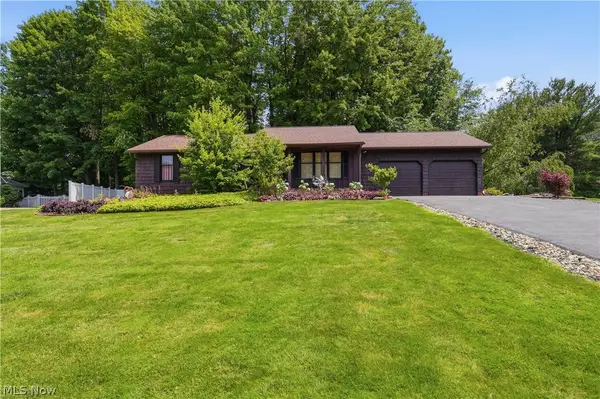 $274,900Active3 beds 3 baths2,625 sq. ft.
3064 Townsend Nw Street, Uniontown, OH 44685
MLS# 5225689Listed by: CUTLER REAL ESTATE


Protect your home and budget from life's surprises with an Assurant Home Warranty, backed by a partner that supports you through every step of homeownership. Explore Plans.
© 2023 - 2026 ERA Franchise Systems LLC. All rights reserved. ERA Franchise Systems LLC fully supports the principles of the Fair Housing Act and the Equal Opportunity Act. ERA, ERA Real Estate powered, and their respective logos are registered service marks of ERA Franchise Systems LLC. Each office is independently owned and operated.