
2689 Heckman Road, Uniontown, OH 44685
Local realty services provided by:ERA Real Solutions Realty
Listed by: kelli shultz, colin vielhaber
Office: shultz realty, llc.
MLS#:5254526
Source:OH_NORMLS
Price summary
- Price:$299,000
- Price per sq. ft.:$264.13
About this home
Your hobbies called—they’re tired of sharing a corner of the garage. Welcome to 2689 Heckman Rd., where a fully renovated home comes with room to tackle your next big project! This 3-bedroom, 1.5-bath home features a new kitchen with appliances, updated bathrooms, new flooring and fresh lighting throughout, and even brand new HVAC and windows! The primary bedroom even has its own ensuite half bath for added convenience. Spacious deck off the kitchen allows you to easily enjoy time outside.
But the real showstopper? The space to tinker, build, restore and organize. A large attached workshop/garage PLUS an additional detached garage offer plenty of possibilities for hobbyists, car enthusiasts or contractors looking for room for tools and equipment. Set on nearly an acre, this Uniontown property pairs a fresh interior with space for the pursuits that don’t fit neatly inside four walls. Bring your tool collection—and your moving boxes!
Contact an agent
Home facts
- Year built:1960
- Subdivision & Development:Green Sec 13
- Listing ID #:5254526
- Added:2 day(s) ago
- Updated:October 24, 2026 at 02:17 PM
Rooms and interior
- Bedrooms:3
- Total bathrooms:2
- Full bathrooms:1
- Half bathrooms:1
- Rooms Total:5
- Kitchen Description:Dishwasher, Range, Refrigerator
- Basement:Yes
- Basement Description:Unfinished, Walk Out Access
- Living area:1,132 sq. ft.
Heating and cooling
- Cooling:Central Air
- Heating:Gas
- Central air:Yes
Structure and exterior
- Roof:Asphalt, Fiberglass
- Year built:1960
- Building area:1,132 sq. ft.
- Lot area:0.91 Acres
- Architectural Style:Ranch
- Construction Materials:Vinyl Siding
- Exterior Features:Deck
- Levels:1 Story
Utilities
- Water:Well
- Sewer:Septic Tank
Finances and disclosures
- Price:$299,000
- Price per sq. ft.:$264.13
- Tax amount:$2,880 (2025)
Features and amenities
- Appliances:Dishwasher, Range, Refrigerator
Parking
- Parking description:Attached, Detached, Garage
- Garage:Yes
- Garage spaces:3

New listings near 2689 Heckman Road
- Open Sat, 4:30 to 5:30pmNew
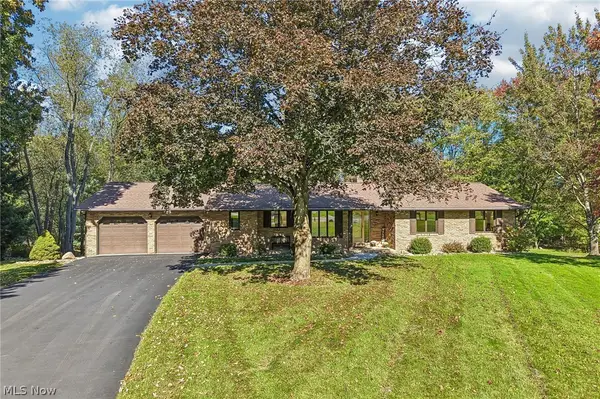 $350,000Active4 beds 3 baths2,824 sq. ft.
3055 Townsend Nw Street, Uniontown, OH 44685
MLS# 5254614Listed by: EXACTLY - New
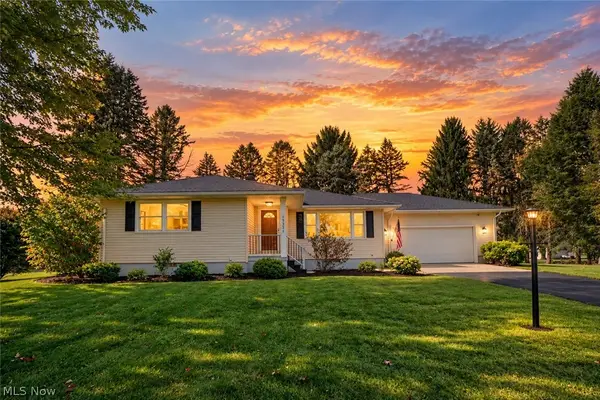 $299,900Active3 beds 2 baths1,229 sq. ft.
13351 Parkview Nw Avenue, Uniontown, OH 44685
MLS# 5253565Listed by: KELLER WILLIAMS LEGACY GROUP REALTY - Open Sun, 11:30am to 1pm
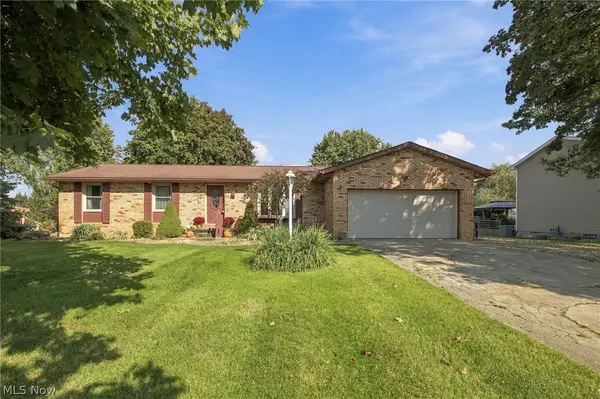 $259,900Pending3 beds 2 baths1,372 sq. ft.
3821 Apache Nw Street, Uniontown, OH 44685
MLS# 5251583Listed by: KELLER WILLIAMS CHERVENIC RLTY 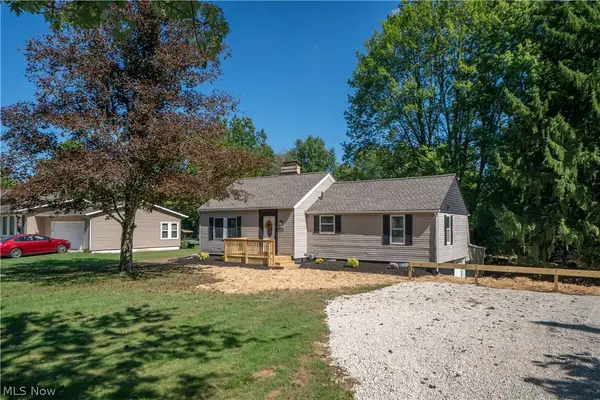 $249,900Activeundercontract3 beds 2 baths1,873 sq. ft.
12800 Redwood Nw Avenue, Uniontown, OH 44685
MLS# 5251070Listed by: KELLER WILLIAMS LEGACY GROUP REALTY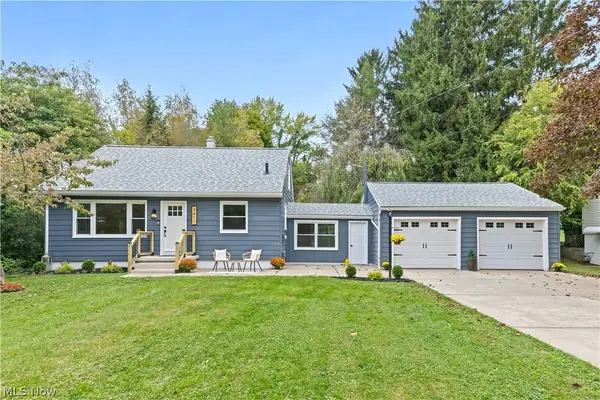 $285,000Activeundercontract3 beds 2 baths1,291 sq. ft.
3411 Sweitzer Nw Street, Uniontown, OH 44685
MLS# 5248729Listed by: OHIO PROPERTY GROUP, LLC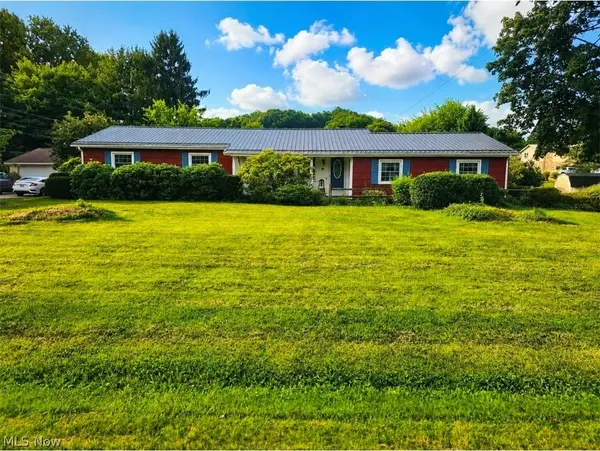 $350,000Active3 beds 2 baths2,744 sq. ft.
13290 NW Carla Avenue, Uniontown, OH 44685
MLS# 5241283Listed by: KELLER WILLIAMS CHERVENIC RLTY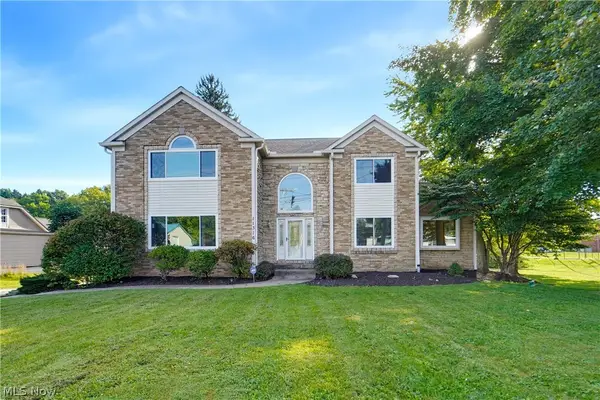 $399,900Active3 beds 4 baths4,596 sq. ft.
11316 Cleveland Nw Avenue, Uniontown, OH 44685
MLS# 5243377Listed by: REAL INTEGRITY $539,900Activeundercontract4 beds 4 baths3,338 sq. ft.
12530 Lineage Nw Circle, Uniontown, OH 44685
MLS# 5242094Listed by: COLDWELL BANKER SCHMIDT REALTY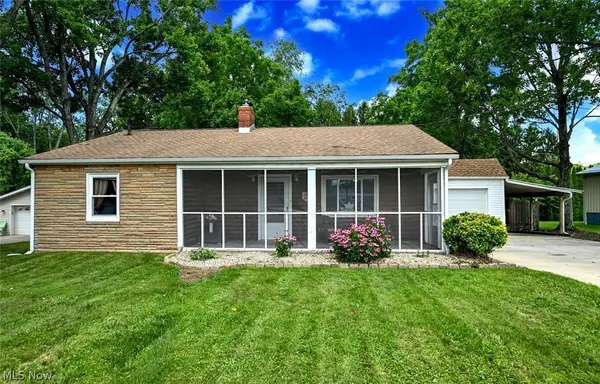 $199,900Pending2 beds 1 baths1,697 sq. ft.
3437 Heckman Nw Street, Uniontown, OH 44685
MLS# 5225891Listed by: EXP REALTY, LLC.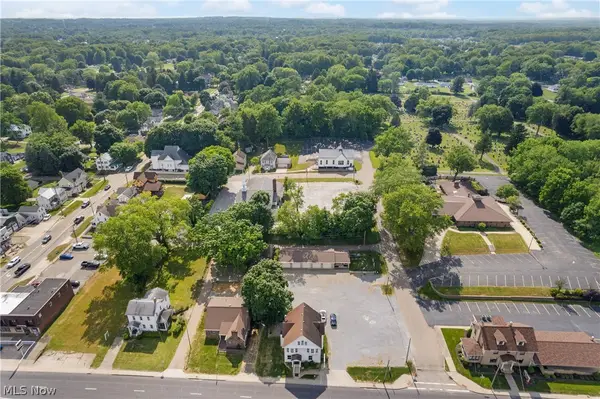 $899,900Active6 beds 7 baths8,000 sq. ft.
13113 Cleveland Nw Avenue, Uniontown, OH 44685
MLS# 5218243Listed by: RE/MAX CROSSROADS PROPERTIES


Protect your home and budget from life's surprises with an Assurant Home Warranty, backed by a partner that supports you through every step of homeownership. Explore Plans.
© 2023 - 2026 ERA Franchise Systems LLC. All rights reserved. ERA Franchise Systems LLC fully supports the principles of the Fair Housing Act and the Equal Opportunity Act. ERA, ERA Real Estate powered, and their respective logos are registered service marks of ERA Franchise Systems LLC. Each office is independently owned and operated.