
3741 Muirfield Drive, Uniontown, OH 44685
Local realty services provided by:ERA Real Solutions Realty
Listed by: aaron peterson
Office: sogo homes llc.
MLS#:5240007
Source:OH_NORMLS
Price summary
- Price:$449,900
- Price per sq. ft.:$109.68
- Monthly HOA dues:$120
About this home
Welcome to this meticulously maintained, updated ranch home quietly nestled in a desirable Uniontown cul-de-sac with serene golf course views right from your back deck. Designed for effortless main-level living, the floor plan features a bright interior, updated lighting, a stunning kitchen with custom backsplash, and intelligent storage modifications throughout. Enjoy ultimate flexibility with spaces that easily adapt to your lifestyle, including a dedicated home office and convenient main-level laundry that can effortlessly revert back into an additional bedroom if desired, complemented by additional laundry hookups in the full basement. Unwind by the cozy fireplace featuring a newly installed insert and classic mantel, or entertain on the expansive rear deck equipped with a powered awning and wind sensor that overlooks the fairway.
Major system upgrades and proactive upkeep deliver unmatched peace of mind, starting with solar panels added approximately four years ago atop a roof that was fully inspected and re-shingled in 2012. Climate control is seamless thanks to an AC unit installed in May 2017, routine bi-annual HVAC maintenance (fall furnace and spring AC service), and a whole-house generator ensuring uninterrupted power. Exterior staining completed in summer 2019 keeps the home looking sharp, while enhanced security locks and a newly installed egress window offer safety and comfort. Exceptional value continues at closing with lifetime warranties on doors, the kitchen window, and the large basement window transferring to the buyer. Schedule your private showing today!...
Contact an agent
Home facts
- Year built:1978
- Subdivision & Development:Prestwick Condo
- Listing ID #:5240007
- Added:1 day(s) ago
- Updated:September 06, 2026 at 02:21 PM
Rooms and interior
- Bedrooms:3
- Total bathrooms:3
- Full bathrooms:3
- Rooms Total:7
- Basement:Yes
- Basement Description:Full
- Living area:4,102 sq. ft.
Heating and cooling
- Cooling:Central Air
- Heating:Forced Air, Gas
- Central air:Yes
Structure and exterior
- Roof:Asphalt
- Year built:1978
- Building area:4,102 sq. ft.
- Lot area:0.27 Acres
- Architectural Style:Ranch
- Levels:1 Story
Utilities
- Water:Public
- Sewer:Public Sewer
Finances and disclosures
- Price:$449,900
- Price per sq. ft.:$109.68
- Tax amount:$5,129 (2025)
Parking
- Parking description:Attached, Garage
- Garage:Yes
- Garage spaces:2

New listings near 3741 Muirfield Drive
- New
 $550,000Active4 beds 4 baths
12530 Lineage Nw Circle, Uniontown, OH 44685
MLS# 5242094Listed by: COLDWELL BANKER SCHMIDT REALTY - New
 $290,000Active3 beds 2 baths1,800 sq. ft.
11210 Billingham Nw Avenue, Uniontown, OH 44685
MLS# 5242193Listed by: EXP REALTY, LLC. 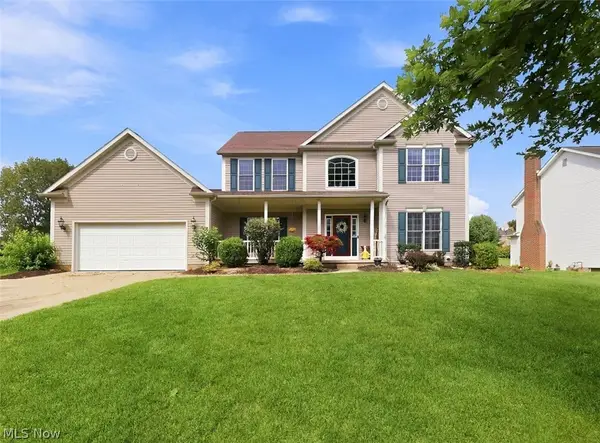 $424,900Active4 beds 4 baths2,648 sq. ft.
11065 Dunsby Nw Avenue, Uniontown, OH 44685
MLS# 5238763Listed by: MCDOWELL HOMES REAL ESTATE SERVICES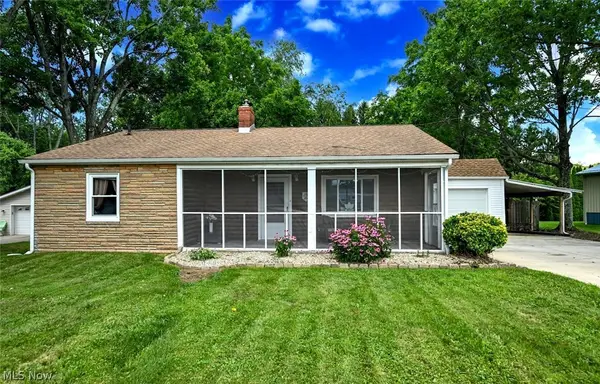 $199,900Pending2 beds 1 baths1,697 sq. ft.
3437 Heckman Nw Street, Uniontown, OH 44685
MLS# 5233766Listed by: EXP REALTY, LLC. $529,900Pending4 beds 3 baths2,694 sq. ft.
3610 Lake Center Nw Street, Uniontown, OH 44685
MLS# 5233993Listed by: KELLER WILLIAMS LEGACY GROUP REALTY $399,900Pending3 beds 3 baths2,016 sq. ft.
10836 Withington Nw Avenue, Uniontown, OH 44685
MLS# 5233730Listed by: RE/MAX TRENDS REALTY $550,000Pending4 beds 4 baths3,670 sq. ft.
12399 Bridgemont Nw Avenue, Uniontown, OH 44685
MLS# 5232997Listed by: RE/MAX EDGE REALTY $234,900Pending3 beds 1 baths1,384 sq. ft.
13526 Glenvale Nw Avenue, Uniontown, OH 44685
MLS# 5228129Listed by: RE/MAX EDGE REALTY $524,900Pending4 beds 4 baths3,608 sq. ft.
12504 Estate Nw Avenue, Uniontown, OH 44685
MLS# 5226995Listed by: BERKSHIRE HATHAWAY HOMESERVICES PROFESSIONAL REALTY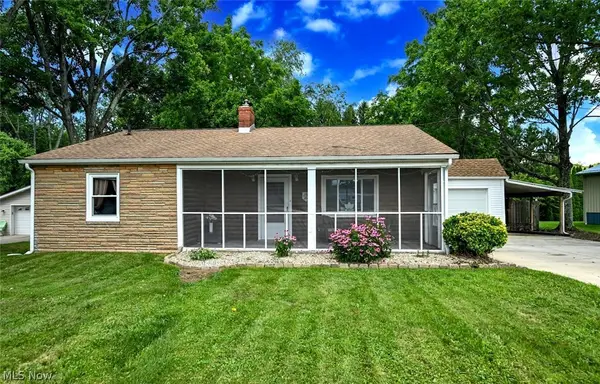 $199,900Pending2 beds 1 baths1,697 sq. ft.
3437 Heckman Nw Street, Uniontown, OH 44685
MLS# 5225891Listed by: EXP REALTY, LLC.


Protect your home and budget from life's surprises with an Assurant Home Warranty, backed by a partner that supports you through every step of homeownership. Explore Plans.
© 2023 - 2026 ERA Franchise Systems LLC. All rights reserved. ERA Franchise Systems LLC fully supports the principles of the Fair Housing Act and the Equal Opportunity Act. ERA, ERA Real Estate powered, and their respective logos are registered service marks of ERA Franchise Systems LLC. Each office is independently owned and operated.