
3898 Kenway Boulevard, Uniontown, OH 44685
Local realty services provided by:ERA Real Solutions Realty
Listed by: john p scaglione
Office: coldwell banker schmidt realty
MLS#:5244504
Source:OH_NORMLS
Price summary
- Price:$565,000
- Price per sq. ft.:$128.09
- Monthly HOA dues:$22.08
About this home
Could not build this house new for under $800,000 with all the amenities!! Meticulously maintained 4 bedroom 3 full bath ranch in desirable Spring Hill development in Green Schools! 3 car attached garage with an inground heated swimming pool! Professionally landscaped with full wrought iron fencing. Two composite decks with walk-out lower level area featuring covered stone outdoor kitchen area with granite countertop and mounted TV. Heated pool is 5 ft. deep installed by Classic Pools in 2020 with solar cover. Home was constructed with engineered trussing and 9ft poured foundation. Inside you will find a gourmet kitchen with huge granite center island/breakfast bar & LG stainless steel appliances 2024. 9 foot ceilings throughout & trayed ceiling in dining room and master bedroom. Master bedroom features walk-in closet & large ensuite bath with double vanity, jetted tub & separate tiled shower. Second bedroom complete with walk-in closet. Walk-out lower includes amazing theater room w/ reclining seating for 11 which convey. Large rec room with stone wet bar w/ granite counters & includes wine cooler, microwave, icemaker & pizza oven. Multiple TV's convey to lucky buyer. Fourth bedroom and full bath. Secret bookshelf opens to hidden room for storing valuables. Solar powered full house generator. High efficient Lennox furnace. "Navien" Instant Hot Water heater 2022. 150 amp wiring. This truly exceptional home checks all the boxes for luxury living, entertaining, and everyday comfort!...
Contact an agent
Home facts
- Year built:2011
- Subdivision & Development:Springhill Ph I
- Listing ID #:5244504
- Added:1 day(s) ago
- Updated:September 14, 2026 at 08:44 PM
Rooms and interior
- Bedrooms:4
- Total bathrooms:3
- Full bathrooms:3
- Rooms Total:7
- Kitchen Description:Built In Oven, Cooktop, Dishwasher, Disposal, Microwave, Refrigerator
- Basement:Yes
- Basement Description:Finished, Full, Sump Pump, Walk Out Access
- Living area:4,411 sq. ft.
Heating and cooling
- Cooling:Central Air
- Heating:Forced Air, Gas
- Central air:Yes
Structure and exterior
- Roof:Asphalt, Fiberglass
- Year built:2011
- Building area:4,411 sq. ft.
- Lot area:0.34 Acres
- Architectural Style:Conventional, Ranch
- Construction Materials:Brick, Vinyl Siding
- Exterior Features:Deck, Patio, Porch
- Levels:1 Story, 1 Story
Utilities
- Water:Public
- Sewer:Public Sewer
Finances and disclosures
- Price:$565,000
- Price per sq. ft.:$128.09
- Tax amount:$6,656 (2025)
Features and amenities
- Appliances:Cooktop, Dishwasher, Disposal, Microwave, Refrigerator
- Amenities:Security System, Smoke Detectors
- Pool features:In Ground
Parking
- Parking description:Attached, Driveway, Garage
- Garage:Yes
- Garage spaces:3

New listings near 3898 Kenway Boulevard
- New
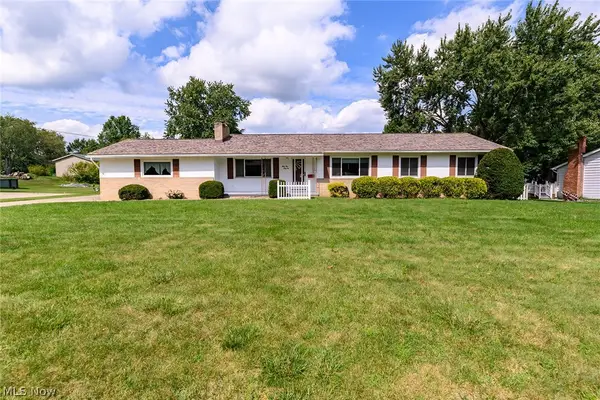 $244,000Active3 beds 3 baths2,070 sq. ft.
3341 Linden Nw Street, Uniontown, OH 44685
MLS# 5244144Listed by: RE/MAX TRENDS REALTY - New
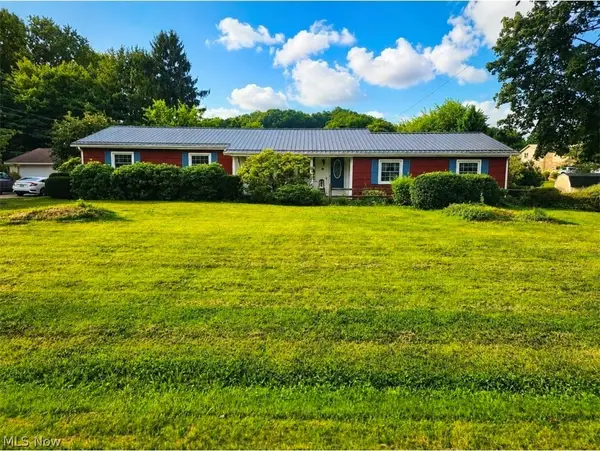 $367,500Active3 beds 2 baths2,744 sq. ft.
13290 NW Carla Avenue, Uniontown, OH 44685
MLS# 5241283Listed by: KELLER WILLIAMS CHERVENIC RLTY - New
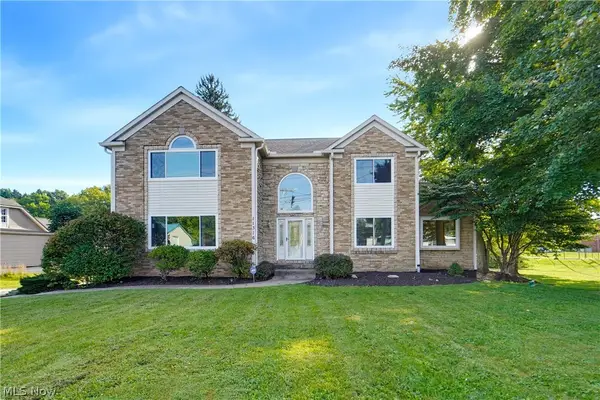 $424,900Active3 beds 4 baths4,596 sq. ft.
11316 Cleveland Nw Avenue, Uniontown, OH 44685
MLS# 5243377Listed by: REAL INTEGRITY - New
 $539,900Active4 beds 4 baths3,338 sq. ft.
12530 Lineage Nw Circle, Uniontown, OH 44685
MLS# 5242094Listed by: COLDWELL BANKER SCHMIDT REALTY  $290,000Pending3 beds 2 baths1,800 sq. ft.
11210 Billingham Nw Avenue, Uniontown, OH 44685
MLS# 5242193Listed by: EXP REALTY, LLC.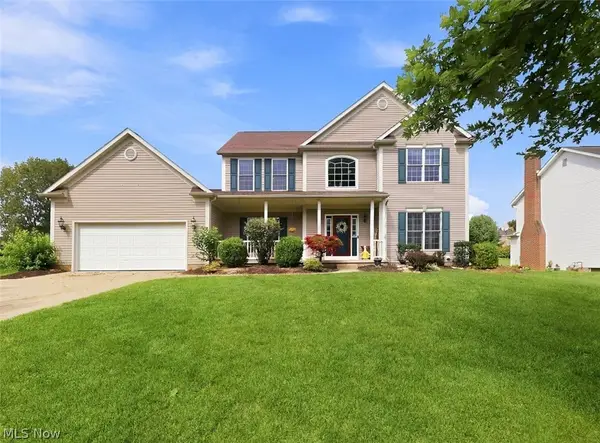 $419,900Active4 beds 4 baths2,648 sq. ft.
11065 Dunsby Nw Avenue, Uniontown, OH 44685
MLS# 5238763Listed by: MCDOWELL HOMES REAL ESTATE SERVICES $529,900Pending4 beds 3 baths2,694 sq. ft.
3610 Lake Center Nw Street, Uniontown, OH 44685
MLS# 5233993Listed by: KELLER WILLIAMS LEGACY GROUP REALTY $550,000Pending4 beds 4 baths3,670 sq. ft.
12399 Bridgemont Nw Avenue, Uniontown, OH 44685
MLS# 5232997Listed by: RE/MAX EDGE REALTY $234,900Pending3 beds 1 baths1,384 sq. ft.
13526 Glenvale Nw Avenue, Uniontown, OH 44685
MLS# 5228129Listed by: RE/MAX EDGE REALTY $199,900Pending2 beds 1 baths1,697 sq. ft.
3437 Heckman Nw Street, Uniontown, OH 44685
MLS# 5225891Listed by: EXP REALTY, LLC.


Protect your home and budget from life's surprises with an Assurant Home Warranty, backed by a partner that supports you through every step of homeownership. Explore Plans.
© 2023 - 2026 ERA Franchise Systems LLC. All rights reserved. ERA Franchise Systems LLC fully supports the principles of the Fair Housing Act and the Equal Opportunity Act. ERA, ERA Real Estate powered, and their respective logos are registered service marks of ERA Franchise Systems LLC. Each office is independently owned and operated.