
4311 Cottage Grove Road, Uniontown, OH 44685
Local realty services provided by:ERA Real Solutions Realty
Listed by: amy wengerd
Office: exp realty, llc.
MLS#:5241811
Source:OH_NORMLS
Price summary
- Price:$299,900
- Price per sq. ft.:$168.11
About this home
Welcome home to 4311 Cottage Grove! This home offers peace of mind with recent big-ticket updates, including a furnace and AC replaced in 2022; a water heater, whole-house filtration, and the back garage roof replaced in 2023; and a newer septic lift pump. As you enter, you are greeted by a cozy living room anchored by a corner wood-burning fireplace, with wood laminate flooring, a closet, and a tiled entry. The kitchen features cherry cabinetry with soft-close hinges and crown molding, under-cabinet lighting, a tile backsplash, and quartz countertops. Vinyl flooring runs through the kitchen and adjoining dinette, and a closet laundry is conveniently tucked into the kitchen. Refrigerator, dishwasher, stove, and microwave are included. The dinette opens through a sliding door to the enclosed porch, with screened and sliding windows. All three bedrooms feature vinyl hardwood flooring and double closets. The full bath includes tile flooring, a single vanity, and a tub/shower combo. The master bedroom includes its own en-suite bath with tile flooring, a single vanity, and a walk-in shower. The 12-course basement includes a storage room; a small finished room with laminate flooring and a double closet; a second finished room for extra space; and an additional partially finished room with drywall ready for your finishing touches. The attached 2-car garage is deep and includes a service door to the fenced yard. A detached second garage adds even more space, with a concrete floor, exhaust fan, LED lighting, 220V power, and air lines run to both garages for a compressor setup. Plus a generator as well! Don't miss your chance to see this beautiful home! Schedule your showing today....
Contact an agent
Home facts
- Year built:1980
- Listing ID #:5241811
- Added:3 day(s) ago
- Updated:September 06, 2026 at 02:21 PM
Rooms and interior
- Bedrooms:3
- Total bathrooms:2
- Full bathrooms:2
- Rooms Total:5
- Kitchen Description:Dishwasher, Microwave, Range, Refrigerator
- Basement:Yes
- Basement Description:Full, Partially Furnished, Sump Pump
- Living area:1,784 sq. ft.
Heating and cooling
- Cooling:Central Air
- Heating:Fireplaces, Forced Air, Gas
- Central air:Yes
Structure and exterior
- Roof:Asphalt, Fiberglass
- Year built:1980
- Building area:1,784 sq. ft.
- Lot area:1 Acres
- Lot Features:Wooded/Treed
- Architectural Style:Ranch
- Construction Materials:Vinyl Siding
- Exterior Features:Deck, Patio, Wooded
- Levels:1 Story
Utilities
- Water:Well
- Sewer:Septic Tank
Finances and disclosures
- Price:$299,900
- Price per sq. ft.:$168.11
- Tax amount:$3,879 (2025)
Features and amenities
- Appliances:Dishwasher, Microwave, Range, Refrigerator, Washer
- Laundry features:Dryer, Washer
Parking
- Parking description:Attached, Detached, Drain, Garage, Paved
- Garage:Yes
- Garage spaces:4

New listings near 4311 Cottage Grove Road
- New
 $550,000Active4 beds 4 baths
12530 Lineage Nw Circle, Uniontown, OH 44685
MLS# 5242094Listed by: COLDWELL BANKER SCHMIDT REALTY - New
 $290,000Active3 beds 2 baths1,800 sq. ft.
11210 Billingham Nw Avenue, Uniontown, OH 44685
MLS# 5242193Listed by: EXP REALTY, LLC. 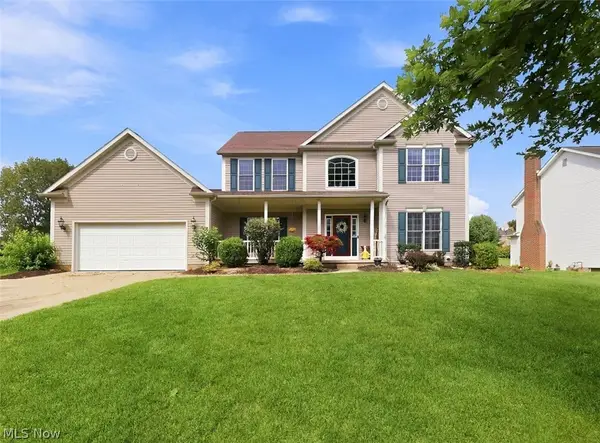 $424,900Active4 beds 4 baths2,648 sq. ft.
11065 Dunsby Nw Avenue, Uniontown, OH 44685
MLS# 5238763Listed by: MCDOWELL HOMES REAL ESTATE SERVICES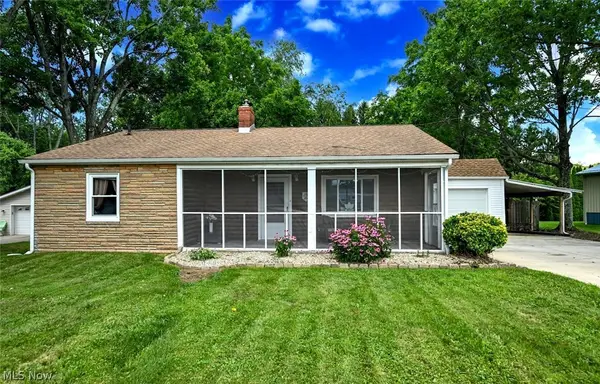 $199,900Pending2 beds 1 baths1,697 sq. ft.
3437 Heckman Nw Street, Uniontown, OH 44685
MLS# 5233766Listed by: EXP REALTY, LLC. $529,900Pending4 beds 3 baths2,694 sq. ft.
3610 Lake Center Nw Street, Uniontown, OH 44685
MLS# 5233993Listed by: KELLER WILLIAMS LEGACY GROUP REALTY $399,900Pending3 beds 3 baths2,016 sq. ft.
10836 Withington Nw Avenue, Uniontown, OH 44685
MLS# 5233730Listed by: RE/MAX TRENDS REALTY $550,000Pending4 beds 4 baths3,670 sq. ft.
12399 Bridgemont Nw Avenue, Uniontown, OH 44685
MLS# 5232997Listed by: RE/MAX EDGE REALTY $234,900Pending3 beds 1 baths1,384 sq. ft.
13526 Glenvale Nw Avenue, Uniontown, OH 44685
MLS# 5228129Listed by: RE/MAX EDGE REALTY $524,900Pending4 beds 4 baths3,608 sq. ft.
12504 Estate Nw Avenue, Uniontown, OH 44685
MLS# 5226995Listed by: BERKSHIRE HATHAWAY HOMESERVICES PROFESSIONAL REALTY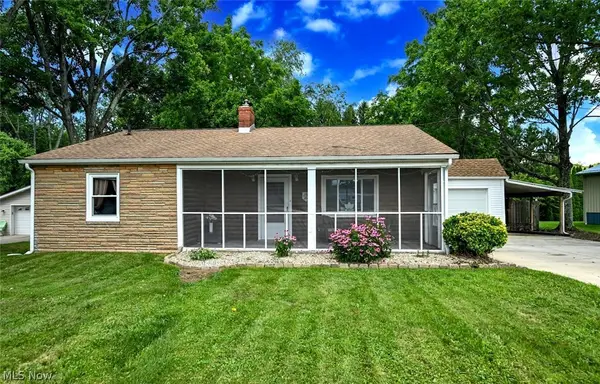 $199,900Pending2 beds 1 baths1,697 sq. ft.
3437 Heckman Nw Street, Uniontown, OH 44685
MLS# 5225891Listed by: EXP REALTY, LLC.


Protect your home and budget from life's surprises with an Assurant Home Warranty, backed by a partner that supports you through every step of homeownership. Explore Plans.
© 2023 - 2026 ERA Franchise Systems LLC. All rights reserved. ERA Franchise Systems LLC fully supports the principles of the Fair Housing Act and the Equal Opportunity Act. ERA, ERA Real Estate powered, and their respective logos are registered service marks of ERA Franchise Systems LLC. Each office is independently owned and operated.