
727 Sleepy Hollow Drive, Uniontown, OH 44685
Local realty services provided by:ERA Real Solutions Realty
Listed by: jose medina
Office: keller williams legacy group realty
MLS#:5227917
Source:OH_NORMLS
Price summary
- Price:$315,000
- Price per sq. ft.:$225
About this home
Tucked away on a half-acre in a quiet cul-de-sac lot surrounded by trees, this ranch offers attractive major updates, comfortable one-floor living, inviting indoor-outdoor spaces! A concrete walkway leads to the enlarged front porch and into an enclosed breezeway with a warm wood ceiling. Inside, the living room features new flooring, updated lighting, a wood-burning fireplace with recently replaced components, and an open flow into the main living spaces. The enormous eat-in kitchen is the heart of the home, offering a new double oven with hood, stainless steel appliances, an island, additional breakfast bar, and a bright dinette area with ceiling fan, bay windows, and a built-in bench seat.
Just off the kitchen, a stylish half bath with ceramic tile brick-look flooring and shiplap detail connects through a pocket door to the full main bath with a tile tub/shower combination. Three bedrooms are located on the main level, including a spacious primary bedroom with double closets. The lower level adds great bonus space, a full bath, laundry area, storage, and water softener.
Outside, enjoy a covered walkout to the concrete patio, fully fenced backyard, gravel fire pit area, and plenty of room to relax or entertain. Additional highlights include a 2-car attached garage, metal roof, new flooring throughout, new lighting and electrical, windows/roof/gutters/glass block in 2019, HWT 2020, garage door 2020, breezeway doors 2023, exterior paint 2025, and septic pumped in 2025. A wonderful ranch with major updates, inviting indoor-outdoor living, and a great Green location!...
Contact an agent
Home facts
- Year built:1959
- Listing ID #:5227917
- Added:2 day(s) ago
- Updated:July 19, 2026 at 02:18 PM
Rooms and interior
- Bedrooms:3
- Total bathrooms:3
- Full bathrooms:2
- Half bathrooms:1
- Rooms Total:6
- Basement:Yes
- Basement Description:Full
- Living area:1,400 sq. ft.
Heating and cooling
- Cooling:Central Air
- Heating:Fireplaces, Forced Air, Gas
- Central air:Yes
Structure and exterior
- Roof:Metal
- Year built:1959
- Building area:1,400 sq. ft.
- Lot area:0.51 Acres
- Architectural Style:Ranch
- Construction Materials:Vinyl Siding
- Exterior Features:Patio
- Levels:1 Story
Utilities
- Water:Well
- Sewer:Septic Tank
Finances and disclosures
- Price:$315,000
- Price per sq. ft.:$225
- Tax amount:$3,350 (2025)
Parking
- Parking description:Attached, Garage
- Garage:Yes
- Garage spaces:2

New listings near 727 Sleepy Hollow Drive
- Open Sun, 2 to 4pmNew
 $237,000Active3 beds 1 baths1,384 sq. ft.
13526 Glenvale Nw Avenue, Uniontown, OH 44685
MLS# 5228129Listed by: RE/MAX EDGE REALTY - Open Sun, 12:30 to 1:45pm
 $439,900Pending4 beds 4 baths3,044 sq. ft.
3883 Cromford Nw Circle, Uniontown, OH 44685
MLS# 5226453Listed by: KELLER WILLIAMS LEGACY GROUP REALTY  $524,900Pending4 beds 4 baths3,608 sq. ft.
12504 Estate Nw Avenue, Uniontown, OH 44685
MLS# 5226995Listed by: BERKSHIRE HATHAWAY HOMESERVICES PROFESSIONAL REALTY $350,000Pending3 beds 3 baths2,376 sq. ft.
11314 Radburne Nw Avenue, Uniontown, OH 44685
MLS# 5225712Listed by: RE/MAX TRENDS REALTY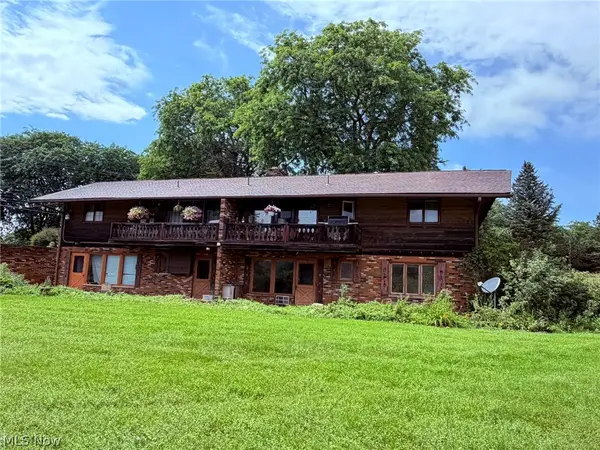 $399,900Pending7 beds 4 baths
12276 Cleveland Nw Avenue, Uniontown, OH 44685
MLS# 5225180Listed by: EXP REALTY, LLC.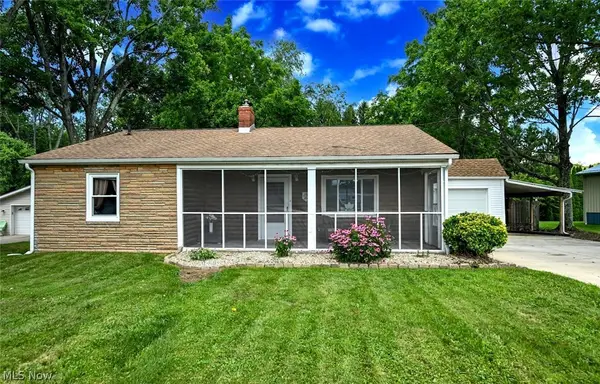 $199,900Pending2 beds 1 baths1,697 sq. ft.
3437 Heckman Nw Street, Uniontown, OH 44685
MLS# 5225891Listed by: EXP REALTY, LLC.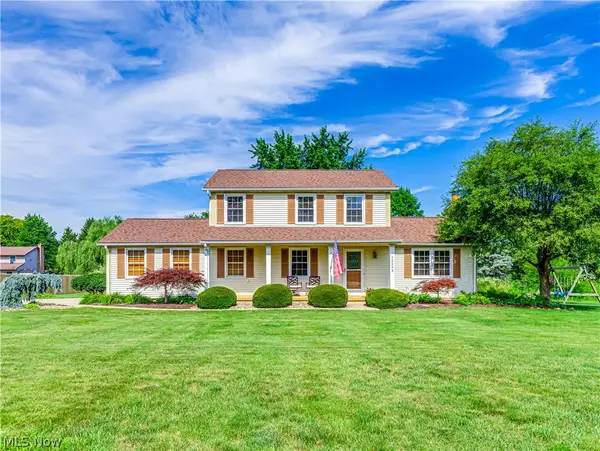 $289,900Pending3 beds 3 baths1,704 sq. ft.
12203 Shoshone Nw Avenue, Uniontown, OH 44685
MLS# 5225902Listed by: CUTLER REAL ESTATE- New
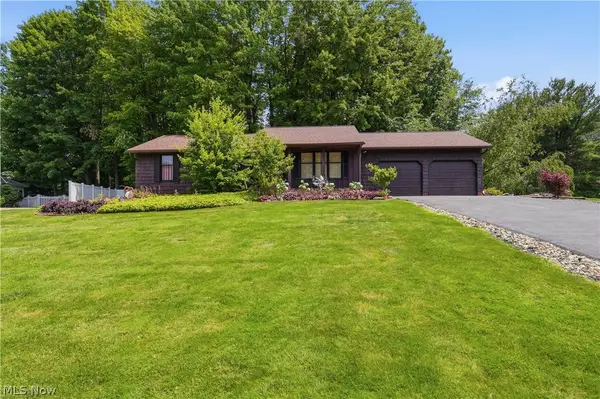 $274,900Active3 beds 3 baths2,625 sq. ft.
3064 Townsend Nw Street, Uniontown, OH 44685
MLS# 5225689Listed by: CUTLER REAL ESTATE 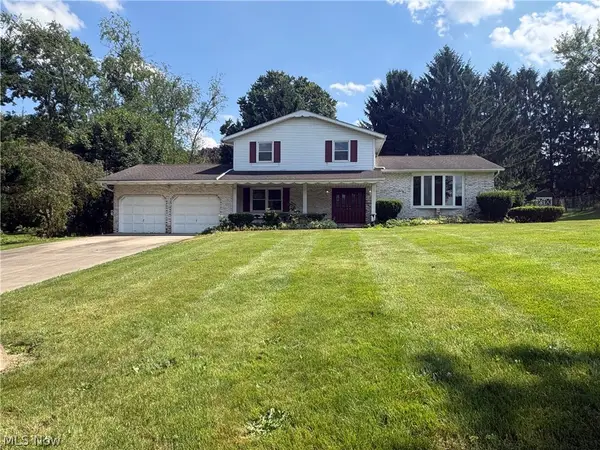 $239,900Pending3 beds 3 baths
3066 Lake Center Nw Street, Uniontown, OH 44685
MLS# 5225579Listed by: RE/MAX CROSSROADS PROPERTIES $300,000Pending4 beds 3 baths2,320 sq. ft.
11937 Basswood Nw Avenue, Uniontown, OH 44685
MLS# 5224114Listed by: RE/MAX TRENDS REALTY


Protect your home and budget from life's surprises with an Assurant Home Warranty, backed by a partner that supports you through every step of homeownership. Explore Plans.
© 2023 - 2026 ERA Franchise Systems LLC. All rights reserved. ERA Franchise Systems LLC fully supports the principles of the Fair Housing Act and the Equal Opportunity Act. ERA, ERA Real Estate powered, and their respective logos are registered service marks of ERA Franchise Systems LLC. Each office is independently owned and operated.