
910 Mayfair Drive, Van Wert, OH 45891
Local realty services provided by:ERA Geyer Noakes Realty Group
910 Mayfair Drive,Van Wert, OH 45891
$225,000
- 2 Beds
- 2 Baths
- 1,456 sq. ft.
- Single family
- Active
Listed by: olivia miller
Office: superior plus realtors
MLS#:311858
Source:OH_WCAR
Price summary
- Price:$225,000
- Price per sq. ft.:$154.53
About this home
Feel right at home! With a new roof in 2025, this welcoming ranch pairs comfortable everyday living with updates you'll appreciate, including a new furnace, AC unit, and electrical panel in 2022, plus a new overhead garage door.
Situated on a spacious corner lot along a dead-end street, the home enjoys an open, roomy setting framed by mature trees and established landscaping. Inside, two generously sized bedrooms, 1.5 baths, and inviting living spaces offer room to settle in and feel at home.
The large eat-in kitchen makes gathering easy, with a pass-through connecting it to the bright family room, where an electric fireplace adds a cozy touch. Updated light fixtures bring a fresh feel throughout, while a versatile bonus room just inside the attached two-car garage offers space for work, hobbies, or a quiet retreat.
An oversized laundry room leads to the step-down sunroom, with a lovely view of the backyard. A DogWatch underground pet fence system is also present.
A spacious corner lot, versatile living areas, and major recent updates make 910 Mayfair an inviting opportunity for single-level living.
Professional photos and video coming soon!...
Contact an agent
Home facts
- Year built:1957
- Listing ID #:311858
- Added:1 day(s) ago
- Updated:October 07, 2026 at 12:42 AM
Rooms and interior
- Bedrooms:2
- Total bathrooms:2
- Full bathrooms:1
- Half bathrooms:1
- Rooms Total:7
- Flooring:Carpet, Laminate
- Kitchen Description:Microwave, Range, Refrigerator
- Living area:1,456 sq. ft.
Heating and cooling
- Cooling:Central Air
- Heating:Forced Air, Natural Gas
- Central air:Yes
Structure and exterior
- Year built:1957
- Building area:1,456 sq. ft.
- Lot area:0.29 Acres
- Architectural Style:Ranch
- Construction Materials:Aluminum, Stone
- Levels:1 Story
Utilities
- Water:Public
- Sewer:Public Sewer
Finances and disclosures
- Price:$225,000
- Price per sq. ft.:$154.53
Parking
- Parking description:Attached, Garage, Garage Door Opener
- Garage spaces:2
New listings near 910 Mayfair Drive
- New
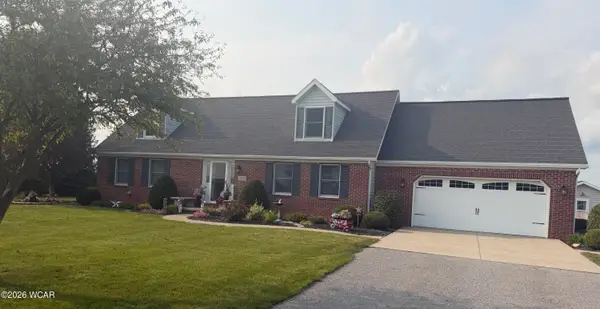 $412,900Active4 beds 3 baths2,016 sq. ft.
8781 Monmouth Road, Van Wert, OH 45891
MLS# 311857Listed by: RED OAK REALTY - New
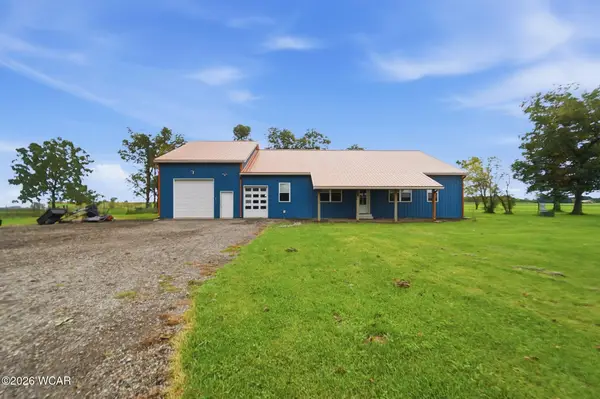 $425,000Active4 beds 3 baths2,500 sq. ft.
5189 Hattery Road, Van Wert, OH 45891
MLS# 311840Listed by: SCHRADER REALTY - New
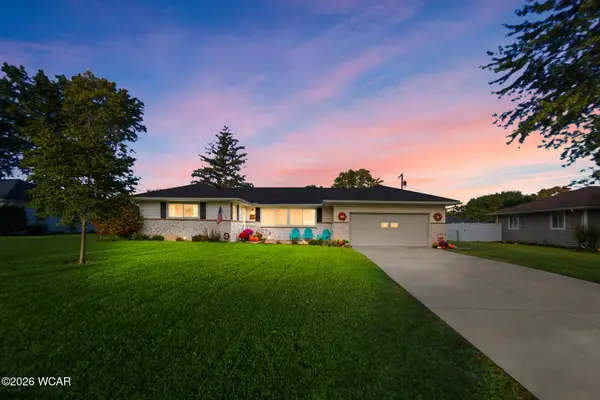 $272,750Active3 beds 2 baths1,652 sq. ft.
1049 Linden Drive, Van Wert, OH 45891
MLS# 311835Listed by: STRALEY REALTY & AUCTIONEERS- VAN WERT 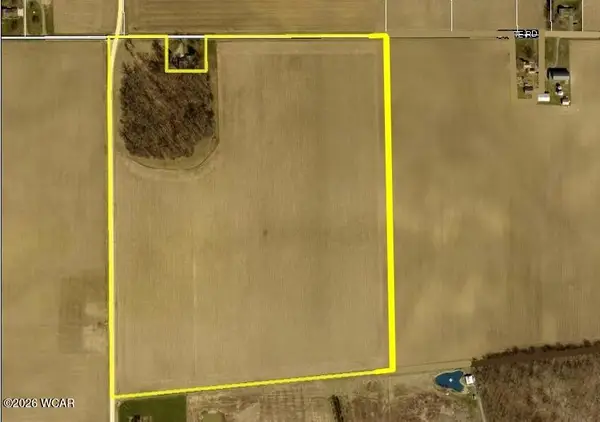 $1Pending69.19 Acres
0000 State Road, Van Wert, OH 45891
MLS# 311770Listed by: BEE GEE REALTY & AUCTION COMPANY- New
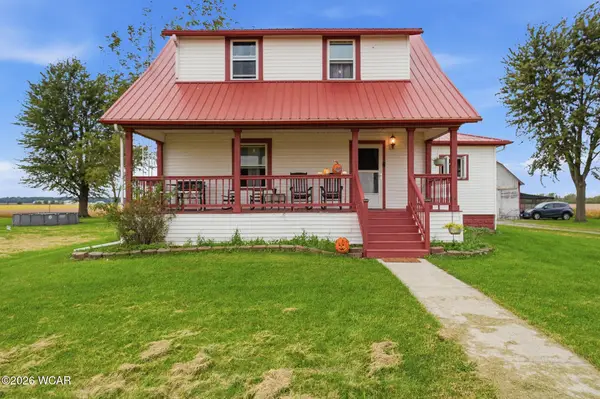 $249,900Active4 beds 1 baths1,605 sq. ft.
9450 Gamble Road, Van Wert, OH 45891
MLS# 311799Listed by: CCR REALTORS - New
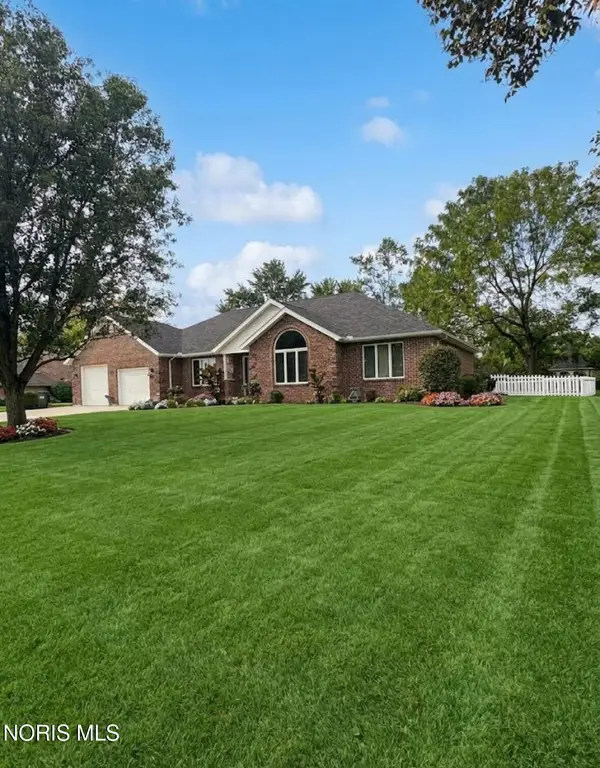 $465,000Active3 beds 3 baths2,392 sq. ft.
1127 Charlotte Circle, Van Wert, OH 45891
MLS# 10014148Listed by: A STEP ABOVE REAL ESTATE AGENC - New
 $1Active43.7 Acres
0 U.s. 224, Van Wert, OH 45891
MLS# 311786Listed by: BEE GEE REALTY & AUCTION COMPANY - New
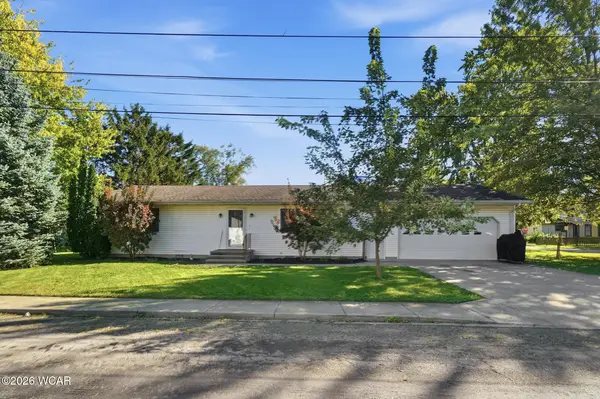 $165,000Active2 beds 2 baths1,242 sq. ft.
418 Taylor Street, Van Wert, OH 45891
MLS# 311765Listed by: SCHRADER REALTY 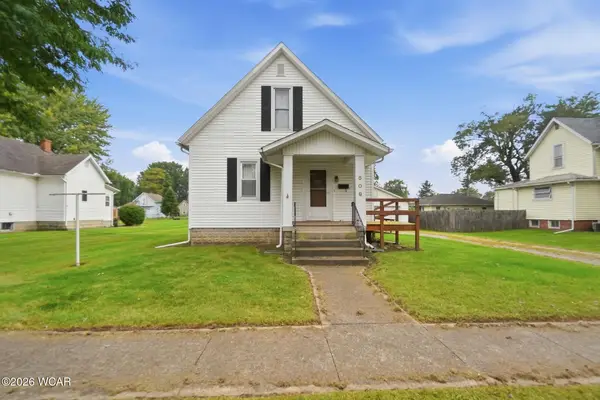 $122,900Pending3 beds 1 baths950 sq. ft.
509 S Chestnut Street, Van Wert, OH 45891
MLS# 311743Listed by: RED OAK REALTY


Protect your home and budget from life's surprises with an Assurant Home Warranty, backed by a partner that supports you through every step of homeownership. Explore Plans.
© 2023 - 2026 ERA Franchise Systems LLC. All rights reserved. ERA Franchise Systems LLC fully supports the principles of the Fair Housing Act and the Equal Opportunity Act. ERA, ERA Real Estate powered, and their respective logos are registered service marks of ERA Franchise Systems LLC. Each office is independently owned and operated.