
2140 Claus Road, Vermilion, OH 44089
Local realty services provided by:ERA Real Solutions Realty
2140 Claus Road,Vermilion, OH 44089
$335,000
- 3 Beds
- 4 Baths
- - sq. ft.
- Single family
- Sold
Listed by: william m swanzer
Office: the swanzer agency
MLS#:5227117
Source:OH_NORMLS
Sorry, we are unable to map this address
Price summary
- Price:$335,000
About this home
Located in the sought-after Firelands Local School District, where you'll enjoy the perfect combination of country living, generous space, and exceptional versatility. Situated on 1.5 beautiful acres, this well-maintained home features 3 spacious bedrooms with hardwood floors, 2 full bathrooms in the main home, a huge living room, and an oversized family room that's perfect for entertaining or relaxing with family. The very large kitchen offers an abundance of cabinets, generous counter space, and plenty of room for gathering. Additional features include central air conditioning and a full basement providing excellent storage and endless possibilities.
One of the home's most impressive features is the comfortably sized private in-law suite, complete with its own kitchen and full bathroom. Whether you need space for extended family, guests, a caregiver, or a private home office, this flexible living area offers outstanding value. Outside you'll find a 32' x 24' barn perfect for hobbies, equipment, workshop space, or additional storage, along with a 2½-car detached garage. The expansive 1.5-acre lot provides plenty of room for gardening, recreation, or simply enjoying peaceful country views.
Property Highlights:
Located in the desirable Firelands Local School District
3 bedrooms with hardwood floors
Private in-law suite with kitchen and full bath
2 full baths in the main home
Large living room and oversized family room
Spacious kitchen with abundant cabinetry
Central air conditioning
Full basement
32' x 24' barn
2½-car detached garage
Beautiful 1.5-acre country setting
New aeration septic system 11/25
This is a rare opportunity to own a home offering multi-generational living, abundant indoor and outdoor space, and a desirable Firelands Schools location—all just minutes from Vermilion, Amherst, and Lake Erie. Schedule your private showing today!...
Contact an agent
Home facts
- Year built:1958
- Subdivision & Development:Brownhelm Township
- Listing ID #:5227117
- Added:54 day(s) ago
- Updated:September 06, 2026 at 06:14 AM
Rooms and interior
- Bedrooms:3
- Total bathrooms:4
- Full bathrooms:3
- Half bathrooms:1
- Rooms Total:7
- Kitchen Description:Dishwasher, Range, Refrigerator
- Basement:Yes
- Basement Description:Partial
Heating and cooling
- Cooling:Central Air
- Heating:Baseboard, Electric, Forced Air, Gas
- Central air:Yes
Structure and exterior
- Roof:Asphalt, Fiberglass
- Year built:1958
- Architectural Style:Ranch
- Exterior Features:Deck
- Levels:1 Story, 1 Story
Utilities
- Water:Public, Well
- Sewer:Septic Tank
Finances and disclosures
- Price:$335,000
- Tax amount:$4,077 (2025)
Features and amenities
- Appliances:Dishwasher, Range, Refrigerator, Washer
- Laundry features:Dryer, Washer
Parking
- Parking description:Detached, Garage
- Garage:Yes
- Garage spaces:2

New listings near 2140 Claus Road
- New
 $399,500Active3 beds 3 baths3,460 sq. ft.
4136 Telegraph Lane, Vermilion, OH 44089
MLS# 5242275Listed by: COLDWELL BANKER SCHMIDT REALTY - New
 $249,900Active3.89 Acres
V/l State Rd 6, Vermilion, OH 44089
MLS# 10012932Listed by: HOWARD HANNA - New
 $369,900Active3 beds 2 baths1,876 sq. ft.
6607 Poorman Road, Vermilion, OH 44089
MLS# 20263504Listed by: HOWARD HANNA - PORT CLINTON  $550,000Pending2 beds 2 baths1,353 sq. ft.
2780 Whispering Shores Drive, Vermilion, OH 44089
MLS# 5241338Listed by: RUSSELL REAL ESTATE SERVICES- New
 $349,000Active4 beds 2 baths1,619 sq. ft.
6620 W Lake Road, Vermilion, OH 44089
MLS# 5241011Listed by: THE SWANZER AGENCY - New
 $420,000Active4 beds 5 baths2,400 sq. ft.
1460 Lexington, Vermilion, OH 44089
MLS# 20263264Listed by: RUSSELL REAL ESTATE SERVICES - SANDUSKY  $70,000Pending1.35 Acres
V/L Mason Road, Vermilion, OH 44089
MLS# 5239971Listed by: RE/MAX ABOVE & BEYOND- New
 $259,000Active4 beds 2 baths1,152 sq. ft.
5213 Langfitt Street, Vermilion, OH 44089
MLS# 5240422Listed by: SIMPLY BETTER REALTY, LLC - New
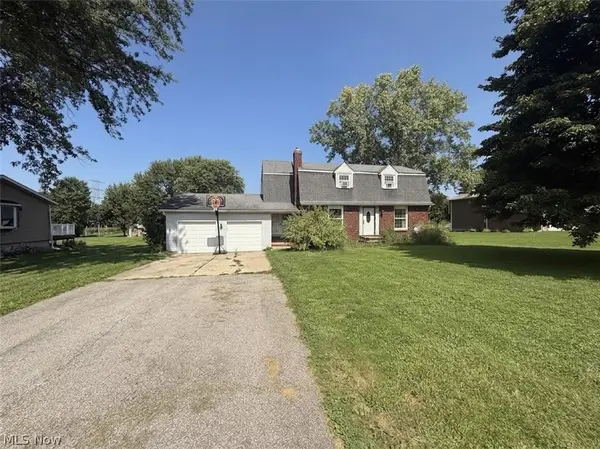 $270,000Active4 beds 3 baths2,664 sq. ft.
13001 Mason Road, Vermilion, OH 44089
MLS# 5240242Listed by: RUSSELL REAL ESTATE SERVICES - New
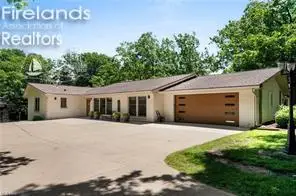 $2,800Active3 beds 2 baths2,132 sq. ft.
685 Sunnyside, Vermilion, OH 44089
MLS# 20263386Listed by: RE/MAX CROSSROADS PROPERTIES


Protect your home and budget from life's surprises with an Assurant Home Warranty, backed by a partner that supports you through every step of homeownership. Explore Plans.
© 2023 - 2026 ERA Franchise Systems LLC. All rights reserved. ERA Franchise Systems LLC fully supports the principles of the Fair Housing Act and the Equal Opportunity Act. ERA, ERA Real Estate powered, and their respective logos are registered service marks of ERA Franchise Systems LLC. Each office is independently owned and operated.