
5212 King Graves Road, Vienna, OH 44473
Local realty services provided by:ERA Real Solutions Realty
Listed by: lisa a mariani
Office: brokers realty group
MLS#:5241351
Source:OH_NORMLS
Price summary
- Price:$369,900
- Price per sq. ft.:$228.76
About this home
They say love comes in many forms. Some even say love comes in an all-brick ranch; sitting on an expansive lot that includes a massive outbuilding for all your storage needs! Take one look at the sculpted, arch shaped gables that line the front of this gorgeous Vienna residence and turn that newfound crush into reality. Seriously, this one has it all. An extra wide cement driveway leads to a two-car attached garage while tall trees veil the home with natural privacy. Around the back, a second lower drive finds an additional oversized unit with a single bay plus tons of shop space and direct access to the full basement. If you prefer relaxing in the scenic views, a large covered rear patio oversees the backyard; a great place to gather with friends or just enjoy the afternoon. Meanwhile, the prominent outbuilding offers an incredible amount of storage for equipment and more; plus, a covered outdoor portion. Step inside to casual comfort that exudes that warm and inviting feeling, beginning with a plush, carpeted living room and its wood trimmed mantle with fireplace. A large picture window aids in illumination while around the corner; an equally impressive dining room offsets the endearing kitchen with its deep stained cabinetry and wrapping layout. Tiled flooring runs underfoot, adding to the allure. Down the main hall, a trio of generously sized bedrooms each joins a colorfully appointed full bath. The master suite also includes its own full private bath, upping the ante. Laundry and rec space are each available at the basement level, prime for your creativity. This one owner home is in immaculate condition! 1 Year Home Warranty Included...
Contact an agent
Home facts
- Year built:1977
- Listing ID #:5241351
- Added:4 day(s) ago
- Updated:September 06, 2026 at 02:21 PM
Rooms and interior
- Bedrooms:3
- Total bathrooms:2
- Full bathrooms:2
- Rooms Total:5
- Kitchen Description:Dishwasher, Freezer, Range, Refrigerator
- Basement:Yes
- Basement Description:Full, Unfinished, Walk Out Access
- Living area:1,617 sq. ft.
Heating and cooling
- Cooling:Central Air
- Heating:Baseboard, Hot Water, Steam
- Central air:Yes
Structure and exterior
- Roof:Asphalt, Fiberglass
- Year built:1977
- Building area:1,617 sq. ft.
- Lot area:5.17 Acres
- Architectural Style:Ranch
- Construction Materials:Brick
- Exterior Features:Deck, Porch
- Levels:1 Story
Utilities
- Water:Well
- Sewer:Septic Tank
Finances and disclosures
- Price:$369,900
- Price per sq. ft.:$228.76
- Tax amount:$3,519 (2025)
Features and amenities
- Appliances:Dishwasher, Range, Refrigerator, Washer, Water Softener
- Laundry features:Dryer, Washer
- Amenities:Central Vacuum
Parking
- Parking description:Attached, Garage
- Garage:Yes
- Garage spaces:2

New listings near 5212 King Graves Road
- New
 $314,900Active3 beds 2 baths1,176 sq. ft.
5160 Brunswick Drive, Vienna, OH 44473
MLS# 5241621Listed by: BROKERS REALTY GROUP 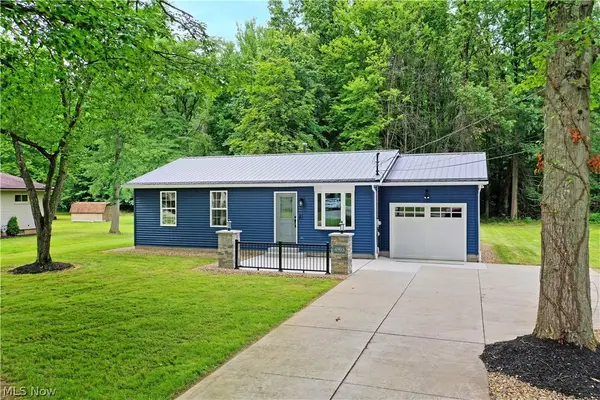 $290,000Active3 beds 2 baths1,052 sq. ft.
4903 Maple Street, Vienna, OH 44473
MLS# 5233323Listed by: BROKERS REALTY GROUP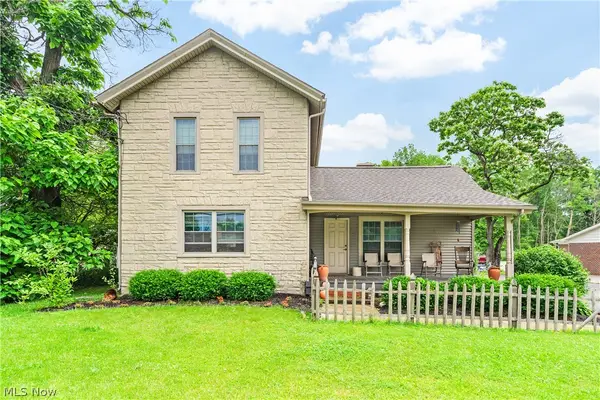 $199,000Active2 beds 1 baths1,288 sq. ft.
337 Youngstown Kingsville Se Road, Vienna, OH 44473
MLS# 5234043Listed by: KELLY WARREN AND ASSOCIATES RE SOLUTIONS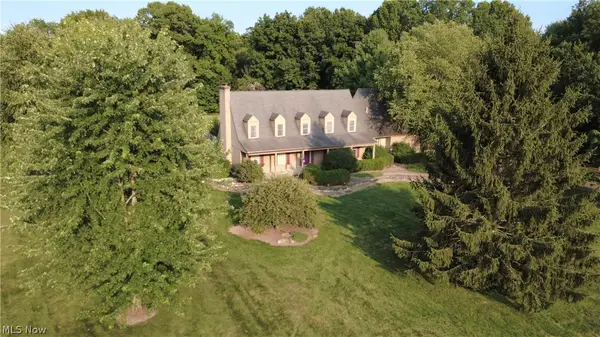 $535,000Active4 beds 5 baths4,100 sq. ft.
1406 Henn Hyde Ne Road, Warren, OH 44484
MLS# 5232349Listed by: COLDWELL BANKER EVENBAY REAL ESTATE LLC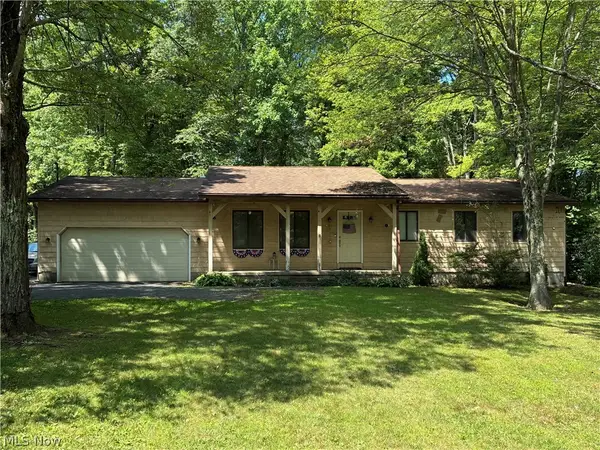 $164,900Pending2 beds 2 baths1,008 sq. ft.
600 Warner Road, Brookfield, OH 44403
MLS# 5233177Listed by: ALTOBELLI REAL ESTATE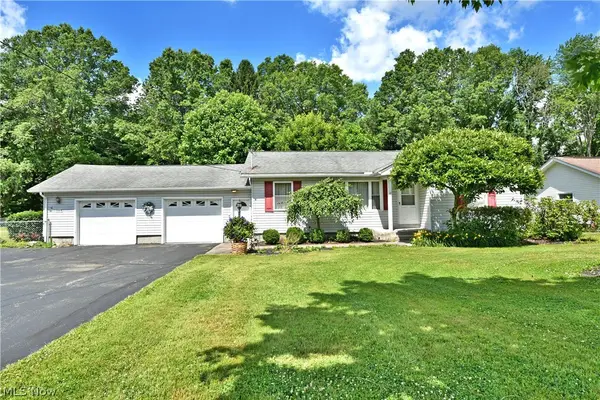 $189,900Pending3 beds 2 baths1,492 sq. ft.
364 Mackey Drive, Vienna, OH 44473
MLS# 5214854Listed by: BROKERS REALTY GROUP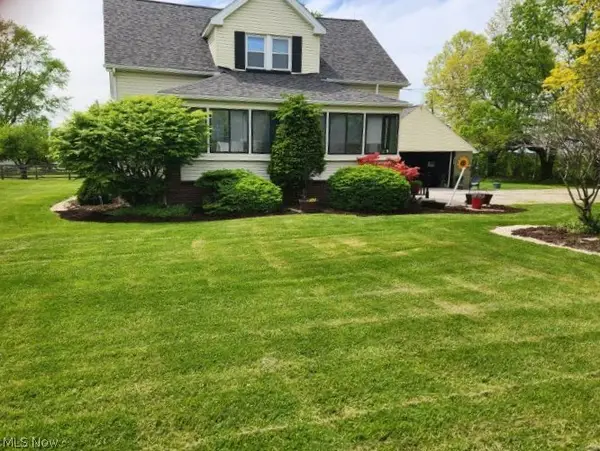 $275,000Pending4 beds 2 baths1,326 sq. ft.
2393 Sodom Hutchings, Vienna, OH 44473
MLS# 5219531Listed by: WILLIAM ZAMARELLI, INC. $274,900Pending3 beds 1 baths1,470 sq. ft.
4556 Warren Sharon Road, Vienna, OH 44473
MLS# 5209907Listed by: RE/MAX CROSSROADS PROPERTIES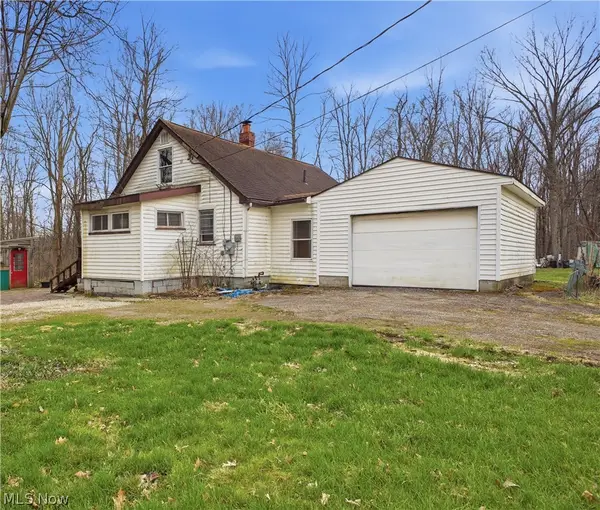 $62,000Pending4 beds 2 baths1,546 sq. ft.
1110 Niles Vienna Road, Vienna, OH 44473
MLS# 5200392Listed by: CENTURY 21 LAKESIDE REALTY


Protect your home and budget from life's surprises with an Assurant Home Warranty, backed by a partner that supports you through every step of homeownership. Explore Plans.
© 2023 - 2026 ERA Franchise Systems LLC. All rights reserved. ERA Franchise Systems LLC fully supports the principles of the Fair Housing Act and the Equal Opportunity Act. ERA, ERA Real Estate powered, and their respective logos are registered service marks of ERA Franchise Systems LLC. Each office is independently owned and operated.