
550 Warner Se Road, Vienna, OH 44403
Local realty services provided by:ERA Real Solutions Realty
Listed by: jason j altobelli
Office: altobelli real estate
MLS#:5262085
Source:OH_NORMLS
Price summary
- Price:$1,700,000
- Price per sq. ft.:$218.54
About this home
A spectacular 111-acre estate where architectural grandeur, exceptional craftsmanship, timeless elegance & natural beauty come together to create an unparalleled lifestyle. Designed by renowned architect Thomas Schroth, this remarkable residence offers 7,779 square feet of living space across four levels, overlooking an expansive lawn, mature trees, terrace, pool & a winding creek. Equestrian enthusiasts will appreciate the horse barn, complete with a stall, loft, heated office & half bath, along with four fenced pastures with automatic waterers. From intimate family gatherings to grand celebrations, this is a legacy property where holidays are celebrated, traditions are created and memories are made. A picturesque approach introduces the home's striking Swiss Chalet design, leading you into a stunning two-story Calcutta marble foyer. The richly appointed maple library features a charming window bench, while the elegant living room showcases a fireplace and leaded beveled glass windows. The formal dining room, complete with built-in china closets and a walk-out balcony, provides a wonderful setting for special occasions. A fully equipped kitchen with a built-in grill opens to the breakfast room. A wood-paneled family room, anchored by a stone fireplace, offers a comfortable place to unwind. A 4-story elevator shaft (electric-ready) offers potential for future installation. The second and third floors feature six bedrooms, including a primary suite with a private balcony, spa bath and dressing room, along with three additional full baths. The walk-out lower level extends the home's living space with a game room, full kitchen, wine cellar & generous storage. Outdoors, you'll find a saltwater pool, split-level terrace with fire pit, breezeway, and a 7-car garage. Improvements: H2O tank ('26), garage electric panel ('25), well pump ('24), exterior paint ('24), commercial-grade driveway paving (2025), roof ('15), new gas line, terrace restoration, whole-house generator....
Contact an agent
Home facts
- Year built:1965
- Subdivision & Development:Hartford Township Sec 35
- Listing ID #:5262085
- Added:1 day(s) ago
- Updated:November 20, 2026 at 07:41 PM
Rooms and interior
- Bedrooms:6
- Total bathrooms:6
- Full bathrooms:4
- Half bathrooms:2
- Rooms Total:14
- Kitchen Description:Cooktop, Dishwasher, Range, Refrigerator
- Basement:Yes
- Basement Description:Full, Partially Furnished, Walk Out Access
- Living area:7,779 sq. ft.
Heating and cooling
- Cooling:Central Air
- Heating:Baseboard, Forced Air, Gas
- Central air:Yes
Structure and exterior
- Roof:Shingle
- Year built:1965
- Building area:7,779 sq. ft.
- Lot area:111.44 Acres
- Construction Materials:Wood Siding
- Exterior Features:Patio, Porch
Utilities
- Water:Well
- Sewer:Septic Tank
Finances and disclosures
- Price:$1,700,000
- Price per sq. ft.:$218.54
- Tax amount:$12,569 (2025)
Features and amenities
- Appliances:Cooktop, Dishwasher, Range, Refrigerator
- Amenities:Barn, Elevator, Security System, Smoke Detectors
- Pool features:In Ground
Parking
- Parking description:Attached, Garage
- Garage:Yes
- Garage spaces:7

New listings near 550 Warner Se Road
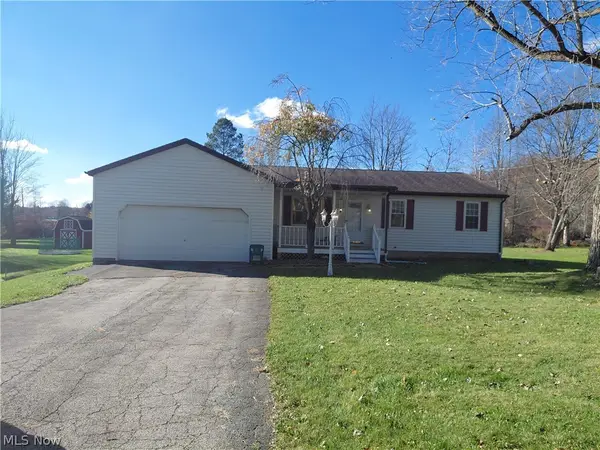 $204,900Active3 beds 1 baths1,382 sq. ft.
1482 Stanley Street, Girard, OH 44420
MLS# 5258863Listed by: MORE OPTIONS REALTY, LLC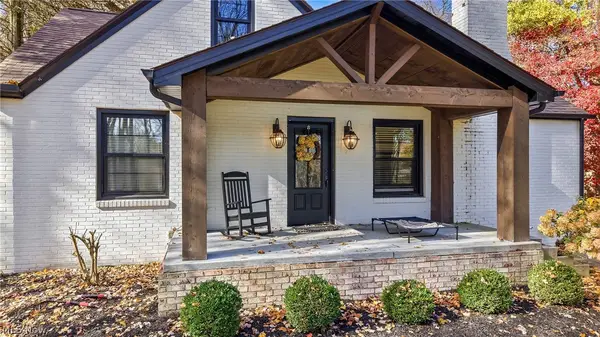 $375,000Pending3 beds 1 baths
818 Warner Se Road, Brookfield, OH 44403
MLS# 5258326Listed by: BERKSHIRE HATHAWAY HOMESERVICES STOUFFER REALTY $225,000Active4 beds 2 baths2,720 sq. ft.
1432 Melbourne Road, Vienna, OH 44473
MLS# 5252447Listed by: PATHWAY REAL ESTATE $249,900Active2 beds 1 baths1,470 sq. ft.
4556 Warren Sharon Road, Vienna, OH 44473
MLS# 5245849Listed by: RE/MAX CROSSROADS PROPERTIES $184,900Pending3 beds 2 baths1,723 sq. ft.
5013 King Graves Road, Vienna, OH 44473
MLS# 5252450Listed by: KELLER WILLIAMS CHERVENIC RLTY $148,000Pending2 beds 1 baths
4105 Smith Stewart Road, Vienna, OH 44473
MLS# 5248397Listed by: RUSSELL REAL ESTATE SERVICES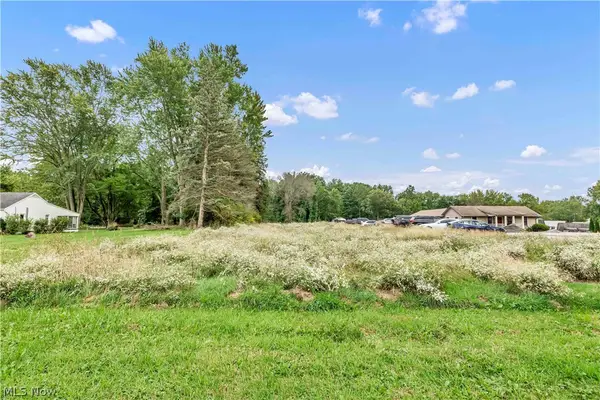 $149,900Active11.62 Acres
Warren Sharon, Vienna, OH 44473
MLS# 5244679Listed by: RE/MAX CROSSROADS PROPERTIES $309,900Activeundercontract3 beds 2 baths1,176 sq. ft.
5160 Brunswick Drive, Vienna, OH 44473
MLS# 5241621Listed by: BROKERS REALTY GROUP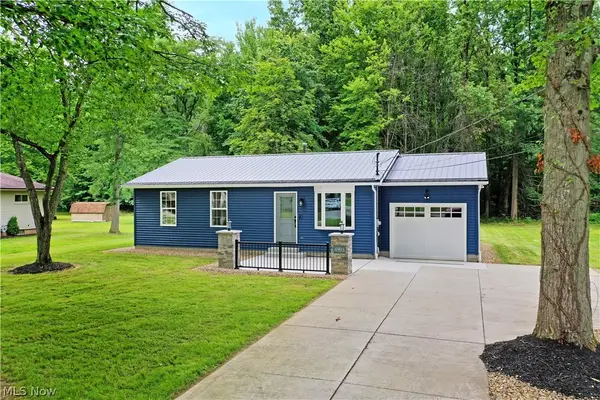 $280,000Active3 beds 2 baths1,052 sq. ft.
4903 Maple Street, Vienna, OH 44473
MLS# 5233323Listed by: BROKERS REALTY GROUP


Protect your home and budget from life's surprises with an Assurant Home Warranty, backed by a partner that supports you through every step of homeownership. Explore Plans.
© 2023 - 2026 ERA Franchise Systems LLC. All rights reserved. ERA Franchise Systems LLC fully supports the principles of the Fair Housing Act and the Equal Opportunity Act. ERA, ERA Real Estate powered, and their respective logos are registered service marks of ERA Franchise Systems LLC. Each office is independently owned and operated.