
111 Country Meadow Lane, Wadsworth, OH 44281
Local realty services provided by:ERA Real Solutions Realty
Listed by: matthew suttle
Office: keller williams chervenic rlty
MLS#:5241632
Source:OH_NORMLS
Price summary
- Price:$599,990
- Price per sq. ft.:$219.37
- Monthly HOA dues:$37.5
About this home
Timeless small-town charm meets modern comfort in this stunning 4-bedroom Model Home, beautifully situated on 1.6 acres in a picturesque neighborhood with tree-lined sidewalks and a welcoming sense of community. From the inviting entryway, you’ll discover a thoughtfully designed floor plan made for everyday living & entertaining. The spacious gathering room features an elegant fireplace, creating the perfect setting for cozy evenings or lively get-togethers. A versatile first floor flex room offers space for a home office, craft room, play space, or whatever fits your lifestyle. Upstairs a generous loft provides even more space to play or relax while all 4 spacious bedrooms give everyone room to spread out. The convenient second floor laundry makes everyday living easier while the luxurious owners retreat offers a spa inspired bath and expansive walk-in closet. Stay organized with the planning center, abundant storage, and built ins, all in an open design with sundrenched rooms. Take in the views of your 1.6 acres with a beautiful maintenance free deck- perfect for grilling and enjoying the outdoors. Best of all, you’ll have peace of mind of industry-leading warranties and the convenience of being just minutes from historic downtown Wadsworth with shopping, dining, & entertainment. This is the home you’ve been waiting for, schedule your tour today!...
Contact an agent
Home facts
- Year built:2023
- Subdivision & Development:Mount Eaton Estates
- Listing ID #:5241632
- Added:46 day(s) ago
- Updated:October 18, 2026 at 02:14 PM
Rooms and interior
- Bedrooms:4
- Total bathrooms:3
- Full bathrooms:2
- Half bathrooms:1
- Kitchen Description:Built In Oven, Cooktop, Dishwasher, Disposal, Microwave, Refrigerator
- Basement:Yes
- Basement Description:Sump Pump, Unfinished
- Living area:2,735 sq. ft.
Heating and cooling
- Cooling:Central Air
- Heating:Forced Air, Gas
- Central air:Yes
Structure and exterior
- Roof:Asphalt
- Year built:2023
- Building area:2,735 sq. ft.
- Lot area:1.6 Acres
- Architectural Style:Colonial, Conventional
- Construction Materials:Vinyl Siding
- Exterior Features:Deck
- Levels:2 Story
Utilities
- Water:Public
- Sewer:Public Sewer
Finances and disclosures
- Price:$599,990
- Price per sq. ft.:$219.37
- Tax amount:$8,420 (2025)
Features and amenities
- Appliances:Cooktop, Dishwasher, Disposal, Microwave, Refrigerator
- Amenities:Carbon Monoxide Detectors, Security System, Smoke Detectors
Parking
- Parking description:Attached, Driveway, Garage
- Garage:Yes
- Garage spaces:3

New listings near 111 Country Meadow Lane
- Open Sun, 11am to 1pmNew
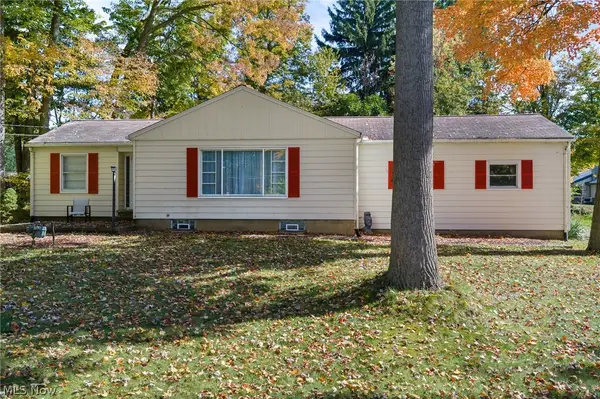 $224,900Active2 beds 1 baths1,168 sq. ft.
325 Westview Avenue, Wadsworth, OH 44281
MLS# 5253440Listed by: M. C. REAL ESTATE - New
 $214,900Active3 beds 2 baths1,350 sq. ft.
7949 Ridge Road, Wadsworth, OH 44281
MLS# 5253719Listed by: COLDWELL BANKER SCHMIDT REALTY - New
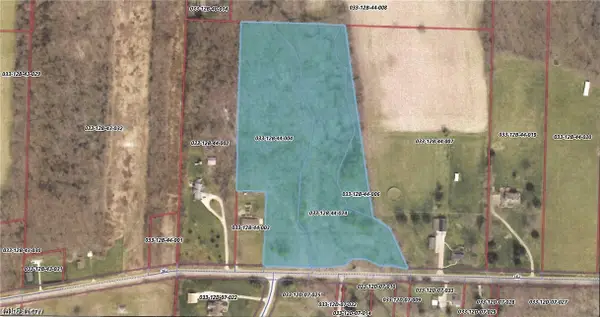 $375,000Active11.86 Acres
219 Sharon Copley Road, Wadsworth, OH 44281
MLS# 5253599Listed by: KELLER WILLIAMS GREATER METROPOLITAN - New
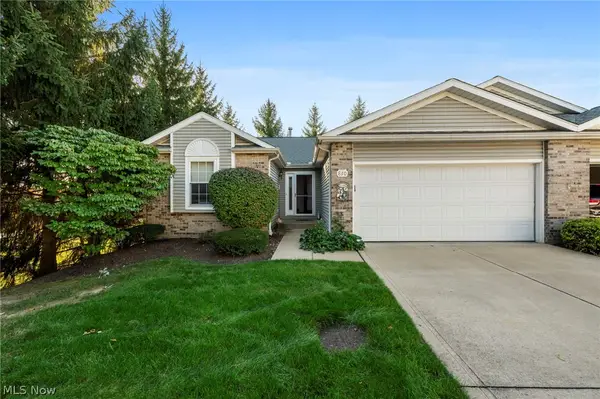 $249,000Active2 beds 2 baths2,736 sq. ft.
830 Renee Drive #832, Wadsworth, OH 44281
MLS# 5253509Listed by: EXP REALTY, LLC. - New
 $259,900Active2 beds 2 baths1,964 sq. ft.
586 Crestwood Avenue, Wadsworth, OH 44281
MLS# 5253602Listed by: M. C. REAL ESTATE - Open Wed, 4 to 6pmNew
 $174,900Active2 beds 1 baths
192 Wolf Avenue, Wadsworth, OH 44281
MLS# 5252928Listed by: BERKSHIRE HATHAWAY HOMESERVICES SIMON & SALHANY REALTY - New
 $74,900Active0.86 Acres
V/L Kyle Street #00, Wadsworth, OH 44281
MLS# 5252987Listed by: SOURCE ONE REALTY LLC - New
 $279,000Active3 beds 2 baths1,380 sq. ft.
225 Waverly Avenue, Wadsworth, OH 44281
MLS# 5252925Listed by: THRIVE OHIO  $224,999Pending3 beds 2 baths1,238 sq. ft.
135 Humbolt Avenue, Wadsworth, OH 44281
MLS# 5251407Listed by: RE/MAX INFINITY- New
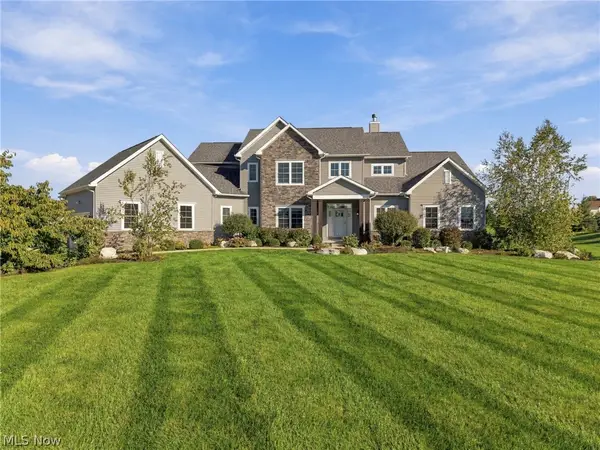 $1,070,000Active5 beds 5 baths5,827 sq. ft.
7434 Harps Mill Drive, Wadsworth, OH 44281
MLS# 5217522Listed by: KELLER WILLIAMS CHERVENIC RLTY


Protect your home and budget from life's surprises with an Assurant Home Warranty, backed by a partner that supports you through every step of homeownership. Explore Plans.
© 2023 - 2026 ERA Franchise Systems LLC. All rights reserved. ERA Franchise Systems LLC fully supports the principles of the Fair Housing Act and the Equal Opportunity Act. ERA, ERA Real Estate powered, and their respective logos are registered service marks of ERA Franchise Systems LLC. Each office is independently owned and operated.