
7434 Harps Mill Drive, Wadsworth, OH 44281
Local realty services provided by:ERA Real Solutions Realty
Upcoming open houses
- Sat, Oct 1012:00 pm - 02:00 pm
Listed by: shirley conti stahl
Office: keller williams chervenic rlty
MLS#:5217522
Source:OH_NORMLS
Price summary
- Price:$1,070,000
- Price per sq. ft.:$183.63
- Monthly HOA dues:$12.5
About this home
Welcome to 7434 Harps Mill Drive Sharon Township, a refined 2020-built estate on more than two acres at the end of a quiet cul-de-sac. With five bedrooms, four and a half baths, and about 5827 square feet of finished space, this home was designed for living exceptionally well.
The two-story great room sets the tone, with walls of windows, a stone fireplace, and an open balcony above. Warm wood-toned flooring carries through the open main level. Natural light follows you into the chef's kitchen, where granite countertops, a Viking range, premium appliances, glass-front cabinetry, and a wine refrigerator surround an oversized island with generous seating. A butler's pantry with a sink, second refrigerator, butcher block counters, and custom shelving keeps entertaining effortless. The sunlit dining room frames sweeping views of the grounds.
The first-floor primary suite is a private retreat, with a cozy sitting area, high ceilings, backyard views, and a spa-style bath featuring a double vanity, freestanding soaking tub, glass-enclosed shower, and walk-in closets with custom built-ins. The main level also includes a dedicated office, a half bath, a roomy laundry room with a dog shower, and a mudroom with built-in storage for every member of the household.
The finished lower level is made for gathering. Enter the speakeasy, where a copper-toned ceiling, crystal chandelier, wine cooler, and glass-front bar cabinetry set an elegant stage for the evening. Settle into the private theater, a dedicated room with deep, moody walls made for movie nights, or spread out in the spacious recreation room and dedicated exercise space.
Outdoors, more than two acres of manicured lawn and mature landscaping offer the privacy and room for everything from quiet mornings to lively celebrations. Tall evergreens frame the lawn beautifully. Homes with this much space, light, and craftsmanship are truly rare. Schedule your private showing and see why this one feels so special in person....
Contact an agent
Home facts
- Year built:2020
- Subdivision & Development:Harps Mill Sub Ph Three
- Listing ID #:5217522
- Added:1 day(s) ago
- Updated:October 08, 2026 at 04:35 PM
Rooms and interior
- Bedrooms:5
- Total bathrooms:5
- Full bathrooms:4
- Half bathrooms:1
- Basement:Yes
- Basement Description:Finished, Full
- Living area:5,827 sq. ft.
Heating and cooling
- Cooling:Central Air
- Heating:Forced Air, Gas
- Central air:Yes
Structure and exterior
- Roof:Asphalt
- Year built:2020
- Building area:5,827 sq. ft.
- Lot area:2.12 Acres
- Architectural Style:Colonial
- Construction Materials:Stone, Vinyl Siding
- Levels:2 Story
Utilities
- Water:Well
- Sewer:Septic Tank
Finances and disclosures
- Price:$1,070,000
- Price per sq. ft.:$183.63
- Tax amount:$12,047 (2025)
Parking
- Parking description:Attached, Garage
- Garage:Yes
- Garage spaces:3

New listings near 7434 Harps Mill Drive
- Open Sun, 2 to 4pmNew
 $224,999Active3 beds 2 baths1,238 sq. ft.
135 Humbolt Avenue, Wadsworth, OH 44281
MLS# 5251407Listed by: RE/MAX INFINITY 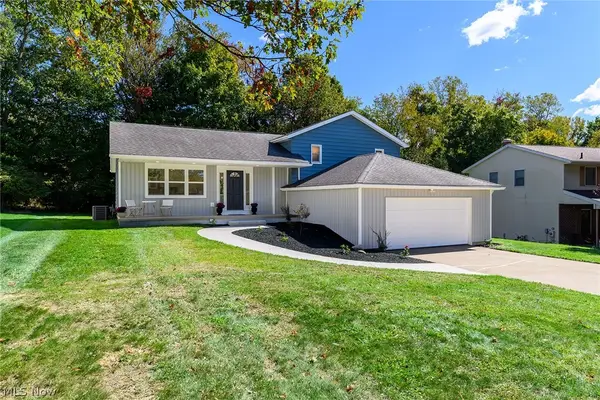 $439,000Pending4 beds 4 baths2,700 sq. ft.
454 Westwood Avenue, Wadsworth, OH 44281
MLS# 5250959Listed by: CENTURY 21 HOMESTAR- New
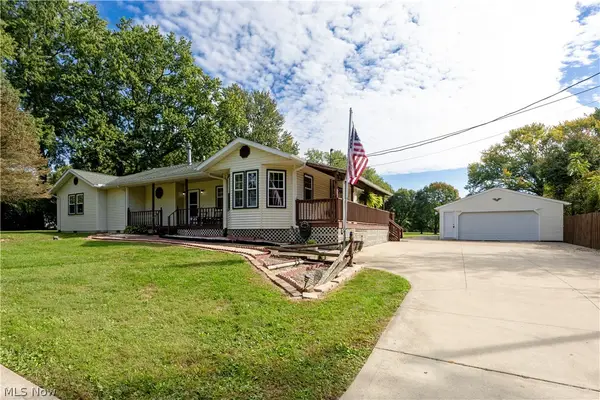
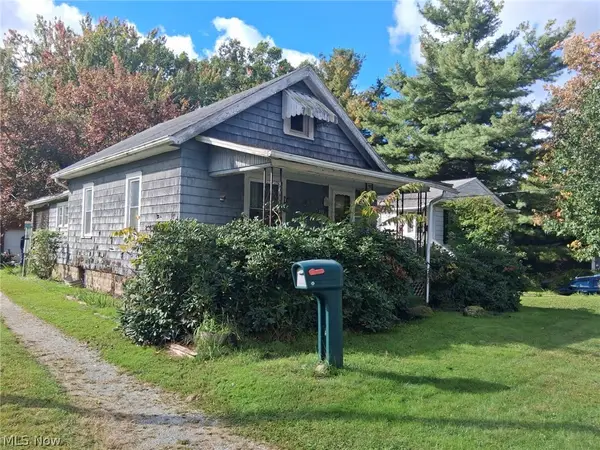 Active2 beds 1 baths708 sq. ft.
315 E Walnut Street, Wadsworth, OH 44281
MLS# 5250990Listed by: WILES HANZIE REALTY - New
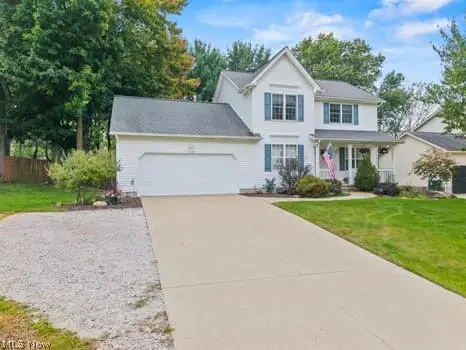
 $429,999Active3 beds 3 baths
9975 Silvercreek Road, Wadsworth, OH 44281
MLS# 5251011Listed by: WILES HANZIE REALTY - New
 $349,900Active3 beds 3 baths2,236 sq. ft.
624 Royal Woods Drive, Wadsworth, OH 44281
MLS# 5249089Listed by: KELLER WILLIAMS ELEVATE 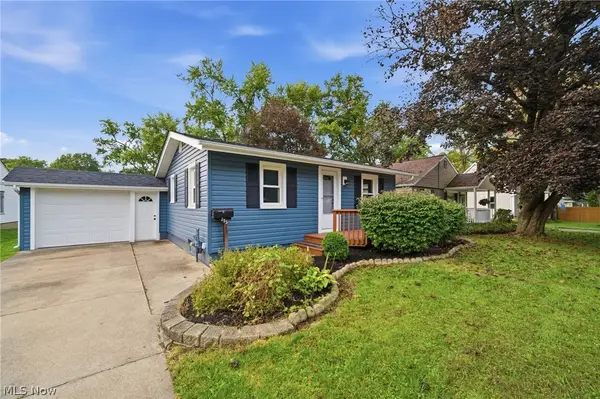 $215,000Pending2 beds 1 baths
253 Franks Avenue, Wadsworth, OH 44281
MLS# 5248887Listed by: BERKSHIRE HATHAWAY HOMESERVICES STOUFFER REALTY- Open Sun, 1 to 3pmNew
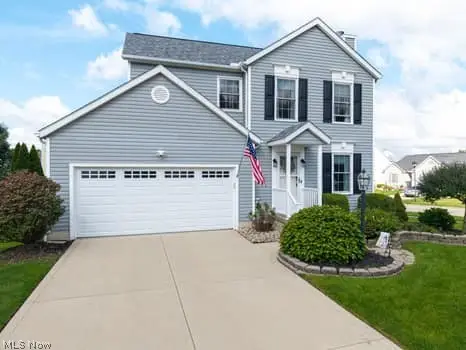 $360,000Active3 beds 3 baths2,007 sq. ft.
832 Queens Gate Way, Wadsworth, OH 44281
MLS# 5248191Listed by: KELLER WILLIAMS ELEVATE 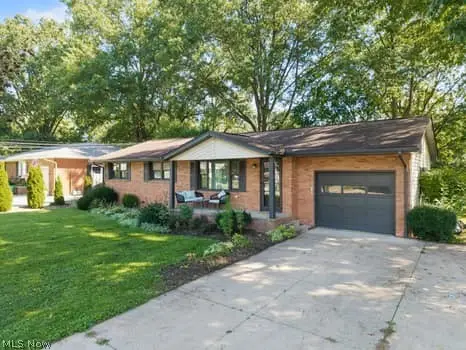 $269,900Active3 beds 2 baths1,317 sq. ft.
437 Bicksler Drive, Wadsworth, OH 44281
MLS# 5248203Listed by: KELLER WILLIAMS ELEVATE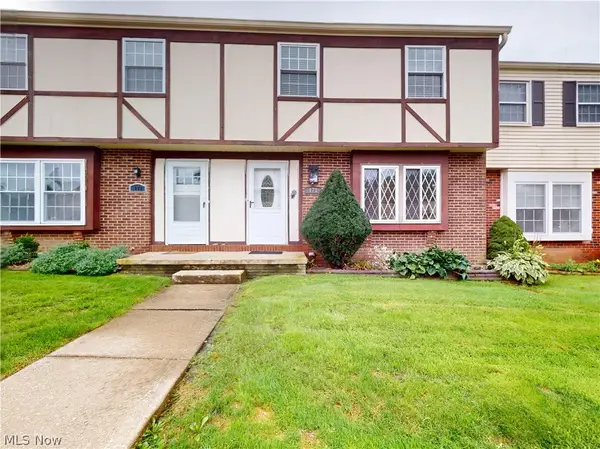 $150,000Active3 beds 2 baths1,260 sq. ft.
173 Ault Street, Wadsworth, OH 44281
MLS# 5247488Listed by: MCDOWELL HOMES REAL ESTATE SERVICES


Protect your home and budget from life's surprises with an Assurant Home Warranty, backed by a partner that supports you through every step of homeownership. Explore Plans.
© 2023 - 2026 ERA Franchise Systems LLC. All rights reserved. ERA Franchise Systems LLC fully supports the principles of the Fair Housing Act and the Equal Opportunity Act. ERA, ERA Real Estate powered, and their respective logos are registered service marks of ERA Franchise Systems LLC. Each office is independently owned and operated.