
369 Amy Way, Wadsworth, OH 44281
Local realty services provided by:ERA Real Solutions Realty
Listed by: chelsea obradovich
Office: berkshire hathaway homeservices stouffer realty
MLS#:5241204
Source:OH_NORMLS
Price summary
- Price:$435,000
- Price per sq. ft.:$144.37
About this home
Set on a beautifully landscaped corner/cul-de-sac lot in an established Wadsworth neighborhood, this 4-bedroom, 2.5-bath colonial offers generous living space, meaningful updates and an outdoor setting that has long been a favorite part of the home. A new front door with decorative glass and coordinating sidelights creates a striking first impression. Hardwood floors extend through the main level, where the living and family rooms were opened to create a comfortable, connected flow anchored by a brick wood-burning fireplace. The custom kitchen features warm wood cabinetry, stainless appliances and a breakfast bar, with a casual dining nook and formal dining room nearby. Just beyond, the sunroom brings in abundant natural light, overlooks the backyard and connects to the first-floor laundry. A spacious mudroom adds everyday function with a convenient drop zone and custom-built storage wall with sliding barn-style doors. An updated half bath rounds out the main level. Upstairs are four bedrooms and two full bathrooms, including an updated primary bath and a hall bath featuring a glass-enclosed tile shower. The partially finished basement provides additional flexible living space and storage. Outside, mature trees, established gardens and an expansive stamped concrete patio create a beautiful setting for outdoor dining and relaxing. An oversized two-car garage with Nature Stone flooring adds even more utility. Major improvements include the back addition, roof and siding, HVAC, tankless water heater, water purification system, stainless kitchen appliances, updated bathrooms, front entry and expanded patio. A pre-listing inspection has also been completed and is available upon request. This location makes it easy to enjoy all that Wadsworth has to offer. With substantial upgrades already in place and inviting spaces indoors and out, this home is easy to appreciate and even easier to enjoy....
Contact an agent
Home facts
- Year built:1979
- Listing ID #:5241204
- Added:45 day(s) ago
- Updated:October 18, 2026 at 08:09 AM
Rooms and interior
- Bedrooms:4
- Total bathrooms:3
- Full bathrooms:2
- Half bathrooms:1
- Kitchen Description:Dishwasher, Disposal, Microwave, Range, Refrigerator
- Basement:Yes
- Basement Description:Crawl Space, Partially Furnished, Sump Pump
- Living area:3,013 sq. ft.
Heating and cooling
- Cooling:Central Air
- Heating:Fireplaces, Forced Air, Gas
- Central air:Yes
Structure and exterior
- Roof:Asphalt, Fiberglass
- Year built:1979
- Building area:3,013 sq. ft.
- Lot area:0.43 Acres
- Architectural Style:Colonial
- Construction Materials:Vinyl Siding
- Exterior Features:Patio
- Levels:2 Stories, 2 Story
Utilities
- Water:Public
- Sewer:Public Sewer
Finances and disclosures
- Price:$435,000
- Price per sq. ft.:$144.37
- Tax amount:$4,282 (2025)
Features and amenities
- Appliances:Dishwasher, Disposal, Microwave, Range, Refrigerator, Washer
- Laundry features:Dryer, Washer
Parking
- Parking description:Attached, Drain, Driveway, Garage
- Garage:Yes
- Garage spaces:2

New listings near 369 Amy Way
- Open Sun, 11am to 1pmNew
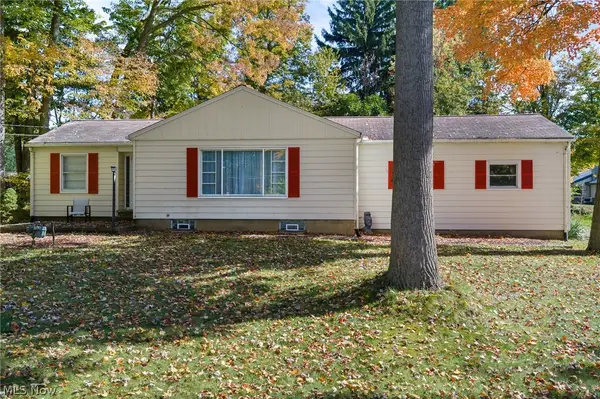 $224,900Active2 beds 1 baths1,168 sq. ft.
325 Westview Avenue, Wadsworth, OH 44281
MLS# 5253440Listed by: M. C. REAL ESTATE - New
 $214,900Active3 beds 2 baths1,350 sq. ft.
7949 Ridge Road, Wadsworth, OH 44281
MLS# 5253719Listed by: COLDWELL BANKER SCHMIDT REALTY - New
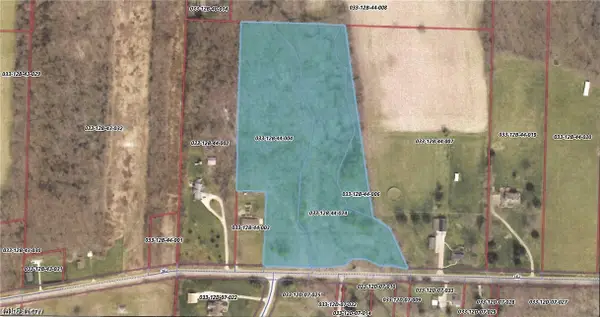 $375,000Active11.86 Acres
219 Sharon Copley Road, Wadsworth, OH 44281
MLS# 5253599Listed by: KELLER WILLIAMS GREATER METROPOLITAN - New
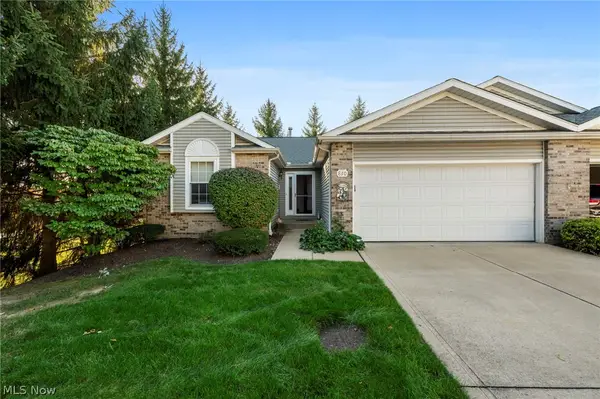 $249,000Active2 beds 2 baths2,736 sq. ft.
830 Renee Drive #832, Wadsworth, OH 44281
MLS# 5253509Listed by: EXP REALTY, LLC. - New
 $259,900Active2 beds 2 baths1,964 sq. ft.
586 Crestwood Avenue, Wadsworth, OH 44281
MLS# 5253602Listed by: M. C. REAL ESTATE - Open Wed, 4 to 6pmNew
 $174,900Active2 beds 1 baths
192 Wolf Avenue, Wadsworth, OH 44281
MLS# 5252928Listed by: BERKSHIRE HATHAWAY HOMESERVICES SIMON & SALHANY REALTY - New
 $74,900Active0.86 Acres
V/L Kyle Street #00, Wadsworth, OH 44281
MLS# 5252987Listed by: SOURCE ONE REALTY LLC - New
 $279,000Active3 beds 2 baths1,380 sq. ft.
225 Waverly Avenue, Wadsworth, OH 44281
MLS# 5252925Listed by: THRIVE OHIO  $224,999Pending3 beds 2 baths1,238 sq. ft.
135 Humbolt Avenue, Wadsworth, OH 44281
MLS# 5251407Listed by: RE/MAX INFINITY- New
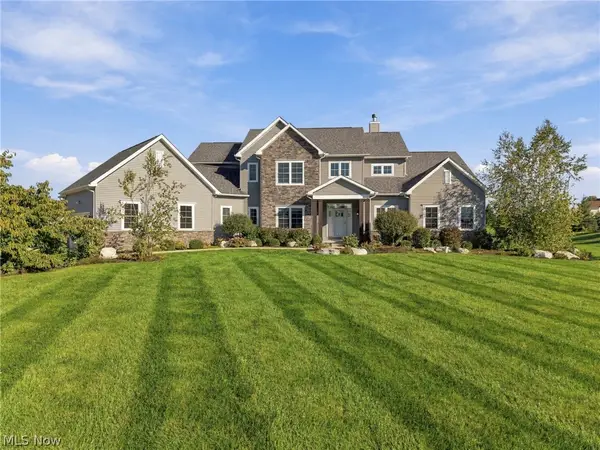 $1,070,000Active5 beds 5 baths5,827 sq. ft.
7434 Harps Mill Drive, Wadsworth, OH 44281
MLS# 5217522Listed by: KELLER WILLIAMS CHERVENIC RLTY


Protect your home and budget from life's surprises with an Assurant Home Warranty, backed by a partner that supports you through every step of homeownership. Explore Plans.
© 2023 - 2026 ERA Franchise Systems LLC. All rights reserved. ERA Franchise Systems LLC fully supports the principles of the Fair Housing Act and the Equal Opportunity Act. ERA, ERA Real Estate powered, and their respective logos are registered service marks of ERA Franchise Systems LLC. Each office is independently owned and operated.