
441 Shannon Drive, Wadsworth, OH 44281
Local realty services provided by:ERA Real Solutions Realty
Listed by: kimberly j rutherford
Office: re/max above & beyond
MLS#:5230125
Source:OH_NORMLS
Price summary
- Price:$349,900
- Price per sq. ft.:$116.17
About this home
Tucked away on a quiet cul-de-sac in the desirable Pheasant Meadows condominium community, your new home awaits! This large 3-bedroom, 2.5-bathroom home offers amazing space with the convenience of low-maintenance living. Vaulted ceilings, skylights, oversized windows, and multiple sliding glass doors bring in natural light throughout the main living areas and create an open, inviting feel. The first-floor primary suite includes a large walk-in closet, and oversized bathroom that includes shower, oversize tub, and double sinks. This wonderful space is flexible for any of your needs, whether working from home or private space for extended family! The vaulted family living room with fireplace opens seamlessly to the expansive deck - an impressive outdoor space designed for entertaining, dining, or relaxing in the private setting. The expansive eat-in kitchen flows seamlessly to the dining and living room. New carpet throughout compliments the beautiful hardwood flooring Upstairs features two spacious bedrooms and a shared full bath, while the lower level adds incredible versatility. In a prime Wadsworth location, this home is waiting for you!...
Contact an agent
Home facts
- Year built:1991
- Listing ID #:5230125
- Added:47 day(s) ago
- Updated:October 07, 2026 at 02:35 PM
Rooms and interior
- Bedrooms:3
- Total bathrooms:3
- Full bathrooms:2
- Half bathrooms:1
- Rooms Total:8
- Basement:Yes
- Basement Description:Full, Sump Pump
- Living area:3,012 sq. ft.
Heating and cooling
- Cooling:Central Air
- Heating:Forced Air
- Central air:Yes
Structure and exterior
- Roof:Asphalt, Fiberglass
- Year built:1991
- Building area:3,012 sq. ft.
- Construction Materials:Vinyl Siding
- Exterior Features:Deck, Patio, Porch
- Levels:2 Stories, 2 Story
Utilities
- Water:Public
- Sewer:Public Sewer
Finances and disclosures
- Price:$349,900
- Price per sq. ft.:$116.17
- Tax amount:$4,124 (2025)
Features and amenities
- Appliances:Washer
- Laundry features:Dryer, Washer
Parking
- Parking description:Driveway, Garage
- Garage:Yes
- Garage spaces:2

New listings near 441 Shannon Drive
- New
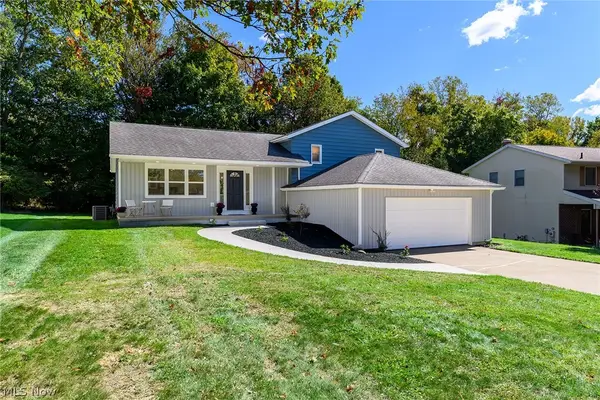 $439,000Active4 beds 4 baths2,700 sq. ft.
454 Westwood Avenue, Wadsworth, OH 44281
MLS# 5250959Listed by: CENTURY 21 HOMESTAR - New
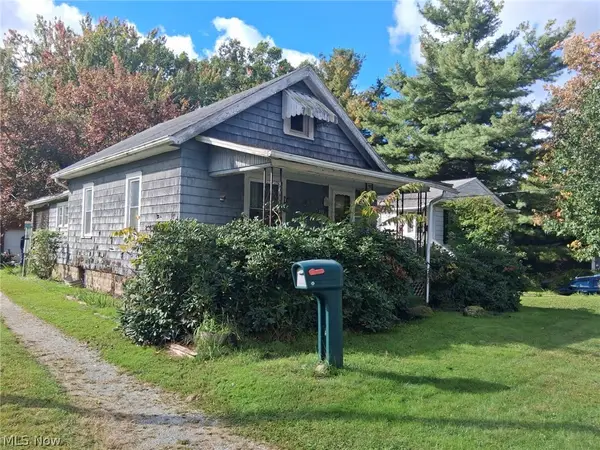 Active2 beds 1 baths708 sq. ft.
315 E Walnut Street, Wadsworth, OH 44281
MLS# 5250990Listed by: WILES HANZIE REALTY - New
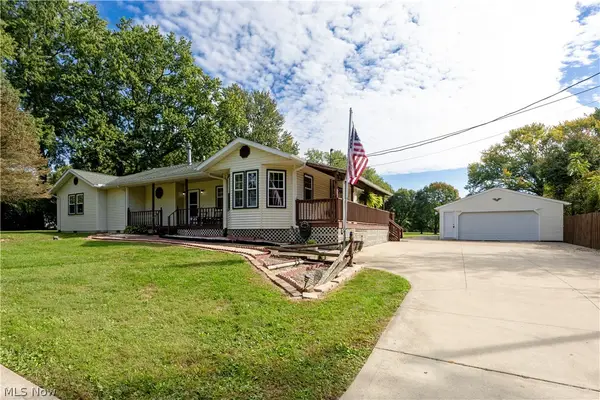 $429,999Active3 beds 3 baths
9975 Silvercreek Road, Wadsworth, OH 44281
MLS# 5251011Listed by: WILES HANZIE REALTY - New
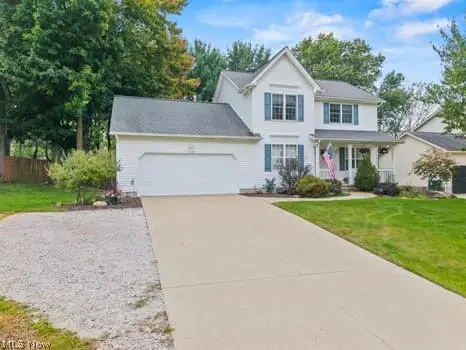 $349,900Active3 beds 3 baths2,236 sq. ft.
624 Royal Woods Drive, Wadsworth, OH 44281
MLS# 5249089Listed by: KELLER WILLIAMS ELEVATE 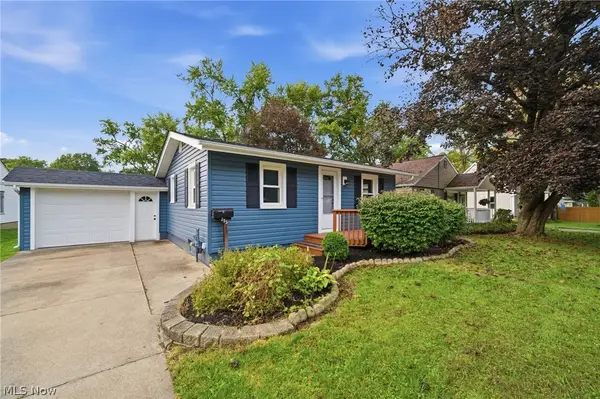 $215,000Pending2 beds 1 baths
253 Franks Avenue, Wadsworth, OH 44281
MLS# 5248887Listed by: BERKSHIRE HATHAWAY HOMESERVICES STOUFFER REALTY- Open Sun, 1 to 3pmNew
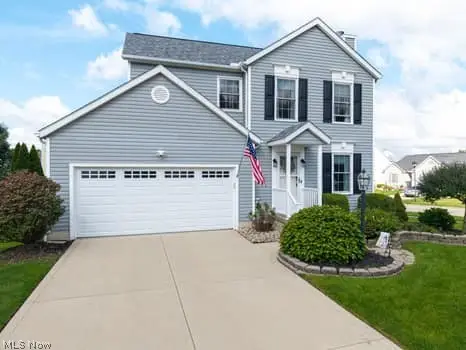 $365,900Active3 beds 3 baths2,007 sq. ft.
832 Queens Gate Way, Wadsworth, OH 44281
MLS# 5248191Listed by: KELLER WILLIAMS ELEVATE 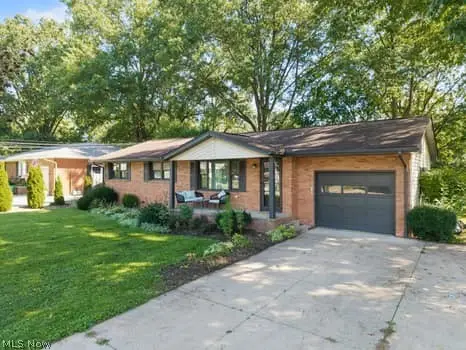 $269,900Active3 beds 2 baths1,317 sq. ft.
437 Bicksler Drive, Wadsworth, OH 44281
MLS# 5248203Listed by: KELLER WILLIAMS ELEVATE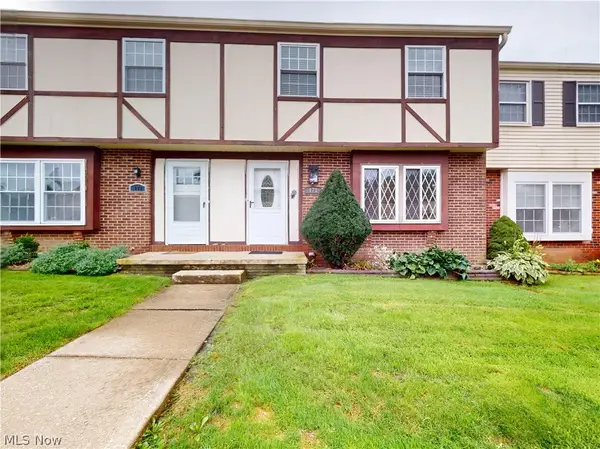 $150,000Active3 beds 2 baths1,260 sq. ft.
173 Ault Street, Wadsworth, OH 44281
MLS# 5247488Listed by: MCDOWELL HOMES REAL ESTATE SERVICES- Open Wed, 5 to 6:30pm
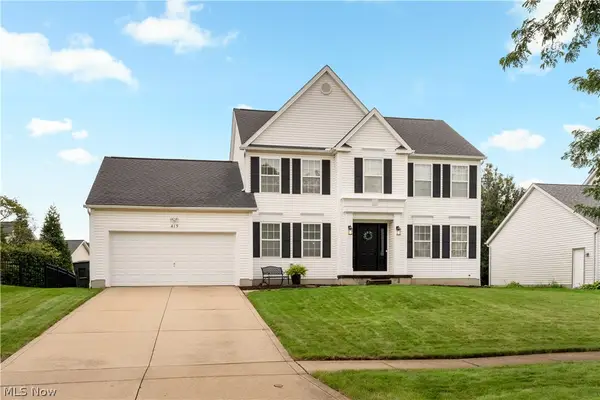 $375,000Active4 beds 3 baths2,133 sq. ft.
419 Treeview Drive, Wadsworth, OH 44281
MLS# 5248105Listed by: REAL OF OHIO 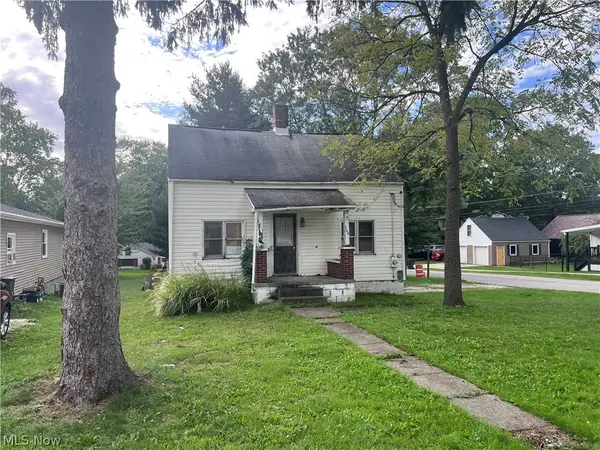 $100,000Active3 beds 1 baths1,102 sq. ft.
164 N Avon Avenue, Wadsworth, OH 44281
MLS# 5247551Listed by: EXP REALTY, LLC.


Protect your home and budget from life's surprises with an Assurant Home Warranty, backed by a partner that supports you through every step of homeownership. Explore Plans.
© 2023 - 2026 ERA Franchise Systems LLC. All rights reserved. ERA Franchise Systems LLC fully supports the principles of the Fair Housing Act and the Equal Opportunity Act. ERA, ERA Real Estate powered, and their respective logos are registered service marks of ERA Franchise Systems LLC. Each office is independently owned and operated.