
454 Westwood Avenue, Wadsworth, OH 44281
Local realty services provided by:ERA Real Solutions Realty
Listed by: kara hamilton
Office: century 21 homestar
MLS#:5250959
Source:OH_NORMLS
Price summary
- Price:$439,000
- Price per sq. ft.:$162.59
About this home
Welcome Home! This home is beautiful and completely updated, ready for you to move in and enjoy! The open-concept
main living area is ready for entertaining and hosting. Family and friends will gather around the oversized island and
spread out to the living and dining spaces. Upgraded stainless appliances including a microwave/convection oven for
double-oven functionality, make cooking a breeze.You also have direct access to the back deck from this space. There
is a half bath on the main level as well. Down a half flight of stairs is the spacious family room, another great gathering
space. The fireplace makes it cozy, but there is also lots of room for multiple seating areas. This space has a deep coat
closet by the back door and another big closet perfect for seasonal items or sports gear. Upstairs from the main living
area are three bedrooms and two full baths, including an en suite in the primary bedroom with gorgeous walk-in
shower with upgraded custom tile and fixtures. The lower level of the home has a 4th large bedroom as well as a flex
space which would make a perfect home office, fitness or game room. Another full bath with a beautiful custom tile
shower is on this level as well as laundry, and additional storage.
This home offers a great deal of space and flexibility. Both designated areas for different activities and large gathering
spaces truly give you options as your family's needs change. From the welcoming front porch to the deck overlooking
the wooded area beyond and all the beautiful updates in between this home has something for everyone....
Contact an agent
Home facts
- Year built:1976
- Subdivision & Development:Rolling Hills
- Listing ID #:5250959
- Added:1 day(s) ago
- Updated:October 08, 2026 at 04:35 PM
Rooms and interior
- Bedrooms:4
- Total bathrooms:4
- Full bathrooms:3
- Half bathrooms:1
- Rooms Total:8
- Kitchen Description:Dishwasher, Microwave, Range, Refrigerator
- Basement:Yes
- Basement Description:Finished, Full, Sump Pump
- Living area:2,700 sq. ft.
Heating and cooling
- Cooling:Central Air
- Heating:Forced Air
- Central air:Yes
Structure and exterior
- Roof:Asphalt, Fiberglass
- Year built:1976
- Building area:2,700 sq. ft.
- Lot area:0.23 Acres
- Construction Materials:Aluminium Siding, Vinyl Siding
- Exterior Features:Deck
Utilities
- Water:Public
- Sewer:Public Sewer
Finances and disclosures
- Price:$439,000
- Price per sq. ft.:$162.59
- Tax amount:$3,050 (2025)
Features and amenities
- Appliances:Dishwasher, Microwave, Range, Refrigerator
Parking
- Parking description:Attached, Garage
- Garage:Yes
- Garage spaces:2

New listings near 454 Westwood Avenue
- Open Sun, 2 to 4pmNew
 $224,999Active3 beds 2 baths1,238 sq. ft.
135 Humbolt Avenue, Wadsworth, OH 44281
MLS# 5251407Listed by: RE/MAX INFINITY - Open Sat, 12 to 2pmNew
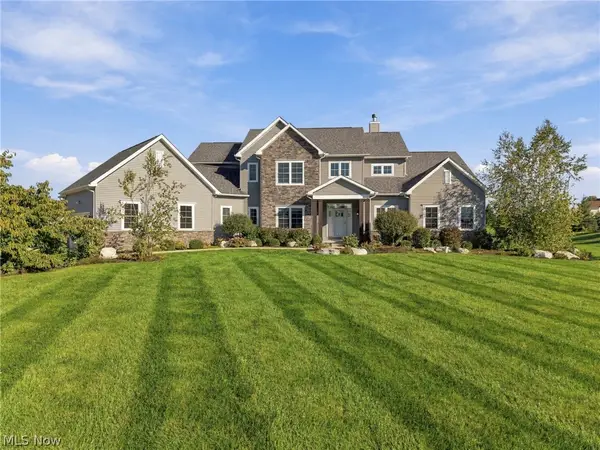 $1,070,000Active5 beds 5 baths5,827 sq. ft.
7434 Harps Mill Drive, Wadsworth, OH 44281
MLS# 5217522Listed by: KELLER WILLIAMS CHERVENIC RLTY - New
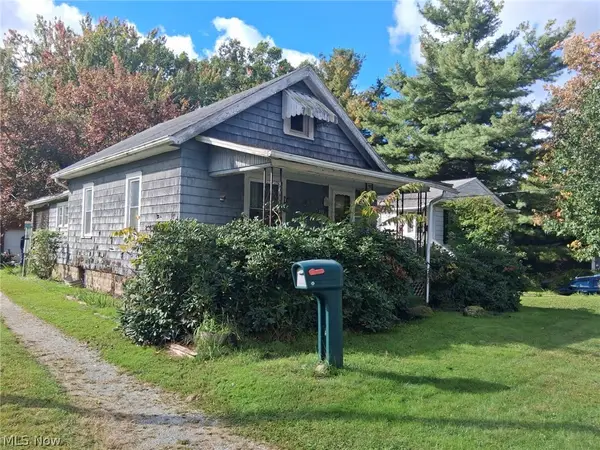 Active2 beds 1 baths708 sq. ft.
315 E Walnut Street, Wadsworth, OH 44281
MLS# 5250990Listed by: WILES HANZIE REALTY - New
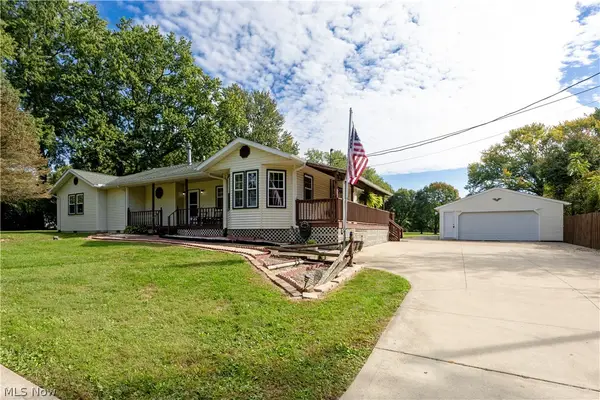 $429,999Active3 beds 3 baths
9975 Silvercreek Road, Wadsworth, OH 44281
MLS# 5251011Listed by: WILES HANZIE REALTY - New
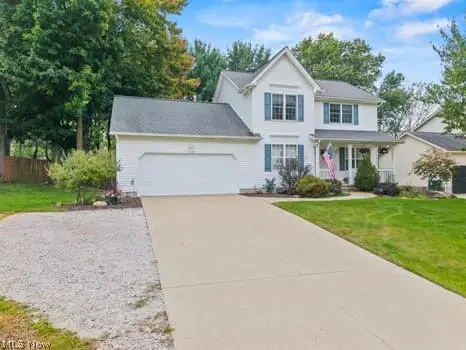 $349,900Active3 beds 3 baths2,236 sq. ft.
624 Royal Woods Drive, Wadsworth, OH 44281
MLS# 5249089Listed by: KELLER WILLIAMS ELEVATE 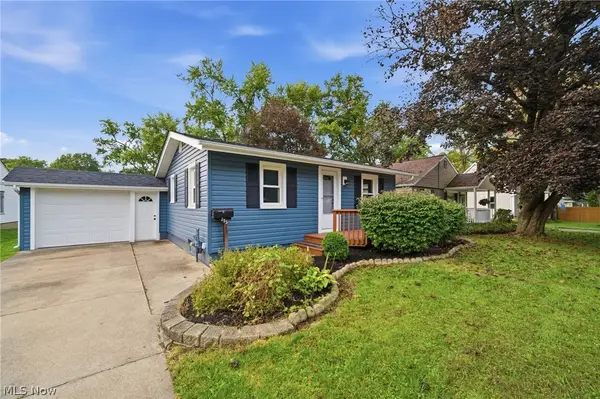 $215,000Pending2 beds 1 baths
253 Franks Avenue, Wadsworth, OH 44281
MLS# 5248887Listed by: BERKSHIRE HATHAWAY HOMESERVICES STOUFFER REALTY- Open Sun, 1 to 3pmNew
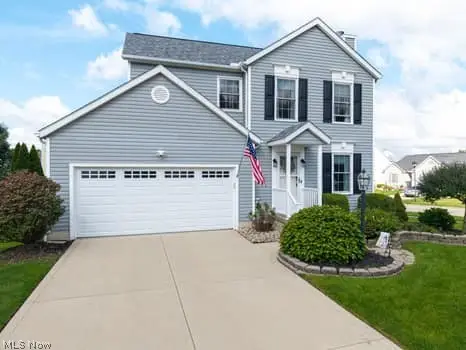 $360,000Active3 beds 3 baths2,007 sq. ft.
832 Queens Gate Way, Wadsworth, OH 44281
MLS# 5248191Listed by: KELLER WILLIAMS ELEVATE 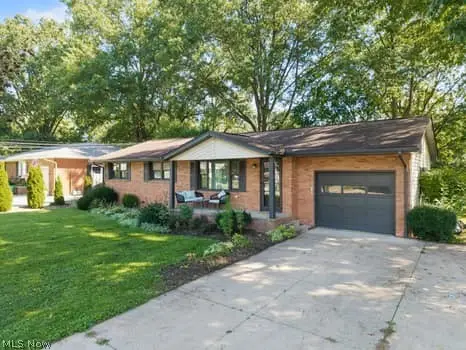 $269,900Active3 beds 2 baths1,317 sq. ft.
437 Bicksler Drive, Wadsworth, OH 44281
MLS# 5248203Listed by: KELLER WILLIAMS ELEVATE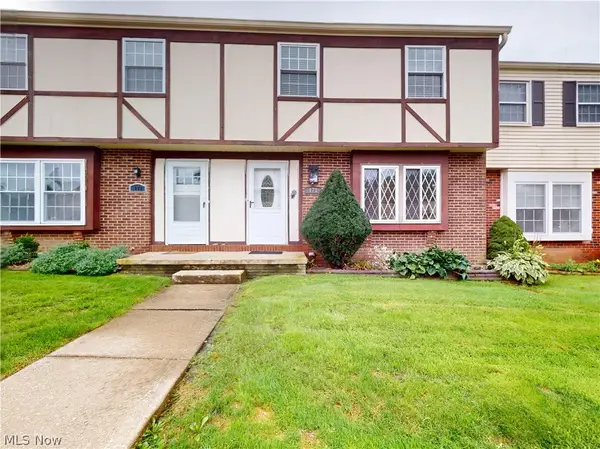 $150,000Active3 beds 2 baths1,260 sq. ft.
173 Ault Street, Wadsworth, OH 44281
MLS# 5247488Listed by: MCDOWELL HOMES REAL ESTATE SERVICES


Protect your home and budget from life's surprises with an Assurant Home Warranty, backed by a partner that supports you through every step of homeownership. Explore Plans.
© 2023 - 2026 ERA Franchise Systems LLC. All rights reserved. ERA Franchise Systems LLC fully supports the principles of the Fair Housing Act and the Equal Opportunity Act. ERA, ERA Real Estate powered, and their respective logos are registered service marks of ERA Franchise Systems LLC. Each office is independently owned and operated.