
4474 Ridge Road, Wadsworth, OH 44281
Local realty services provided by:ERA Real Solutions Realty
Listed by: bogdan (ben) b parojcic
Office: re/max above & beyond
MLS#:5228539
Source:OH_NORMLS
Price summary
- Price:$339,900
- Price per sq. ft.:$140.75
About this home
Welcome to your own private retreat! Nestled on two beautifully maintained acres, this all-brick ranch offers the perfect blend of peaceful country living and everyday convenience. Towering evergreens create a secluded front yard, while a wooded backdrop provides exceptional privacy and a tranquil setting you'll enjoy year-round.
Perched atop a gentle hill, the home offers timeless curb appeal with an attached two-car garage and convenient concrete turnaround. Step inside to discover a spacious living room featuring gleaming hardwood floors, sliding doors to a cozy balcony, and a striking wood-burning fireplace with stove insert—the perfect place to gather on cool Ohio evenings.
The adjoining dining room is accented by an elegant chandelier and flows effortlessly into the fully applianced kitchen, where abundant cabinetry, generous counter space, and a breakfast bar make both everyday living and entertaining a pleasure.
Three comfortable bedrooms and one and a half baths complete the main level.
The finished walk-out lower level dramatically expands your living space with an enormous recreation room featuring a second wood-burning fireplace, an impressive oak wet bar, and multiple seating and entertaining areas. This amazing room opens directly to the patio, creating an exceptional indoor-outdoor lifestyle that's perfect for family gatherings, game days, or relaxing summer evenings.
Outside, the beautifully landscaped two-acre property offers endless opportunities to enjoy nature, entertain guests, or simply unwind in complete privacy. A large detached outbuilding provides space for two additional vehicles, a workshop, hobby space, or extra storage.
If you've been searching for a home that offers privacy, character, and room to make lasting memories, this one-of-a-kind property is ready to welcome you home....
Contact an agent
Home facts
- Year built:1960
- Listing ID #:5228539
- Added:94 day(s) ago
- Updated:October 20, 2026 at 08:10 AM
Rooms and interior
- Bedrooms:3
- Total bathrooms:2
- Full bathrooms:1
- Half bathrooms:1
- Rooms Total:7
- Kitchen Description:Microwave, Range, Refrigerator
- Basement:Yes
- Basement Description:Finished, Walk Out Access
- Living area:2,415 sq. ft.
Heating and cooling
- Heating:Forced Air, Gas
Structure and exterior
- Roof:Asphalt, Fiberglass
- Year built:1960
- Building area:2,415 sq. ft.
- Lot area:2 Acres
- Lot Features:Level
- Architectural Style:Ranch
- Construction Materials:Brick
- Exterior Features:Level, Patio
- Levels:2 Stories, 2 Story
Utilities
- Water:Well
- Sewer:Septic Tank
Finances and disclosures
- Price:$339,900
- Price per sq. ft.:$140.75
- Tax amount:$3,745 (2025)
Features and amenities
- Appliances:Microwave, Range, Refrigerator
Parking
- Parking description:Attached, Detached, Garage
- Garage:Yes
- Garage spaces:4

New listings near 4474 Ridge Road
- Open Wed, 4:30 to 6:30pmNew
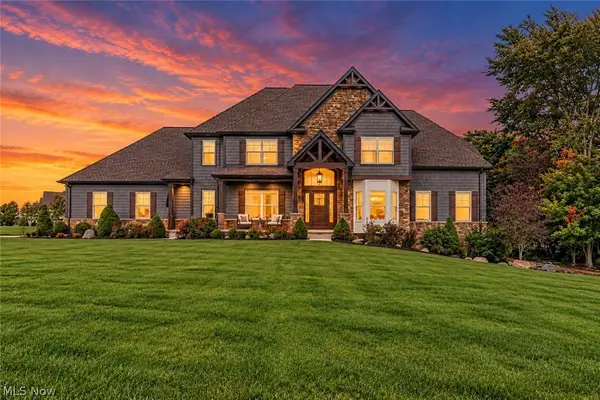 $1,190,000Active4 beds 5 baths4,776 sq. ft.
2281 Heights Drive, Wadsworth, OH 44281
MLS# 5254161Listed by: THE AGENCY CLEVELAND NORTHCOAST 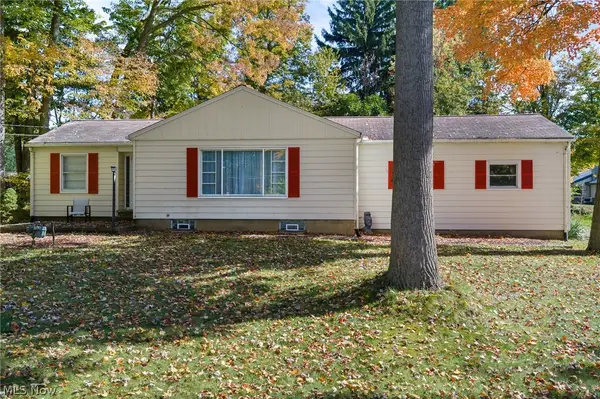 $224,900Pending2 beds 1 baths1,168 sq. ft.
325 Westview Avenue, Wadsworth, OH 44281
MLS# 5253440Listed by: M. C. REAL ESTATE- New
 $214,900Active3 beds 2 baths1,350 sq. ft.
7949 Ridge Road, Wadsworth, OH 44281
MLS# 5253719Listed by: COLDWELL BANKER SCHMIDT REALTY - New
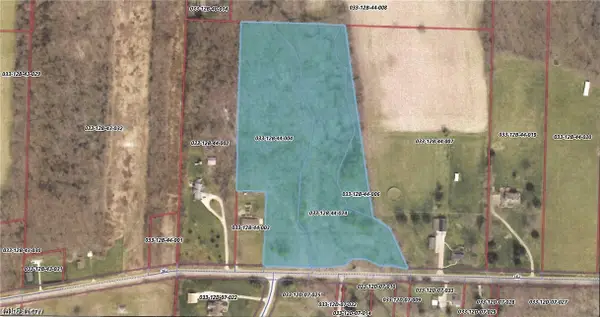 $375,000Active11.86 Acres
219 Sharon Copley Road, Wadsworth, OH 44281
MLS# 5253599Listed by: KELLER WILLIAMS GREATER METROPOLITAN - New
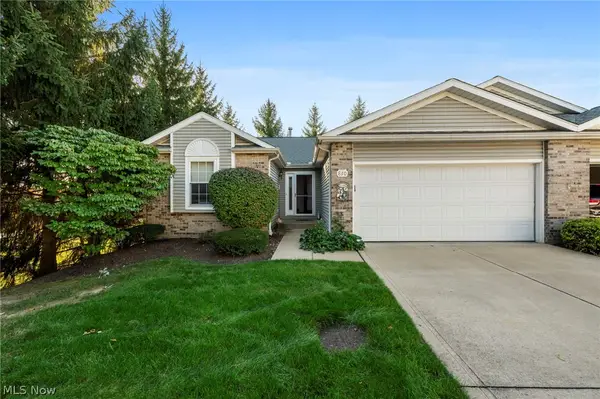 $249,000Active2 beds 2 baths2,736 sq. ft.
830 Renee Drive #832, Wadsworth, OH 44281
MLS# 5253509Listed by: EXP REALTY, LLC.  $259,900Pending2 beds 2 baths1,964 sq. ft.
586 Crestwood Avenue, Wadsworth, OH 44281
MLS# 5253602Listed by: M. C. REAL ESTATE- Open Wed, 4 to 6pmNew
 $174,900Active2 beds 1 baths
192 Wolf Avenue, Wadsworth, OH 44281
MLS# 5252928Listed by: BERKSHIRE HATHAWAY HOMESERVICES SIMON & SALHANY REALTY - New
 $74,900Active0.86 Acres
V/L Kyle Street #00, Wadsworth, OH 44281
MLS# 5252987Listed by: SOURCE ONE REALTY LLC - New
 $279,000Active3 beds 2 baths1,380 sq. ft.
225 Waverly Avenue, Wadsworth, OH 44281
MLS# 5252925Listed by: THRIVE OHIO  $224,999Pending3 beds 2 baths1,238 sq. ft.
135 Humbolt Avenue, Wadsworth, OH 44281
MLS# 5251407Listed by: RE/MAX INFINITY


Protect your home and budget from life's surprises with an Assurant Home Warranty, backed by a partner that supports you through every step of homeownership. Explore Plans.
© 2023 - 2026 ERA Franchise Systems LLC. All rights reserved. ERA Franchise Systems LLC fully supports the principles of the Fair Housing Act and the Equal Opportunity Act. ERA, ERA Real Estate powered, and their respective logos are registered service marks of ERA Franchise Systems LLC. Each office is independently owned and operated.