
673 Hillcrest Drive, Wadsworth, OH 44281
Local realty services provided by:ERA Real Solutions Realty
Listed by: yvonne t meder
Office: re/max crossroads properties
MLS#:5238400
Source:OH_NORMLS
Price summary
- Price:$349,900
- Price per sq. ft.:$138.85
About this home
Welcome to this well-maintained Colonial offering inviting curb appeal and a convenient location just a short walk from a city park within the development. Recent updates include a new roof in 2019, along with upstairs toilets (2019), windows(2021), patio slider and service door(2022),shower (2022), garage door opener(2023), and furnace/AC completed in 2025. Enjoy relaxing on the covered front porch or entertaining on the rear deck overlooking the backyard with storage shed. The extra-deep heated garage provides plenty of room for vehicles, storage, tools, and recreational equipment. Inside, you’ll find a spacious living room with a cozy fireplace, a convenient first-floor half bath, and a generously sized kitchen with stainless steel appliances and adjoining dining area. Upstairs features a spacious primary suite with a private full bath, plus an additional full hall bath. The finished basement provides even more living space with a versatile area that could serve as a fourth bedroom, private home office, or additional flex space....
Contact an agent
Home facts
- Year built:1993
- Subdivision & Development:Wintergreen
- Listing ID #:5238400
- Added:1 day(s) ago
- Updated:August 22, 2026 at 02:48 AM
Rooms and interior
- Bedrooms:3
- Total bathrooms:3
- Full bathrooms:2
- Half bathrooms:1
- Kitchen Description:Dishwasher, Disposal, Humidifier, Microwave, Range, Refrigerator
- Basement:Yes
- Basement Description:Full, Partially Furnished
- Living area:2,520 sq. ft.
Heating and cooling
- Cooling:Central Air
- Heating:Fireplaces, Forced Air, Gas
- Central air:Yes
Structure and exterior
- Roof:Asphalt
- Year built:1993
- Building area:2,520 sq. ft.
- Lot area:0.21 Acres
- Architectural Style:Colonial
- Construction Materials:Vinyl Siding
- Exterior Features:Deck
- Levels:2 Story
Utilities
- Water:Public
- Sewer:Public Sewer
Finances and disclosures
- Price:$349,900
- Price per sq. ft.:$138.85
- Tax amount:$3,951 (2025)
Features and amenities
- Appliances:Dishwasher, Disposal, Microwave, Range, Refrigerator, Washer, Water Softener
- Laundry features:Dryer, Washer
- Amenities:Smoke Detectors
Parking
- Parking description:Attached, Drain, Garage
- Garage:Yes
- Garage spaces:2

New listings near 673 Hillcrest Drive
- New
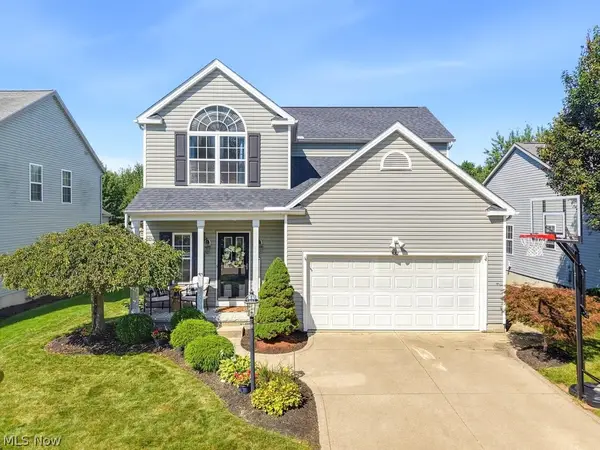 $370,000Active3 beds 3 baths2,764 sq. ft.
882 Queens Gate Way, Wadsworth, OH 44281
MLS# 5237012Listed by: BERKSHIRE HATHAWAY HOMESERVICES STOUFFER REALTY - New
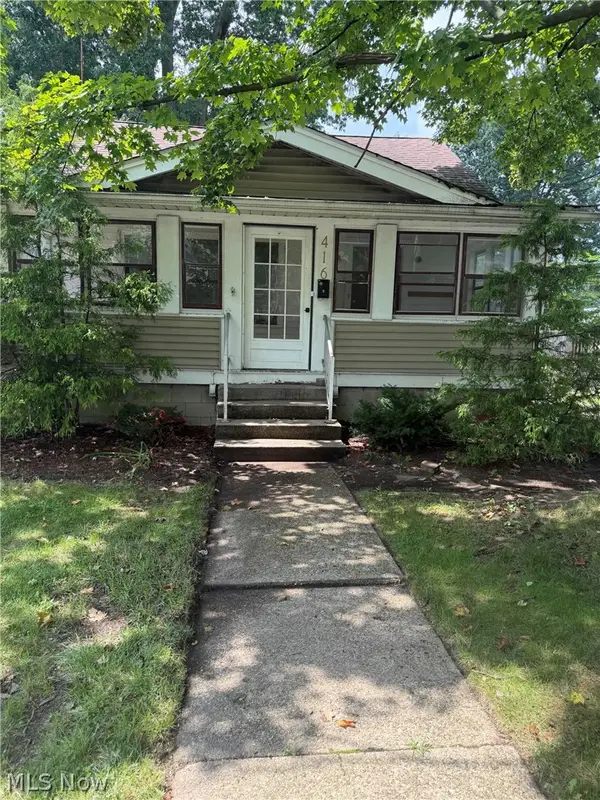 $150,000Active3 beds 1 baths1,255 sq. ft.
416 N Lyman Street, Wadsworth, OH 44281
MLS# 5238431Listed by: KELLER WILLIAMS ELEVATE - Open Sat, 12 to 1:30pmNew
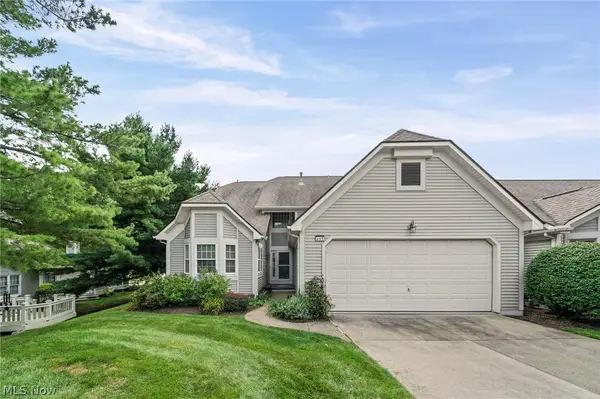 $440,000Active3 beds 3 baths3,012 sq. ft.
441 Shannon Drive, Wadsworth, OH 44281
MLS# 5230125Listed by: RE/MAX ABOVE & BEYOND - New
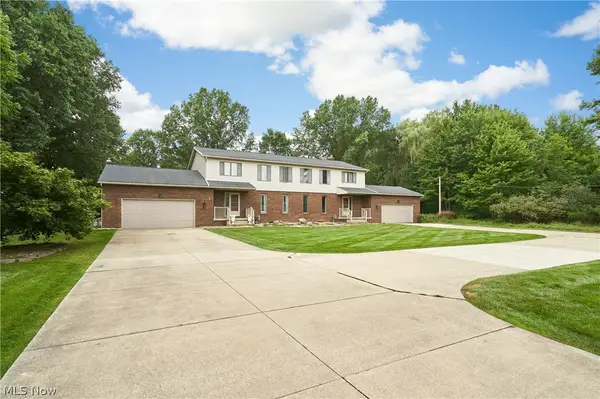 $660,000Active6 beds 4 baths3,723 sq. ft.
64-66 Ridgewood Road, Wadsworth, OH 44281
MLS# 5237353Listed by: BERKSHIRE HATHAWAY HOMESERVICES STOUFFER REALTY - New
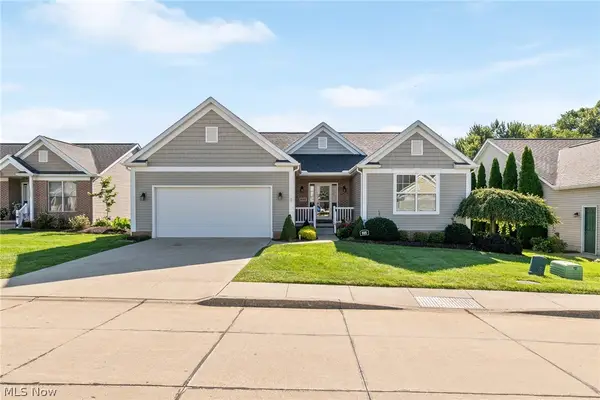 $350,000Active3 beds 2 baths1,912 sq. ft.
995 Flanders Drive, Wadsworth, OH 44281
MLS# 5227841Listed by: M. C. REAL ESTATE - New
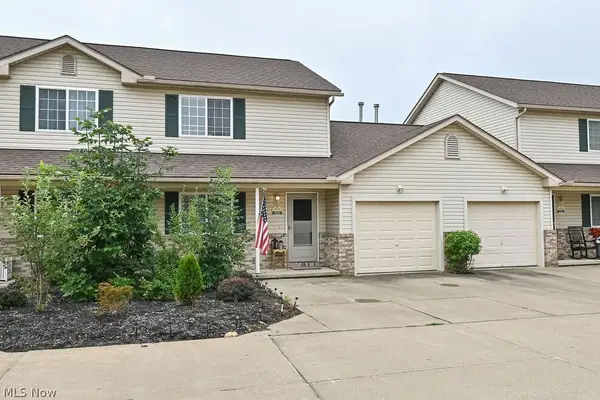 $203,500Active2 beds 2 baths1,224 sq. ft.
820 Doty Drive, Wadsworth, OH 44281
MLS# 5235237Listed by: KELLER WILLIAMS GREATER METROPOLITAN - New
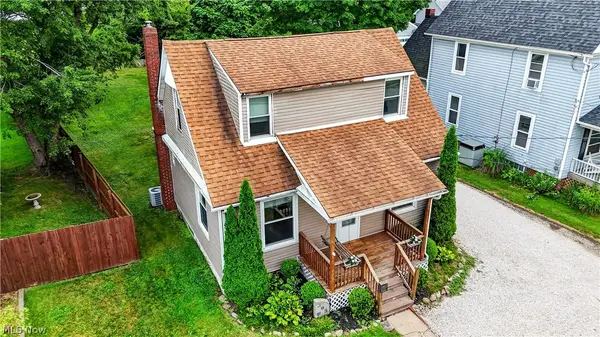 $209,900Active3 beds 2 baths1,268 sq. ft.
395 High Street, Wadsworth, OH 44281
MLS# 5236450Listed by: KELLER WILLIAMS LEGACY GROUP REALTY 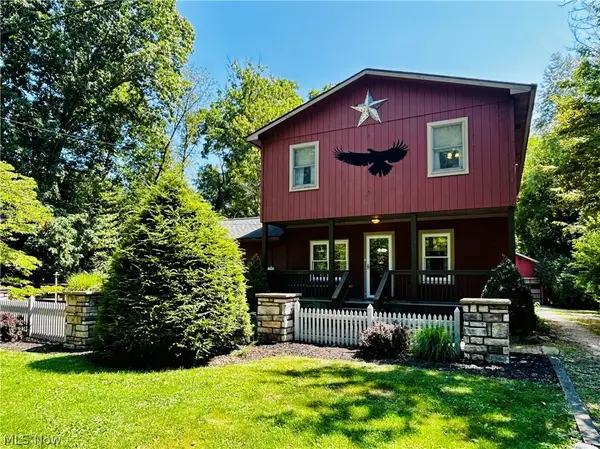 $349,900Pending3 beds 2 baths2,640 sq. ft.
1572 Wall Road, Wadsworth, OH 44281
MLS# 5235687Listed by: M. C. REAL ESTATE- New
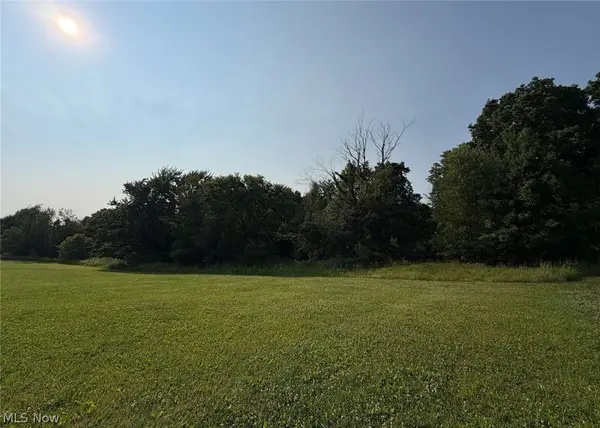 $849,000Active11.94 Acres
0 Beach Road, Wadsworth, OH 44281
MLS# 5233812Listed by: CHOSEN REAL ESTATE GROUP


Protect your home and budget from life's surprises with an Assurant Home Warranty, backed by a partner that supports you through every step of homeownership. Explore Plans.
© 2023 - 2026 ERA Franchise Systems LLC. All rights reserved. ERA Franchise Systems LLC fully supports the principles of the Fair Housing Act and the Equal Opportunity Act. ERA, ERA Real Estate powered, and their respective logos are registered service marks of ERA Franchise Systems LLC. Each office is independently owned and operated.