
7787 Boneta Road, Wadsworth, OH 44281
Local realty services provided by:ERA Real Solutions Realty
7787 Boneta Road,Wadsworth, OH 44281
$785,000
- 4 Beds
- 4 Baths
- - sq. ft.
- Single family
- Closed
Listed by: sonja halstead
Office: keller williams elevate
MLS#:5240603
Source:OH_NORMLS
Price summary
- Price:$785,000
About this home
Have you been searching for a secluded, park-like setting with incredible acreage and a beautifully updated home? This property is truly a dream!
Situated on 9 acres of pure perfection, this stunning home offers 4 bedrooms, 3.5 baths, and updates throughout every inch of the property. The finished basement provides even more living space, featuring a second kitchen, full bath, 5th bedroom, and spacious recreation room—perfect for entertaining, guests, or extended family.
Step outside and the property becomes even more impressive! You’ll find a massive 40’ x 60’ outbuilding, plus a barn with 3 stalls and approximately 3.5 acres of pasture—ideal for horses, animals, hobbies, equipment, or additional storage.
From the beautifully updated home to the buildings, acreage, and peaceful surroundings, no detail has been overlooked. If you’ve been dreaming of privacy, space, and a move-in-ready home surrounded by nature, this one has it all.
9 acres. Incredible updates. Amazing outbuildings. Endless possibilities. This is country living at its finest...
Contact an agent
Home facts
- Year built:1980
- Listing ID #:5240603
- Added:50 day(s) ago
- Updated:October 20, 2026 at 06:44 AM
Rooms and interior
- Bedrooms:4
- Total bathrooms:4
- Full bathrooms:3
- Half bathrooms:1
- Rooms Total:10
- Kitchen Description:Microwave, Range, Refrigerator
- Basement:Yes
- Basement Description:Finished, Sump Pump
Heating and cooling
- Cooling:Central Air
- Heating:Fireplaces, Forced Air, Gas
- Central air:Yes
Structure and exterior
- Roof:Asphalt, Fiberglass
- Year built:1980
- Lot Features:Spring/Creek, Wooded/Treed
- Architectural Style:Colonial
- Construction Materials:Brick, Cedar
- Exterior Features:Deck, Patio, Wooded
- Levels:2 Story
Utilities
- Water:Well
- Sewer:Septic Tank
Finances and disclosures
- Price:$785,000
- Tax amount:$5,753 (2025)
Features and amenities
- Appliances:Microwave, Range, Refrigerator
Parking
- Parking description:Attached, Drain, Garage, Paved
- Garage:Yes
- Garage spaces:3

New listings near 7787 Boneta Road
- Open Wed, 4:30 to 6:30pmNew
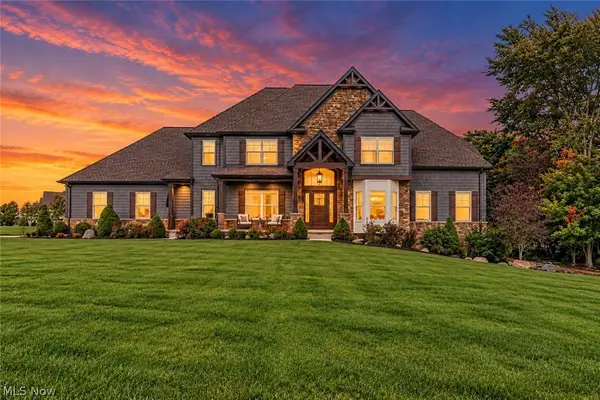 $1,190,000Active4 beds 5 baths4,776 sq. ft.
2281 Heights Drive, Wadsworth, OH 44281
MLS# 5254161Listed by: THE AGENCY CLEVELAND NORTHCOAST 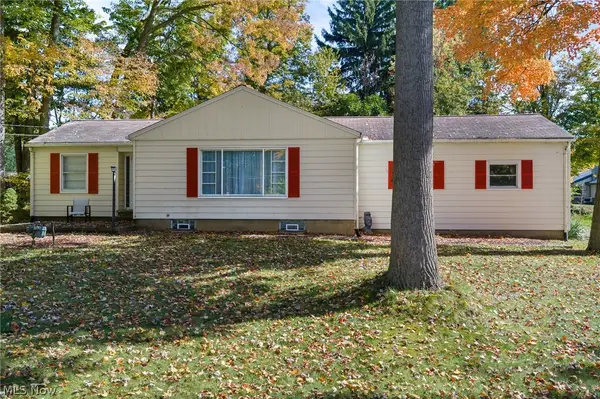 $224,900Pending2 beds 1 baths1,168 sq. ft.
325 Westview Avenue, Wadsworth, OH 44281
MLS# 5253440Listed by: M. C. REAL ESTATE- New
 $214,900Active3 beds 2 baths1,350 sq. ft.
7949 Ridge Road, Wadsworth, OH 44281
MLS# 5253719Listed by: COLDWELL BANKER SCHMIDT REALTY - New
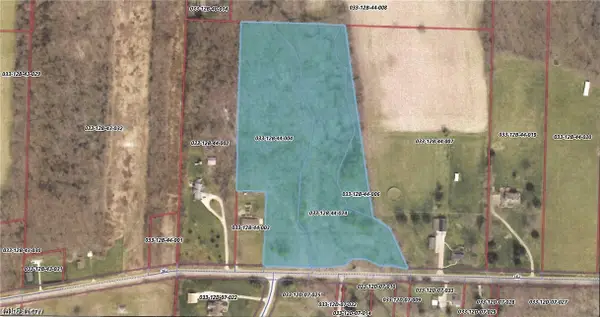 $375,000Active11.86 Acres
219 Sharon Copley Road, Wadsworth, OH 44281
MLS# 5253599Listed by: KELLER WILLIAMS GREATER METROPOLITAN - New
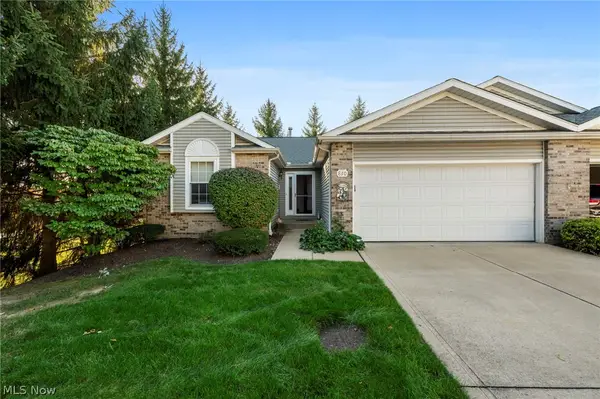 $249,000Active2 beds 2 baths2,736 sq. ft.
830 Renee Drive #832, Wadsworth, OH 44281
MLS# 5253509Listed by: EXP REALTY, LLC.  $259,900Pending2 beds 2 baths1,964 sq. ft.
586 Crestwood Avenue, Wadsworth, OH 44281
MLS# 5253602Listed by: M. C. REAL ESTATE- Open Wed, 4 to 6pmNew
 $174,900Active2 beds 1 baths
192 Wolf Avenue, Wadsworth, OH 44281
MLS# 5252928Listed by: BERKSHIRE HATHAWAY HOMESERVICES SIMON & SALHANY REALTY - New
 $74,900Active0.86 Acres
V/L Kyle Street #00, Wadsworth, OH 44281
MLS# 5252987Listed by: SOURCE ONE REALTY LLC - New
 $279,000Active3 beds 2 baths1,380 sq. ft.
225 Waverly Avenue, Wadsworth, OH 44281
MLS# 5252925Listed by: THRIVE OHIO  $224,999Pending3 beds 2 baths1,238 sq. ft.
135 Humbolt Avenue, Wadsworth, OH 44281
MLS# 5251407Listed by: RE/MAX INFINITY


Protect your home and budget from life's surprises with an Assurant Home Warranty, backed by a partner that supports you through every step of homeownership. Explore Plans.
© 2023 - 2026 ERA Franchise Systems LLC. All rights reserved. ERA Franchise Systems LLC fully supports the principles of the Fair Housing Act and the Equal Opportunity Act. ERA, ERA Real Estate powered, and their respective logos are registered service marks of ERA Franchise Systems LLC. Each office is independently owned and operated.