
841 Chardoney Drive, Wadsworth, OH 44281
Local realty services provided by:ERA Real Solutions Realty
Listed by: brent chervenic
Office: keller williams chervenic rlty
MLS#:5228869
Source:OH_NORMLS
Price summary
- Price:$799,900
- Price per sq. ft.:$190.5
About this home
Welcome to this exceptional 4-bedroom, 3.5-bath colonial nestled on a picturesque 1.5-acre lot in the highly desirable Windy Hill Estates! Offering 2,949 square feet above grade plus an additional 1,250 square feet of beautifully finished basement space, this home combines timeless elegance with modern updates and exceptional living space.
Step inside to soaring 18-foot ceilings and an abundance of natural light that fills the open and inviting floor plan. The formal dining room showcases beautiful hardwood floors and flows seamlessly into the impressive family room, featuring a breathtaking wall of windows and a stunning floor-to-ceiling stone fireplace. The spacious kitchen is designed for both everyday living and entertaining with hardwood flooring, granite countertops, updated appliances, and ample cabinetry. Just off the kitchen, the four-season sunroom provides the perfect place to relax while overlooking the peaceful, private backyard.
Convenience meets luxury with a first-floor primary suite featuring a beautifully updated ensuite bathroom complete with a Jacuzzi tub, separate shower, and a large walk-in closet. An additional first-floor bedroom or private office, along with a laundry room, completes the main level.
Upstairs, an open loft overlooks the dramatic family room below and leads to two generously sized bedrooms connected by a Jack-and-Jill bathroom.
The finished lower level is an entertainer's dream, offering a spacious recreation room with an ideal theater area, a wet bar, a dedicated workout room, a full bathroom, and multiple storage rooms.
Step outside to your own private retreat featuring a beautiful patio, expansive backyard, and a cozy fire pit—perfect for relaxing evenings or entertaining family and friends.
This is a rare opportunity to own a meticulously maintained home offering space, privacy, and luxury in one of Wadsworth's most sought-after neighborhoods. Schedule your private showing today!...
Contact an agent
Home facts
- Year built:2003
- Subdivision & Development:Windy Hill Estates Ph 02
- Listing ID #:5228869
- Added:93 day(s) ago
- Updated:October 20, 2026 at 08:10 AM
Rooms and interior
- Bedrooms:4
- Total bathrooms:4
- Full bathrooms:3
- Half bathrooms:1
- Rooms Total:10
- Kitchen Description:Dishwasher, Disposal, Microwave, Range, Refrigerator
- Basement:Yes
- Basement Description:Finished, Full, Sump Pump
- Living area:4,199 sq. ft.
Heating and cooling
- Cooling:Central Air
- Heating:Forced Air, Gas
- Central air:Yes
Structure and exterior
- Roof:Asphalt, Fiberglass
- Year built:2003
- Building area:4,199 sq. ft.
- Lot area:1.5 Acres
- Architectural Style:Colonial
- Construction Materials:Stone, Vinyl Siding
- Exterior Features:Patio
- Levels:2 Stories, 2 Story
Utilities
- Water:Well
- Sewer:Public Sewer
Finances and disclosures
- Price:$799,900
- Price per sq. ft.:$190.5
- Tax amount:$6,971 (2025)
Features and amenities
- Appliances:Dishwasher, Disposal, Microwave, Range, Refrigerator, Water Softener
- Amenities:Security System
Parking
- Parking description:Attached, Garage
- Garage:Yes
- Garage spaces:3

New listings near 841 Chardoney Drive
- Open Wed, 4:30 to 6:30pmNew
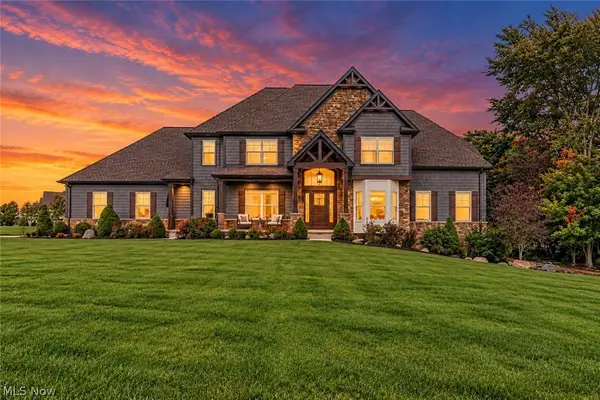 $1,190,000Active4 beds 5 baths4,776 sq. ft.
2281 Heights Drive, Wadsworth, OH 44281
MLS# 5254161Listed by: THE AGENCY CLEVELAND NORTHCOAST 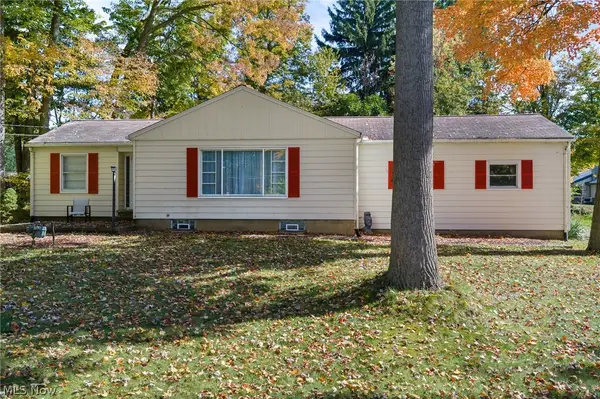 $224,900Pending2 beds 1 baths1,168 sq. ft.
325 Westview Avenue, Wadsworth, OH 44281
MLS# 5253440Listed by: M. C. REAL ESTATE- New
 $214,900Active3 beds 2 baths1,350 sq. ft.
7949 Ridge Road, Wadsworth, OH 44281
MLS# 5253719Listed by: COLDWELL BANKER SCHMIDT REALTY - New
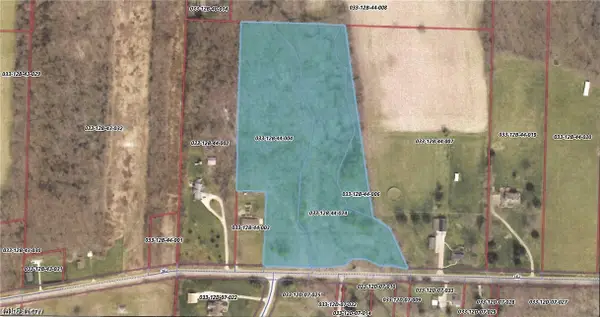 $375,000Active11.86 Acres
219 Sharon Copley Road, Wadsworth, OH 44281
MLS# 5253599Listed by: KELLER WILLIAMS GREATER METROPOLITAN - New
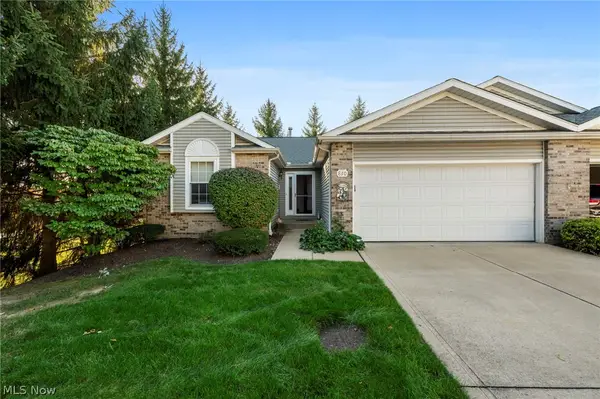 $249,000Active2 beds 2 baths2,736 sq. ft.
830 Renee Drive #832, Wadsworth, OH 44281
MLS# 5253509Listed by: EXP REALTY, LLC.  $259,900Pending2 beds 2 baths1,964 sq. ft.
586 Crestwood Avenue, Wadsworth, OH 44281
MLS# 5253602Listed by: M. C. REAL ESTATE- Open Wed, 4 to 6pmNew
 $174,900Active2 beds 1 baths
192 Wolf Avenue, Wadsworth, OH 44281
MLS# 5252928Listed by: BERKSHIRE HATHAWAY HOMESERVICES SIMON & SALHANY REALTY - New
 $74,900Active0.86 Acres
V/L Kyle Street #00, Wadsworth, OH 44281
MLS# 5252987Listed by: SOURCE ONE REALTY LLC - New
 $279,000Active3 beds 2 baths1,380 sq. ft.
225 Waverly Avenue, Wadsworth, OH 44281
MLS# 5252925Listed by: THRIVE OHIO  $224,999Pending3 beds 2 baths1,238 sq. ft.
135 Humbolt Avenue, Wadsworth, OH 44281
MLS# 5251407Listed by: RE/MAX INFINITY


Protect your home and budget from life's surprises with an Assurant Home Warranty, backed by a partner that supports you through every step of homeownership. Explore Plans.
© 2023 - 2026 ERA Franchise Systems LLC. All rights reserved. ERA Franchise Systems LLC fully supports the principles of the Fair Housing Act and the Equal Opportunity Act. ERA, ERA Real Estate powered, and their respective logos are registered service marks of ERA Franchise Systems LLC. Each office is independently owned and operated.