
201 Warner Street, Walbridge, OH 43465
Local realty services provided by:ERA Geyer Noakes Realty Group
Listed by: danialle mcvicker
Office: the danberry co
MLS#:10012283
Source:OH_TBR
Price summary
- Price:$184,900
- Price per sq. ft.:$182.17
About this home
Move in ready home in Walbridge. This home offers the ease of one level living. Natural lighting in the kitchen and living room highlight the well cared for space. Room to entertain outdoors with a great corner lot and fenced in yard. 2 car attached garage adds additional storage. Convenient yet quiet location. Schedule a showing to see the potential this home offers.
Contact an agent
Home facts
- Year built:1960
- Subdivision & Development:None
- Listing ID #:10012283
- Added:10 day(s) ago
- Updated:August 31, 2026 at 07:29 PM
Rooms and interior
- Bedrooms:3
- Total bathrooms:1
- Full bathrooms:1
- Rooms Total:5
- Flooring:Luxury Vinyl
- Dining Description:Eat-in Kitchen
- Kitchen Description:Eat-in Kitchen, Gas Range, Refrigerator
- Basement Description:Crawl Space
- Living area:1,015 sq. ft.
Heating and cooling
- Cooling:Window Unit(s)
- Heating:Forced Air
Structure and exterior
- Roof:Shingle
- Year built:1960
- Building area:1,015 sq. ft.
- Lot area:0.24 Acres
- Lot Features:Corner Lot
- Architectural Style:Ranch
- Construction Materials:Aluminum Siding
- Foundation Description:Crawl Space
- Levels:One
Schools
- High school:Lake
- Middle school:Lake
- Elementary school:Lake
Utilities
- Water:Public
- Sewer:Sanitary Sewer
Finances and disclosures
- Price:$184,900
- Price per sq. ft.:$182.17
Features and amenities
- Appliances:Dryer, Gas Range, Refrigerator, Washer, Water Heater
- Laundry features:Dryer, Main Level, Washer
Parking
- Parking description:Attached Garage, Concrete
- Garage:Yes
- Garage spaces:2
New listings near 201 Warner Street
- Coming Soon
 $175,000Coming Soon2 beds 1 baths1,057 sq. ft.
404 E Union Street, Walbridge, OH 43465
MLS# 10011915Listed by: THE DANBERRY CO - New
 $179,900Active3 beds 1 baths1,368 sq. ft.
123 Clinton Street, Walbridge, OH 43465
MLS# 10012404Listed by: RE/MAX PREFERRED ASSOCIATES  $299,900Active3 beds 2 baths1,200 sq. ft.
28992 Tracy Road, Walbridge, OH 43465
MLS# 10011897Listed by: KELLER WILLIAMS CITYWIDE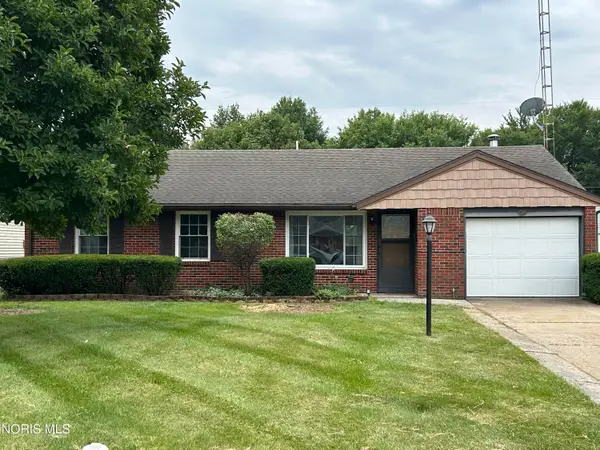 $229,000Active3 beds 2 baths1,120 sq. ft.
110 Harlan Drive, Walbridge, OH 43465
MLS# 10011384Listed by: KEY REALTY $139,900Active4 beds 2 baths1,417 sq. ft.
323 S Main Street, Walbridge, OH 43465
MLS# 10011051Listed by: BLACKTREE REALTY LLC $269,000Active4 beds 2 baths1,824 sq. ft.
112 Warner Street, Walbridge, OH 43465
MLS# 10010860Listed by: KEY REALTY LTD $225,000Active3 beds 2 baths1,646 sq. ft.
117 Tyler Drive, Walbridge, OH 43465
MLS# 10010845Listed by: HOWARD HANNA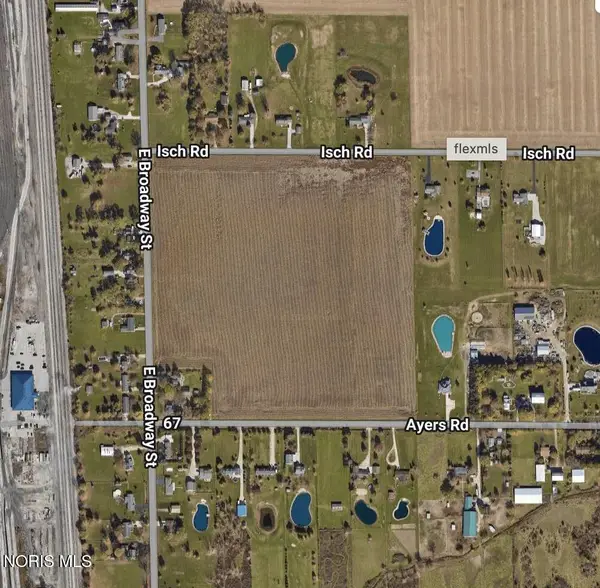 $750,000Active38.37 Acres
E Broadway Street, Walbridge, OH 43465
MLS# 10010341Listed by: KEY REALTY LTD $228,000Active3 beds 2 baths1,307 sq. ft.
209 Parkview Drive, Walbridge, OH 43465
MLS# 20261987Listed by: WENDT KEY TEAM REALTY


Protect your home and budget from life's surprises with an Assurant Home Warranty, backed by a partner that supports you through every step of homeownership. Explore Plans.
© 2023 - 2026 ERA Franchise Systems LLC. All rights reserved. ERA Franchise Systems LLC fully supports the principles of the Fair Housing Act and the Equal Opportunity Act. ERA, ERA Real Estate powered, and their respective logos are registered service marks of ERA Franchise Systems LLC. Each office is independently owned and operated.