
206 Meadow Lane, Walbridge, OH 43465
Local realty services provided by:ERA Geyer Noakes Realty Group
Listed by: charles d. bell
Office: re/max preferred associates
MLS#:10013651
Source:OH_TBR
Price summary
- Price:$269,900
- Price per sq. ft.:$159.99
About this home
Wabridge brick ranch , 3 BED , FULL BASEMENT 1 BATH UP , 1 BATH IN (simple) BASEMENT! Recently updatedd kitchen and main bath . new entry doors and WINDOWS! New sump pump, gas fireplace insert and glass. 4 season "tv" room (rear of home) (fam rooom) new commercial size eves and gutters. This home is very move in ready in a very high demad area . Meadow lane does not go thru to Union street (main drag) so less traffic then most! Selllrs has added several upgrades that you will enjoy for years to come!
Contact an agent
Home facts
- Year built:1959
- Subdivision & Development:None
- Listing ID #:10013651
- Added:11 day(s) ago
- Updated:September 30, 2026 at 01:57 PM
Rooms and interior
- Bedrooms:3
- Total bathrooms:2
- Full bathrooms:1
- Half bathrooms:1
- Rooms Total:6
- Flooring:Carpet, Tile, Wood
- Kitchen Description:Dishwasher, Disposal, Electric Range Connection, Gas Range, Range Hood, Refrigerator
- Bedroom Description:Dual Closets
- Basement:Yes
- Basement Description:Bath/Stubbed, Full, Partially Finished
- Living area:1,687 sq. ft.
Heating and cooling
- Cooling:Central Air, See Remarks
- Heating:Forced Air, Natural Gas
Structure and exterior
- Roof:Asphalt, Shingle
- Year built:1959
- Building area:1,687 sq. ft.
- Lot area:0.27 Acres
- Architectural Style:Ranch, Traditional
- Construction Materials:Brick
- Exterior Features:Private Yard
- Foundation Description:Block
- Levels:One
Schools
- High school:Lake
- Middle school:Lake
- Elementary school:Lake
Utilities
- Water:Public, Water Connected
- Sewer:Sanitary Sewer, Sewer Connected
Finances and disclosures
- Price:$269,900
- Price per sq. ft.:$159.99
Features and amenities
- Appliances:Dishwasher, Disposal, Electric Range Connection, Gas Range, Range Hood, Refrigerator, Sump Pump, Water Heater
- Laundry features:In Basement, Laundry Chute, Washer Hookup
- Amenities:Double Pane Windows, Entrance Foyer, Smoke Detector(s)
Parking
- Total parking spaces:4
- Parking description:Additional Parking, Attached Garage, Concrete, Driveway, Garage Door Opener
- Garage:Yes
- Garage spaces:2
New listings near 206 Meadow Lane
- Coming Soon
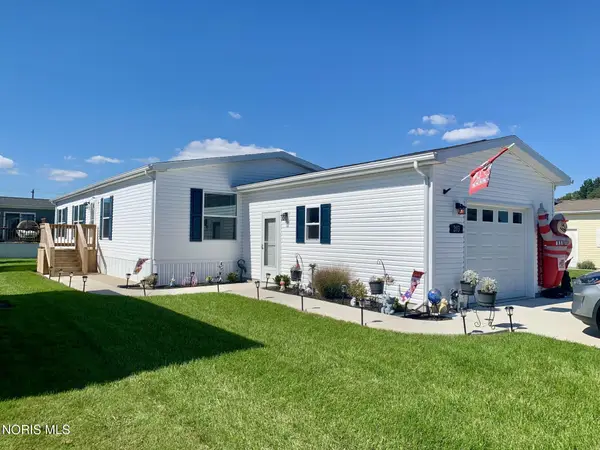 $194,900Coming Soon3 beds 2 baths1,456 sq. ft.
203 Meadowood Drive, Walbridge, OH 43465
MLS# 10014052Listed by: KEY REALTY LTD - Coming SoonOpen Fri, 5 to 7pm
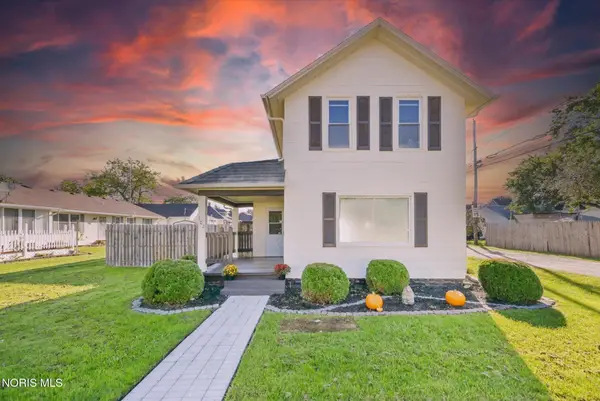 $139,900Coming Soon3 beds 1 baths1,154 sq. ft.
102 N Grove Street, Walbridge, OH 43465
MLS# 10013934Listed by: EXP REALTY, LLC - New
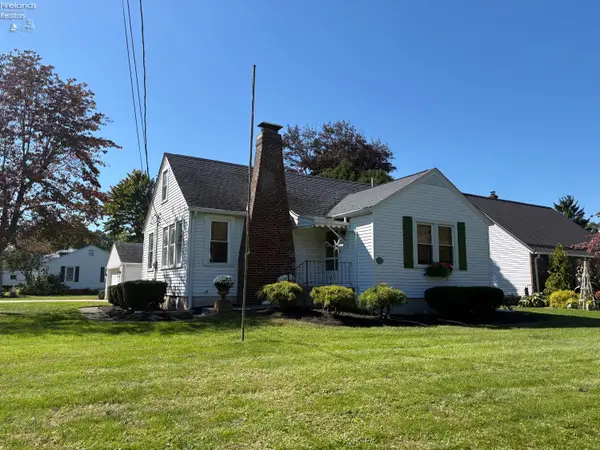 $339,900Active4 beds 2 baths1,317 sq. ft.
109 Elm Street, Milan, OH 44839
MLS# 20263956Listed by: RUSSELL REAL ESTATE SERVICES - SANDUSKY - New
 $384,900Active3 beds 3 baths2,188 sq. ft.
27821 Schriber Street, Walbridge, OH 43465
MLS# 10013697Listed by: BLACKTREE REALTY LLC 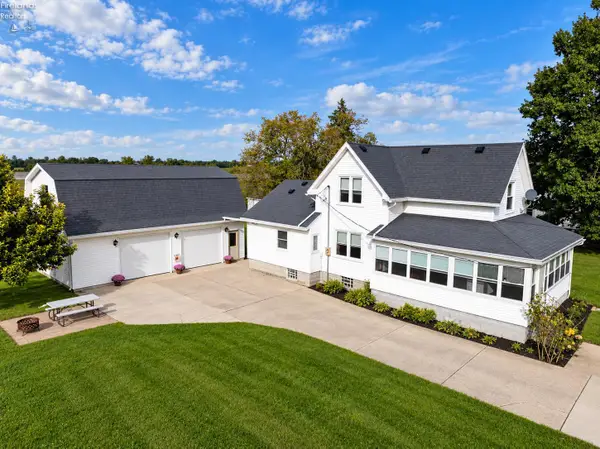 $270,000Active4 beds 1 baths1,571 sq. ft.
5920 Clover Lane, Walbridge, OH 43465
MLS# 20263725Listed by: POLTER REAL ESTATE $150,000Active3 beds 2 baths1,323 sq. ft.
5745 Moline Martin Road, Walbridge, OH 43465
MLS# 10013091Listed by: RE/MAX PREFERRED ASSOCIATES $179,900Pending3 beds 1 baths1,368 sq. ft.
123 Clinton Street, Walbridge, OH 43465
MLS# 10012404Listed by: RE/MAX PREFERRED ASSOCIATES $175,000Active2 beds 1 baths1,057 sq. ft.
404 E Union Street, Walbridge, OH 43465
MLS# 10011915Listed by: THE DANBERRY CO $289,900Active3 beds 2 baths1,340 sq. ft.
28992 Tracy Road, Walbridge, OH 43465
MLS# 10011897Listed by: KELLER WILLIAMS CITYWIDE


Protect your home and budget from life's surprises with an Assurant Home Warranty, backed by a partner that supports you through every step of homeownership. Explore Plans.
© 2023 - 2026 ERA Franchise Systems LLC. All rights reserved. ERA Franchise Systems LLC fully supports the principles of the Fair Housing Act and the Equal Opportunity Act. ERA, ERA Real Estate powered, and their respective logos are registered service marks of ERA Franchise Systems LLC. Each office is independently owned and operated.