
28089 Blue Grass Drive, Walbridge, OH 43465
Local realty services provided by:ERA Geyer Noakes Realty Group
28089 Blue Grass Drive,Walbridge, OH 43465
$399,900
- 4 Beds
- 3 Baths
- 2,476 sq. ft.
- Single family
- Coming Soon
Listed by: candi lei garcia
Office: blacktree realty llc.
MLS#:10015188
Source:OH_TBR
Price summary
- Price:$399,900
- Price per sq. ft.:$161.51
About this home
Welcome to this spacious 4-bedroom, 2.5-bath home in Walbridge, Ohio. Offering 2,476 square feet of living space and plenty of opportunities to make it your own! Situated on a double lot, this property offers a wonderful combination of indoor comfort and outdoor enjoyment. Step inside to find Brazilian cherry flooring in the living and dining rooms. The first floor features an eat-in kitchen/dinette and sliding glass doors leading to the backyard, a dedicated office, convenient half bath, and first-floor laundry with direct access to the attached two-car garage. Upstairs, you'll find a spacious primary suite featuring a private bath with double sinks and a walk-in closet, along with three additional bedrooms and another full bathroom. The backyard is truly a place to enjoy! An inground saltwater pool, complete with a new liner in 2025, creates the perfect setting for summer fun. The concrete patio and automatic awning offer a comfortable space for outdoor dining, entertaining, or simply unwinding after a long day. Schedule your showing and come discover the possibilities!...
Contact an agent
Home facts
- Year built:2001
- Subdivision & Development:Country Meadows
- Listing ID #:10015188
- Updated:October 25, 2026 at 11:23 PM
Rooms and interior
- Bedrooms:4
- Total bathrooms:3
- Full bathrooms:2
- Half bathrooms:1
- Rooms Total:8
- Flooring:Carpet, Vinyl, Wood
- Bathrooms Description:Double Vanity, Primary Bathroom
- Kitchen Description:Dishwasher, Disposal, Double Oven, Electric Range Connection, Gas Range Connection, Microwave, Refrigerator
- Basement:Yes
- Basement Description:Finished, Full, Sump Pump
- Living area:2,476 sq. ft.
Heating and cooling
- Cooling:Attic Fan, Ceiling Fan(s), Central Air, Whole House Fan
- Heating:Forced Air, Natural Gas
Structure and exterior
- Roof:Shingle
- Year built:2001
- Building area:2,476 sq. ft.
- Lot area:0.26 Acres
- Lot Features:Corner Lot
- Architectural Style:Traditional
- Construction Materials:Vinyl Siding, Wood Siding
- Exterior Features:Awning(s), Covered Porch, Front Porch, Rear Patio
Schools
- High school:Lake
- Middle school:Lake
- Elementary school:Lake
Utilities
- Water:Public, Water Connected
- Sewer:Sanitary Sewer, Sewer Connected
Finances and disclosures
- Price:$399,900
- Price per sq. ft.:$161.51
Features and amenities
- Appliances:Dishwasher, Disposal, Double Oven, Dryer, Electric Range Connection, Gas Range Connection, Humidifier, Microwave, Refrigerator, Sump Pump, Washer, Water Heater
- Laundry features:Dryer, Electric Dryer Hookup, Main Level, Washer, Washer Hookup
- Amenities:Ceiling Fan(s), Walk-In Closet(s)
- Pool features:Fenced, In Ground, Salt Water
Parking
- Parking description:Attached Garage, Concrete, Driveway, Off Street
- Garage:Yes
- Garage spaces:2
New listings near 28089 Blue Grass Drive
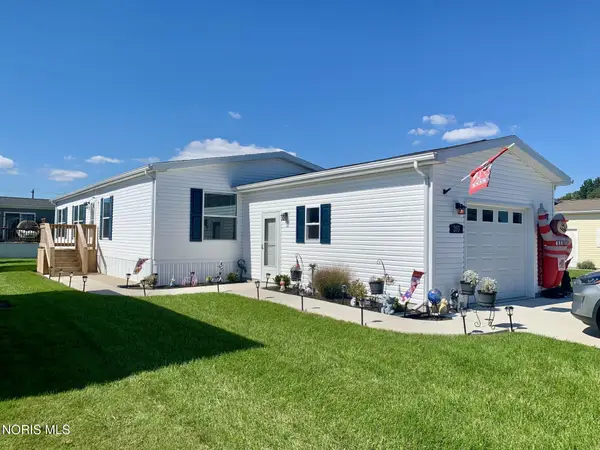 $184,900Active3 beds 2 baths1,456 sq. ft.
203 Meadowood Drive, Walbridge, OH 43465
MLS# 10014052Listed by: KEY REALTY LTD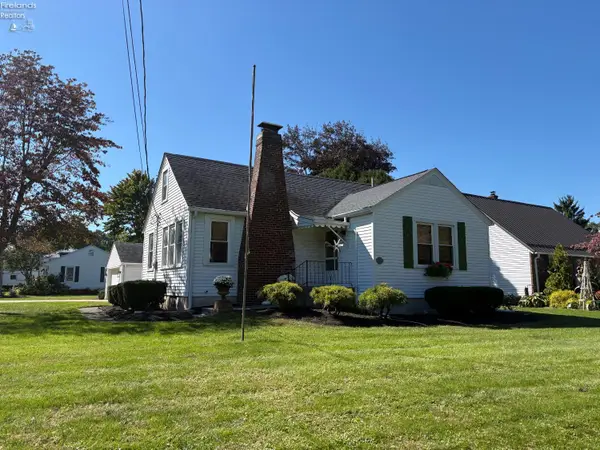 $339,900Active4 beds 2 baths1,317 sq. ft.
109 Elm Street, Milan, OH 44839
MLS# 20263956Listed by: RUSSELL REAL ESTATE SERVICES - SANDUSKY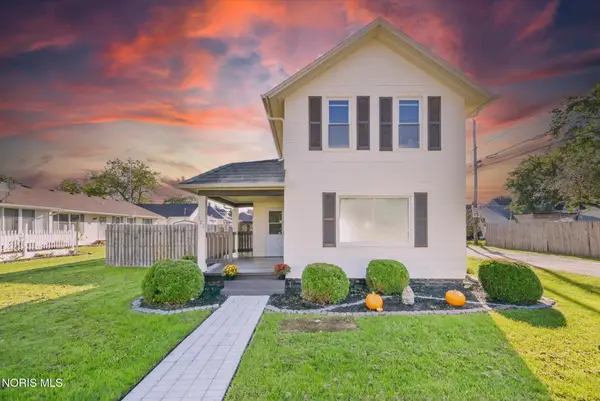 $139,900Active3 beds 1 baths1,154 sq. ft.
102 N Grove Street, Walbridge, OH 43465
MLS# 10013934Listed by: EXP REALTY, LLC $379,900Active3 beds 3 baths2,188 sq. ft.
27821 Schriber Street, Walbridge, OH 43465
MLS# 10013697Listed by: BLACKTREE REALTY LLC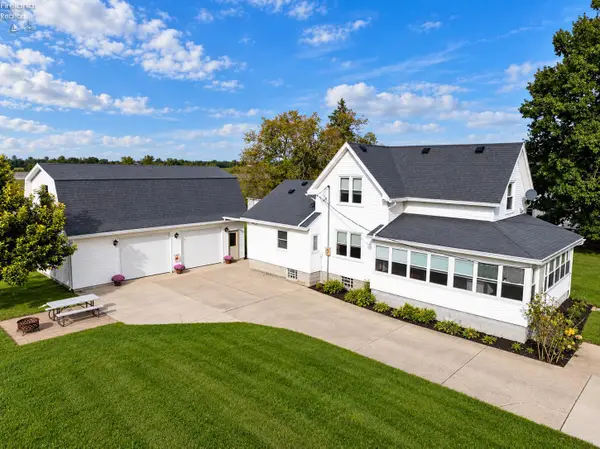 $270,000Active4 beds 1 baths1,571 sq. ft.
5920 Clover Lane, Walbridge, OH 43465
MLS# 20263725Listed by: POLTER REAL ESTATE $150,000Pending3 beds 2 baths1,323 sq. ft.
5745 Moline Martin Road, Walbridge, OH 43465
MLS# 10013091Listed by: RE/MAX PREFERRED ASSOCIATES $179,900Pending3 beds 1 baths1,368 sq. ft.
123 Clinton Street, Walbridge, OH 43465
MLS# 10012404Listed by: RE/MAX PREFERRED ASSOCIATES $175,000Active2 beds 1 baths1,057 sq. ft.
404 E Union Street, Walbridge, OH 43465
MLS# 10011915Listed by: THE DANBERRY CO $289,900Active3 beds 2 baths1,340 sq. ft.
28992 Tracy Road, Walbridge, OH 43465
MLS# 10011897Listed by: KELLER WILLIAMS CITYWIDE $229,000Active3 beds 2 baths1,120 sq. ft.
110 Harlan Drive, Walbridge, OH 43465
MLS# 10011384Listed by: KEY REALTY


Protect your home and budget from life's surprises with an Assurant Home Warranty, backed by a partner that supports you through every step of homeownership. Explore Plans.
© 2023 - 2026 ERA Franchise Systems LLC. All rights reserved. ERA Franchise Systems LLC fully supports the principles of the Fair Housing Act and the Equal Opportunity Act. ERA, ERA Real Estate powered, and their respective logos are registered service marks of ERA Franchise Systems LLC. Each office is independently owned and operated.