
2085 Stillwagon Se Road, Warren, OH 44484
Local realty services provided by:ERA Real Solutions Realty
Listed by: mercedes dunne
Office: keller williams legacy group realty
MLS#:5261234
Source:OH_NORMLS
Price summary
- Price:$439,900
- Price per sq. ft.:$162.32
About this home
Welcome to 2085 Stillwagon Rd NE, a spacious house with 3 bedrooms and 2 full baths and 2 half baths! This seller has owned this home for over 30 years! Tons of updates and character throughout! The property boasts a finished basement that includes a bonus bedroom, providing additional living space, along with two areas in basement for storage or recreational use- on top of a bar area with storage and seating.
On the first floor, you will find two living rooms, kitchen, dining room, half bath and a laundry area, making daily life easy and comfortable. Outside, the home is situated on 1.81 acres, offering plenty of room to explore. Additional outdoor features include two storage sheds in the backyard and a deck with a built-in hot tub area for relaxation and enjoyment.
Upstairs is three bedrooms, and a full bathroom. In the primary suite you also have a primary attached bathroom! Schedule your showing today!
Contact an agent
Home facts
- Year built:1979
- Listing ID #:5261234
- Added:1 day(s) ago
- Updated:November 20, 2026 at 03:47 AM
Rooms and interior
- Bedrooms:3
- Total bathrooms:4
- Full bathrooms:2
- Half bathrooms:2
- Rooms Total:8
- Kitchen Description:Dishwasher, Microwave, Range, Refrigerator
- Basement:Yes
- Basement Description:Finished, Full, Sump Pump
- Living area:2,710 sq. ft.
Heating and cooling
- Cooling:Central Air
- Heating:Forced Air, Gas
- Central air:Yes
Structure and exterior
- Roof:Asphalt, Fiberglass
- Year built:1979
- Building area:2,710 sq. ft.
- Lot area:1.81 Acres
- Architectural Style:Colonial
- Exterior Features:Deck
- Levels:2 Story, 3 Stories
Utilities
- Water:Well
- Sewer:Septic Tank
Finances and disclosures
- Price:$439,900
- Price per sq. ft.:$162.32
- Tax amount:$3,734 (2025)
Features and amenities
- Appliances:Dishwasher, Microwave, Range, Refrigerator, Washer, Water Softener
- Laundry features:Dryer, Washer
Parking
- Parking description:Attached, Driveway, Garage
- Garage:Yes
- Garage spaces:2

New listings near 2085 Stillwagon Se Road
- Open Sun, 12 to 1:30pmNew
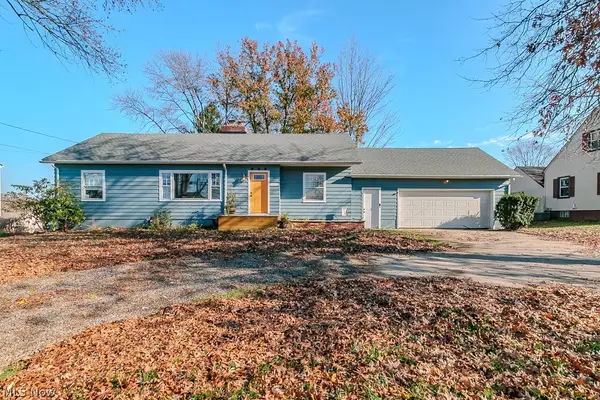 $240,000Active3 beds 2 baths1,576 sq. ft.
5122 Mahoning Nw Avenue, Warren, OH 44483
MLS# 5261107Listed by: BROKERS REALTY GROUP - New
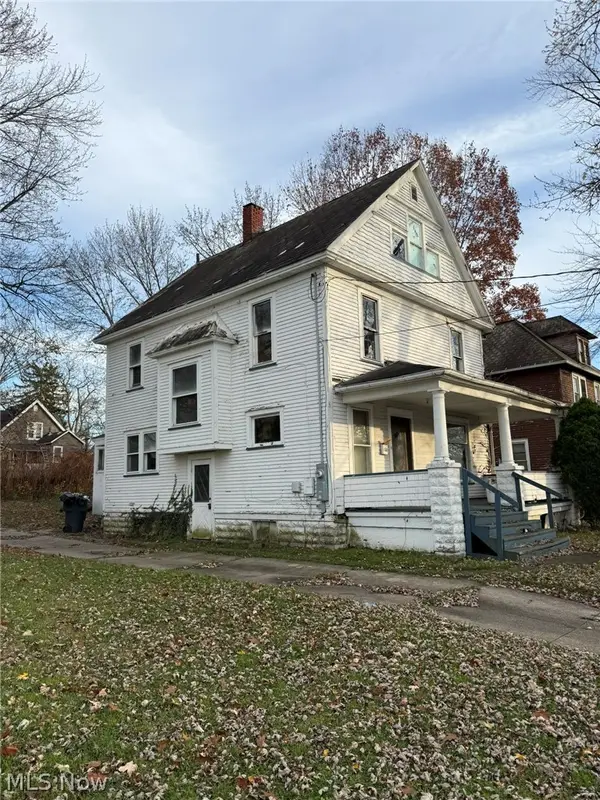 $35,900Active3 beds 1 baths
158 Linden Ne Avenue, Warren, OH 44505
MLS# 5260914Listed by: ALTOBELLI REAL ESTATE - New
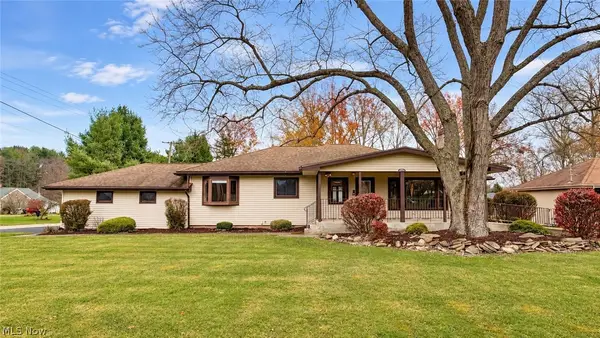 $247,900Active3 beds 2 baths2,564 sq. ft.
1542 North Se Road, Warren, OH 44484
MLS# 5261150Listed by: NEXTHOME GO30 REALTY - New
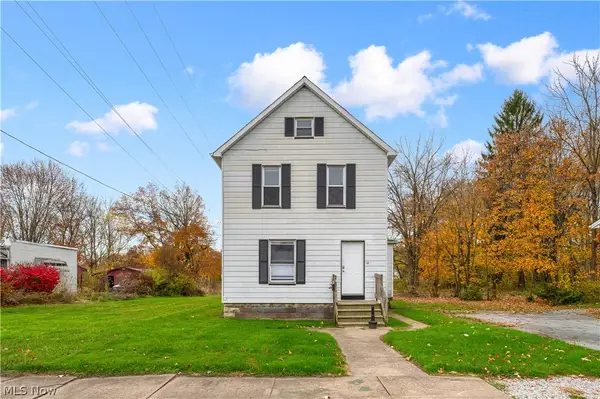 $69,000Active3 beds 2 baths1,360 sq. ft.
417 Hall Nw Street, Warren, OH 44483
MLS# 5261787Listed by: BURGAN REAL ESTATE - New
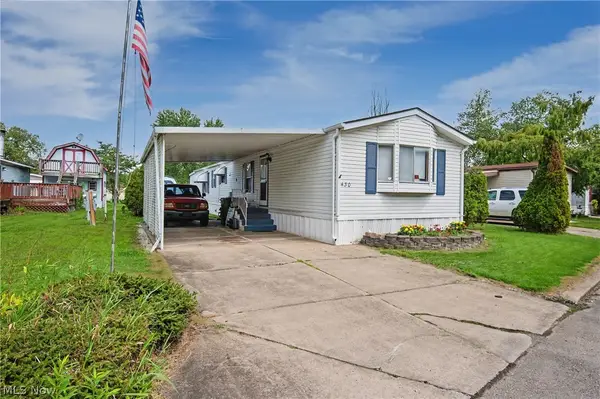 $38,000Active2 beds 2 baths
430 Whispering Pines Sw Drive, Warren, OH 44481
MLS# 5261705Listed by: CENTURY 21 LAKESIDE REALTY - New
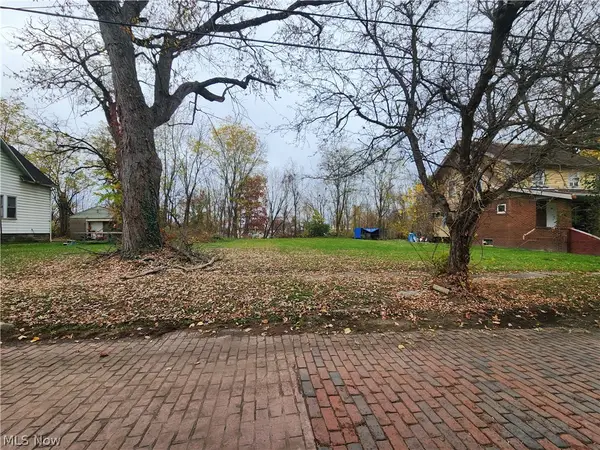 $2,000Active0.14 Acres
204 Linden Se Avenue, Warren, OH 44483
MLS# 5261651Listed by: WEICHERT REALTORS - WELCOME AGENCY - New
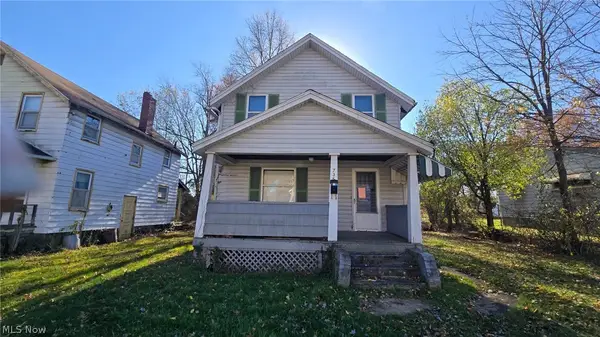 $16,999Active3 beds 1 baths905 sq. ft.
735 Maple Sw Street, Warren, OH 44485
MLS# 5261542Listed by: NAVX REALTY, LLC - New
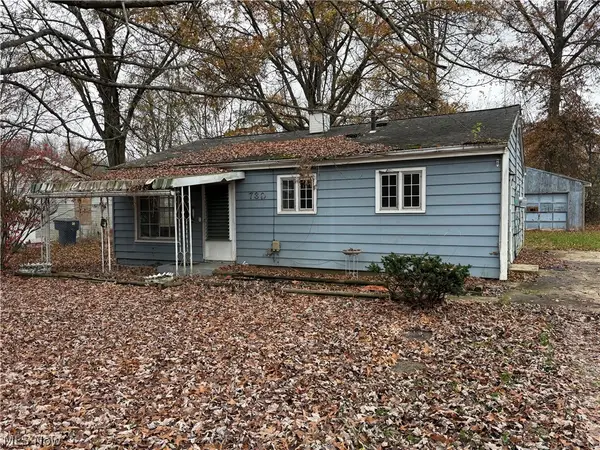 $50,000Active3 beds 1 baths
730 Nevada Sw Avenue, Warren, OH 44485
MLS# 5261514Listed by: ALTOBELLI REAL ESTATE - New
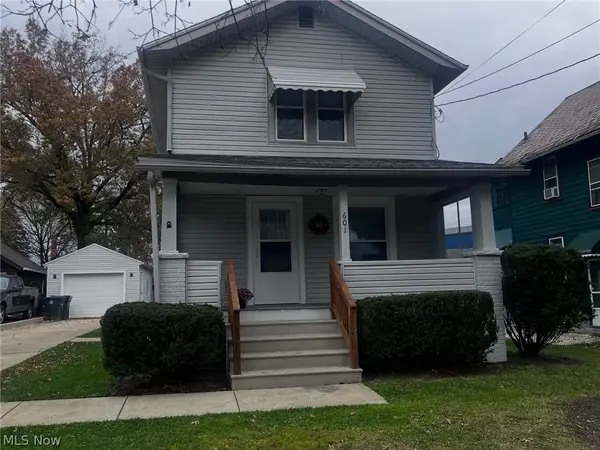 $139,000Active2 beds 2 baths1,020 sq. ft.
601 Forest Ne Street, Warren, OH 44483
MLS# 5260941Listed by: WILLIAM ZAMARELLI, INC.


Protect your home and budget from life's surprises with an Assurant Home Warranty, backed by a partner that supports you through every step of homeownership. Explore Plans.
© 2023 - 2026 ERA Franchise Systems LLC. All rights reserved. ERA Franchise Systems LLC fully supports the principles of the Fair Housing Act and the Equal Opportunity Act. ERA, ERA Real Estate powered, and their respective logos are registered service marks of ERA Franchise Systems LLC. Each office is independently owned and operated.