
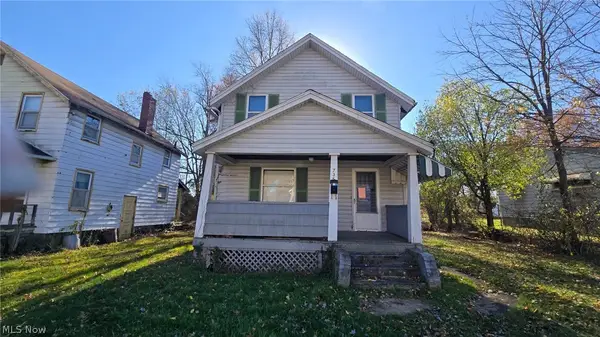
5122 Mahoning Nw Avenue, Warren, OH 44483
Local realty services provided by:ERA Real Solutions Realty
Upcoming open houses
- Sun, Nov 2212:00 pm - 01:30 pm
Listed by: lisa rhoads
Office: brokers realty group
MLS#:5261107
Source:OH_NORMLS
Price summary
- Price:$240,000
- Price per sq. ft.:$152.28
About this home
Welcome home to this charming and spacious 3-bedroom, 2-bathroom home located in Champion Township and Champion Local School District! Full of character and thoughtfully updated, this home offers the perfect blend of charm, space, and modern conveniences. The beautifully refinished hardwood floors (2022) add warmth and character, while the updated kitchen (2025) features stylish tile flooring and a tile backsplash. The spacious primary bedroom addition offers a walk-in closet, new windows, and a private master bath. Additional highlights include a bedroom with a built-in loft bed, updated main bathroom, cozy wood-burning fireplace, formal dining room, and a dedicated office. An optional first-floor laundry area adds convenience and flexibility.
The outdoor space is just as inviting, featuring a circular driveway, large fenced in back yard, above-ground pool, and fire pit—perfect for entertaining and enjoying the warmer months. You'll also appreciate the peace of mind that comes with numerous major updates, including a new roof (2023), AC and furnace (2022), hot water tank (2022), and breaker box (2026).Too many updates to list.
With its generous living space, charming details, and impressive list of updates, this home is ready to welcome its next owners. Don't miss your opportunity to make it yours!...
Contact an agent
Home facts
- Year built:1952
- Subdivision & Development:Armstrong
- Listing ID #:5261107
- Added:1 day(s) ago
- Updated:November 20, 2026 at 09:54 PM
Rooms and interior
- Bedrooms:3
- Total bathrooms:2
- Full bathrooms:2
- Rooms Total:7
- Kitchen Description:Dishwasher, Range, Refrigerator
- Basement:Yes
- Basement Description:Crawl Space, Full
- Living area:1,576 sq. ft.
Heating and cooling
- Cooling:Central Air
- Heating:Baseboard, Forced Air, Gas
- Central air:Yes
Structure and exterior
- Roof:Asphalt
- Year built:1952
- Building area:1,576 sq. ft.
- Lot area:0.37 Acres
- Architectural Style:Ranch
- Construction Materials:Wood Siding
- Levels:1 Story
Utilities
- Water:Public
- Sewer:Public Sewer
Finances and disclosures
- Price:$240,000
- Price per sq. ft.:$152.28
- Tax amount:$2,512 (2025)
Features and amenities
- Appliances:Dishwasher, Range, Refrigerator
- Pool features:Above Ground
Parking
- Parking description:Attached, Garage
- Garage:Yes
- Garage spaces:2

New listings near 5122 Mahoning Nw Avenue
- New
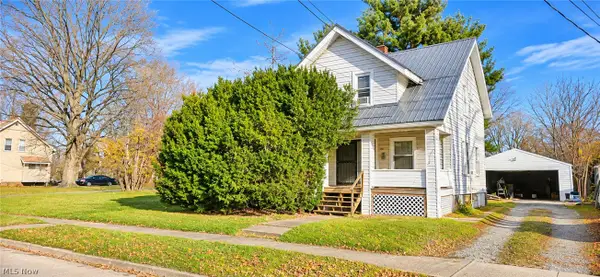 $50,000Active3 beds 1 baths
1517 Kenilworth Se Avenue, Warren, OH 44484
MLS# 5262358Listed by: JOSEPH WALTER REALTY, LLC. - New
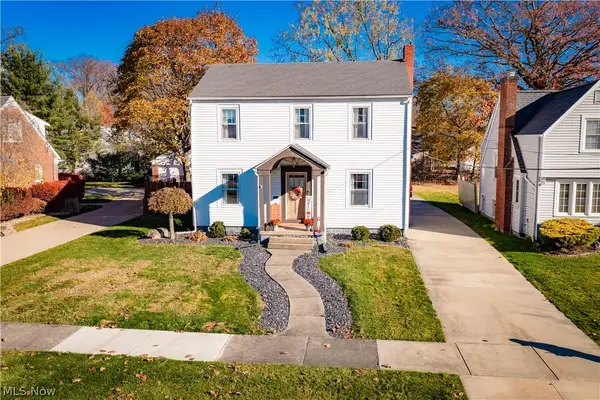 $169,900Active3 beds 2 baths1,440 sq. ft.
420 Genesee Ne Avenue, Warren, OH 44483
MLS# 5262233Listed by: EXP REALTY, LLC. - New
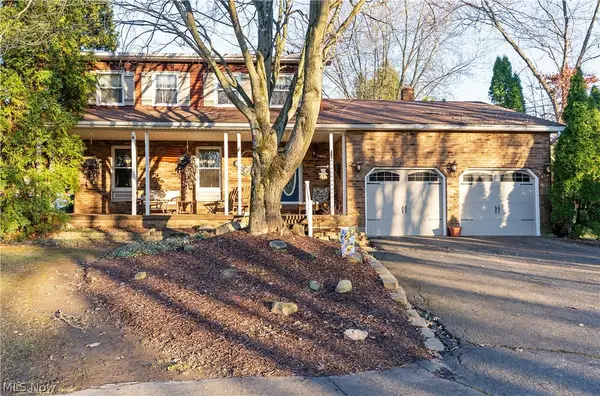 $439,900Active3 beds 4 baths2,710 sq. ft.
2085 Stillwagon Se Road, Warren, OH 44484
MLS# 5261234Listed by: KELLER WILLIAMS LEGACY GROUP REALTY - New
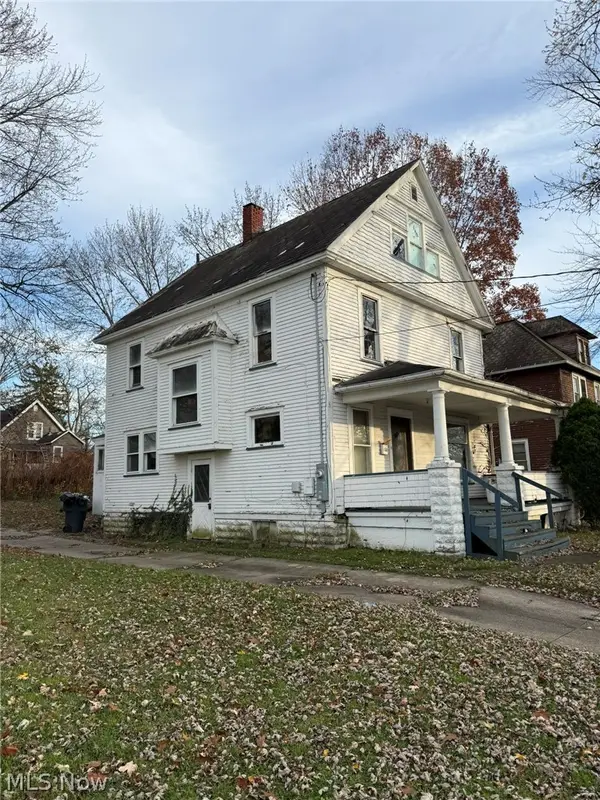 $35,900Active3 beds 1 baths
158 Linden Ne Avenue, Warren, OH 44505
MLS# 5260914Listed by: ALTOBELLI REAL ESTATE - New
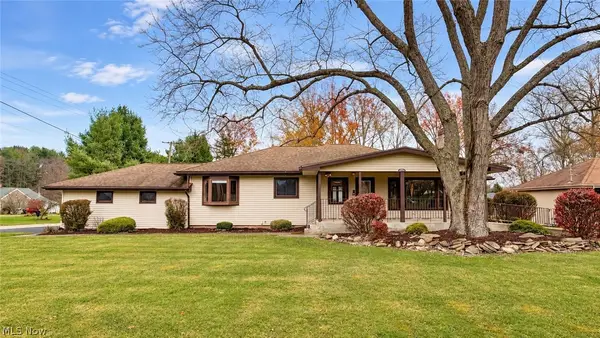 $247,900Active3 beds 2 baths2,564 sq. ft.
1542 North Se Road, Warren, OH 44484
MLS# 5261150Listed by: NEXTHOME GO30 REALTY - New
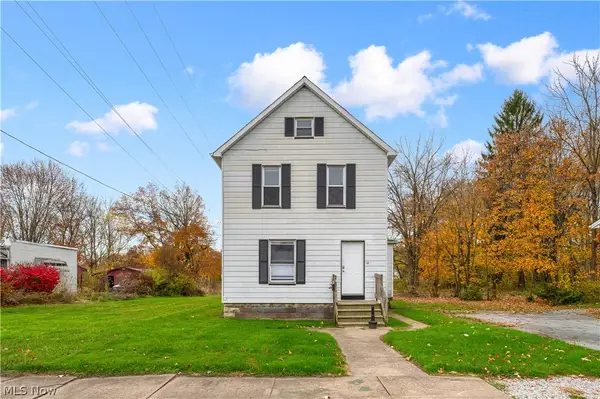 $69,000Active3 beds 2 baths1,360 sq. ft.
417 Hall Nw Street, Warren, OH 44483
MLS# 5261787Listed by: BURGAN REAL ESTATE - New
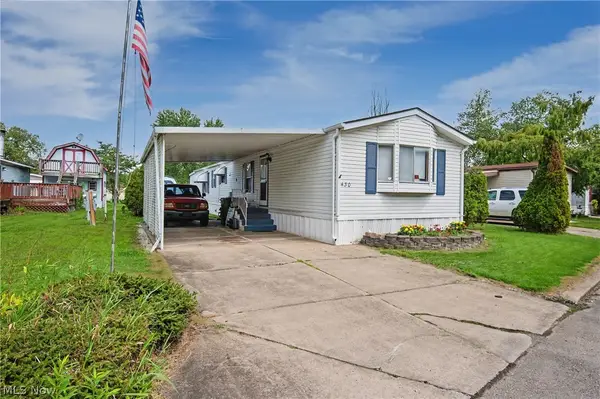 $38,000Active2 beds 2 baths
430 Whispering Pines Sw Drive, Warren, OH 44481
MLS# 5261705Listed by: CENTURY 21 LAKESIDE REALTY - New
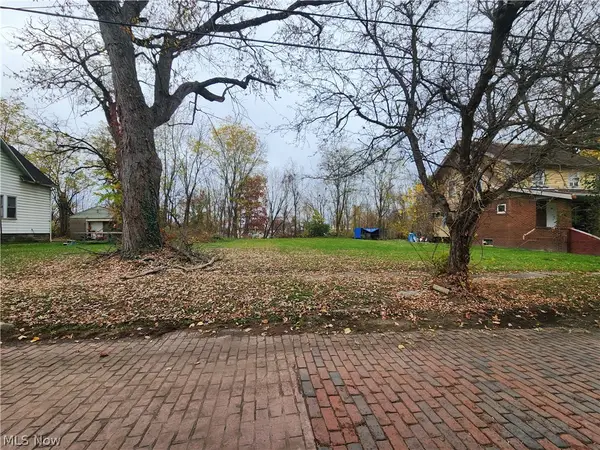 $2,000Active0.14 Acres
204 Linden Se Avenue, Warren, OH 44483
MLS# 5261651Listed by: WEICHERT REALTORS - WELCOME AGENCY - New
 $16,999Active3 beds 1 baths905 sq. ft.
735 Maple Sw Street, Warren, OH 44485
MLS# 5261542Listed by: NAVX REALTY, LLC


Protect your home and budget from life's surprises with an Assurant Home Warranty, backed by a partner that supports you through every step of homeownership. Explore Plans.
© 2023 - 2026 ERA Franchise Systems LLC. All rights reserved. ERA Franchise Systems LLC fully supports the principles of the Fair Housing Act and the Equal Opportunity Act. ERA, ERA Real Estate powered, and their respective logos are registered service marks of ERA Franchise Systems LLC. Each office is independently owned and operated.