
2930 Selkirk Bush Sw Road, Warren, OH 44481
Local realty services provided by:ERA Real Solutions Realty
Upcoming open houses
- Sun, Oct 1111:30 am - 01:00 pm
Listed by: nikki sullivan
Office: berkshire hathaway homeservices stouffer realty
MLS#:5235163
Source:OH_NORMLS
Price summary
- Price:$399,900
- Price per sq. ft.:$259
About this home
A rare opportunity to own a private retreat where nature truly takes center stage! Tucked approximately 500 feet off the road on 8.37 picturesque acres in the Lordstown School District, this 3-bedroom, 2-bath ranch offers a setting that feels more like a private park than a backyard. A beautiful pond & peaceful stream enhance the natural landscape, while mature cherry, beech, maple, and stately red and white oak trees create a gorgeous wooded backdrop. Deer, wild turkey & other wildlife are frequent visitors, & with no neighboring homes in sight, the privacy is exceptional. A stamped-concrete walkway leads to the welcoming covered front porch & into a home designed for comfortable one-floor living. The open-concept great room & dining area flow into the kitchen with center island. Sliding glass doors from the dining area lead to a stamped-concrete rear patio—an ideal place to relax and take in the serenity of the surrounding woods and park-like setting. The primary suite features a private bath & walk-in closet, complemented by two additional bedrooms, a second full bath and convenient first-floor laundry. Built with quality in mind, the home features 16” on-center roof construction, hurricane ties, hardwired smoke alarms and both the home and attached garage are well insulated. The expansive 12-course-block basement offers tremendous potential for future living or recreational space & is already plumbed for an additional bathroom. A wood-burning stove with triple-wall stainless-steel pipe provides an additional heat source & helps reduce heating costs. The 30x40 pole building features 220 electric, room for approximately four vehicles, 16” on-center roof construction and hurricane ties—perfect for vehicles, hobbies, a workshop or additional storage. A generator hookup, public water and public sewer provide added convenience. From the long private approach to the tranquil views from the rear patio, this is more than a home—it’s your own peaceful, park-like retreat!...
Contact an agent
Home facts
- Year built:2007
- Subdivision & Development:Lordstown Village
- Listing ID #:5235163
- Added:56 day(s) ago
- Updated:October 05, 2026 at 04:34 PM
Rooms and interior
- Bedrooms:3
- Total bathrooms:2
- Full bathrooms:2
- Rooms Total:6
- Kitchen Description:Dishwasher, Range
- Basement:Yes
- Basement Description:Full, Sump Pump
- Living area:1,544 sq. ft.
Heating and cooling
- Cooling:Central Air
- Heating:Forced Air, Propane, Wood
- Central air:Yes
Structure and exterior
- Roof:Asphalt, Fiberglass
- Year built:2007
- Building area:1,544 sq. ft.
- Lot area:8.37 Acres
- Lot Features:Spring/Creek, Wooded/Treed
- Architectural Style:Ranch
- Construction Materials:Vinyl Siding
- Exterior Features:Patio, Wooded
- Levels:1 Story, 1 Story
Utilities
- Water:Public
- Sewer:Public Sewer
Finances and disclosures
- Price:$399,900
- Price per sq. ft.:$259
- Tax amount:$2,846 (2025)
Features and amenities
- Appliances:Dishwasher, Range
- Laundry features:Dryer
- Amenities:Smoke Detectors
Parking
- Parking description:Attached, Detached, Driveway, Garage
- Garage:Yes
- Garage spaces:6

New listings near 2930 Selkirk Bush Sw Road
- New
 $285,000Active3 beds 2 baths1,392 sq. ft.
525 Towson Nw Drive, Warren, OH 44483
MLS# 5248933Listed by: KELLER WILLIAMS CHERVENIC REALTY - New
 $189,900Active2 beds 1 baths971 sq. ft.
1367 North Ne Road, Warren, OH 44483
MLS# 5249993Listed by: ACTION REALTY CO - New
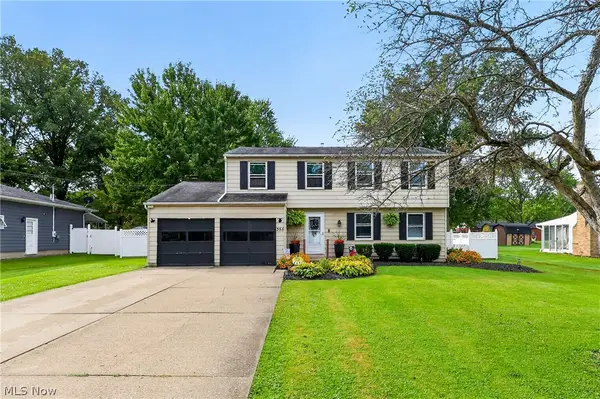 $289,900Active4 beds 3 baths1,806 sq. ft.
355 Earl Nw Drive, Warren, OH 44483
MLS# 5250394Listed by: CENTURY 21 LAKESIDE REALTY - New
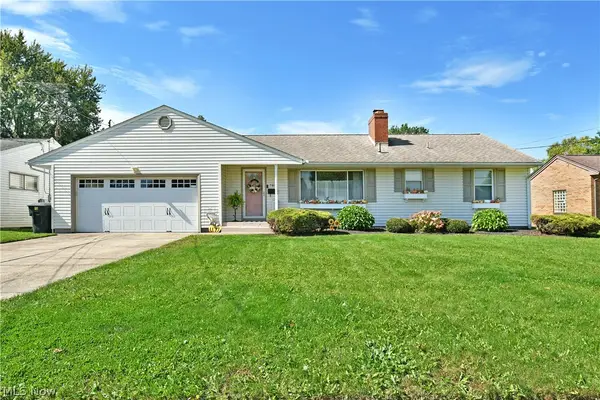 $189,900Active3 beds 2 baths2,604 sq. ft.
785 Belvedere Ne Avenue, Warren, OH 44483
MLS# 5250269Listed by: BROKERS REALTY GROUP - New
 $465,000Active4 beds 3 baths4,772 sq. ft.
636 Shadowood Se Lane, Warren, OH 44484
MLS# 5249897Listed by: ZAMARELLI REALTY, LLC - New
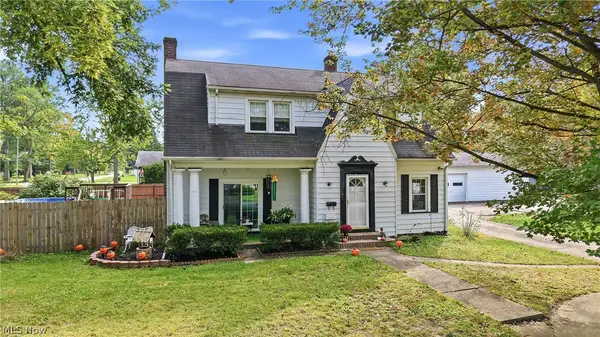 $150,000Active4 beds 2 baths3,024 sq. ft.
1313 Bradford Nw Street, Warren, OH 44485
MLS# 5250194Listed by: BERKSHIRE HATHAWAY HOMESERVICES STOUFFER REALTY - New
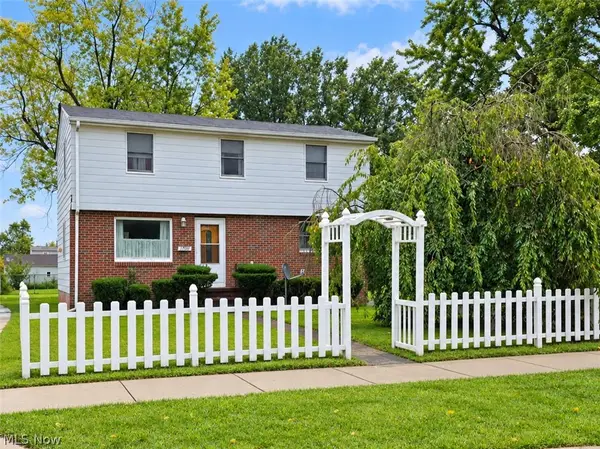 $119,900Active3 beds 2 baths1,312 sq. ft.
1760 Northfield Nw Avenue, Warren, OH 44485
MLS# 5250240Listed by: CENTURY 21 GOLDFIRE REALTY - New
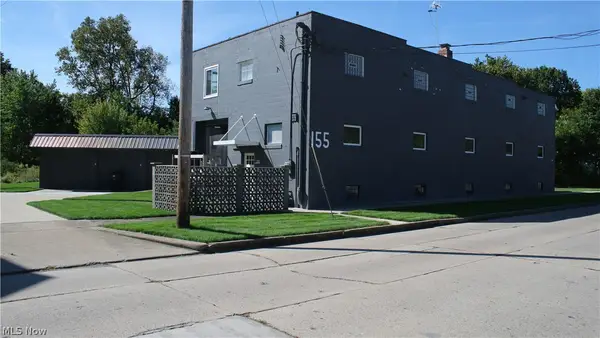 $300,000Active4 beds 4 baths8,655 sq. ft.
155 North Nw Street, Warren, OH 44420
MLS# 5249579Listed by: CENTURY 21 LAKESIDE REALTY - New
 $295,000Active4 beds 4 baths2,538 sq. ft.
360 Fairmount Ne Avenue, Warren, OH 44483
MLS# 5250251Listed by: BROKERS REALTY GROUP - New
 $119,900Active3 beds 1 baths1,370 sq. ft.
3086 Solar Nw Drive, Warren, OH 44485
MLS# 5250181Listed by: KELLER WILLIAMS CHERVENIC REALTY


Protect your home and budget from life's surprises with an Assurant Home Warranty, backed by a partner that supports you through every step of homeownership. Explore Plans.
© 2023 - 2026 ERA Franchise Systems LLC. All rights reserved. ERA Franchise Systems LLC fully supports the principles of the Fair Housing Act and the Equal Opportunity Act. ERA, ERA Real Estate powered, and their respective logos are registered service marks of ERA Franchise Systems LLC. Each office is independently owned and operated.