
785 Belvedere Ne Avenue, Warren, OH 44483
Local realty services provided by:ERA Real Solutions Realty
Listed by: carie rivera
Office: brokers realty group
MLS#:5250269
Source:OH_NORMLS
Price summary
- Price:$189,900
- Price per sq. ft.:$72.93
About this home
Welcome home to this beautifully maintained 3- bedroom property offering comfortable living spaces, thoughtful updates, and plenty of room to enjoy both indoors and out. From the moment you step inside, you’ll notice the warmth of the hardwood floors and the abundance of natural light throughout the main living areas.
The spacious living room offers a welcoming place to relax and features a traditional fireplace, while the adjoining dining room provides plenty of space for entertaining and opens conveniently to the kitchen and the stunning patio through French doors. The bright eat-in kitchen features white cabinetry, granite countertops, Kenmore Elite appliances, stone backsplash, and generous counter space, creating a clean and functional workspace.
The kitchen dining area features a sleek wall-mounted electric fireplace with decorative crystal ember bed, adding a cozy contemporary touch. The home also offers the convenience of first-floor laundry with built-in cabinetry.
The bedrooms offer comfortable private spaces, and the bath features extensive tilework and a tub/shower combination. A finished basement with wet bar adds even more usable living space—perfect for a family room, recreation area, home office, workout space, or entertaining.
Outside, the fenced backyard feels like your own private resort. A multi-level stone patio and pergola provide the perfect setting for outdoor dining, relaxing, or gathering with friends and family....
Contact an agent
Home facts
- Year built:1954
- Subdivision & Development:Normandy Heights
- Listing ID #:5250269
- Added:1 day(s) ago
- Updated:October 04, 2026 at 11:22 AM
Rooms and interior
- Bedrooms:3
- Total bathrooms:2
- Full bathrooms:1
- Half bathrooms:1
- Rooms Total:6
- Kitchen Description:Dishwasher, Microwave
- Basement:Yes
- Basement Description:Finished, Full
- Living area:2,604 sq. ft.
Heating and cooling
- Cooling:Central Air
- Heating:Forced Air, Gas
- Central air:Yes
Structure and exterior
- Roof:Asphalt, Fiberglass
- Year built:1954
- Building area:2,604 sq. ft.
- Lot area:0.22 Acres
- Architectural Style:Ranch
- Construction Materials:Vinyl Siding
- Exterior Features:Patio
- Levels:1 Story, 1 Story
Utilities
- Water:Public
- Sewer:Public Sewer
Finances and disclosures
- Price:$189,900
- Price per sq. ft.:$72.93
- Tax amount:$2,209 (2025)
Features and amenities
- Appliances:Dishwasher, Microwave, Washer
- Laundry features:Dryer, Washer
Parking
- Parking description:Attached, Drain, Garage
- Garage:Yes
- Garage spaces:2.5

New listings near 785 Belvedere Ne Avenue
- New
 $465,000Active4 beds 3 baths4,772 sq. ft.
636 Shadowood Se Lane, Warren, OH 44484
MLS# 5249897Listed by: ZAMARELLI REALTY, LLC - New
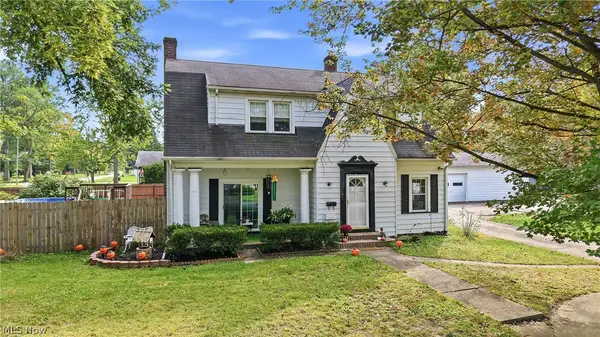 $150,000Active4 beds 2 baths3,024 sq. ft.
1313 Bradford Nw Street, Warren, OH 44485
MLS# 5250194Listed by: BERKSHIRE HATHAWAY HOMESERVICES STOUFFER REALTY - New
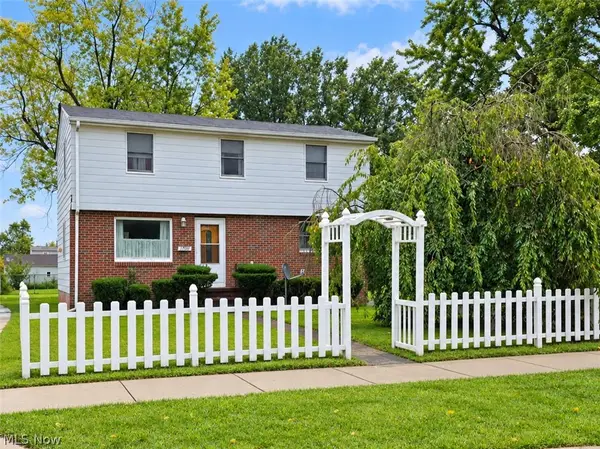 $119,900Active3 beds 2 baths1,312 sq. ft.
1760 Northfield Nw Avenue, Warren, OH 44485
MLS# 5250240Listed by: CENTURY 21 GOLDFIRE REALTY - New
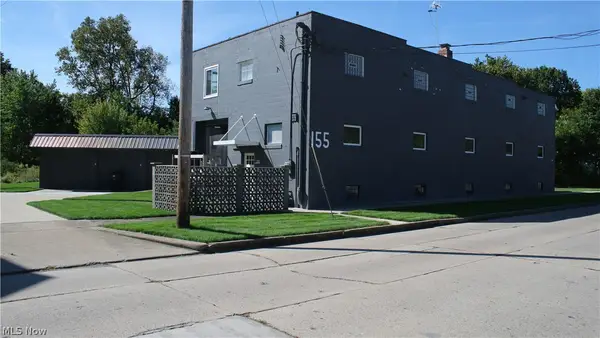 $300,000Active4 beds 4 baths8,655 sq. ft.
155 North Nw Street, Warren, OH 44420
MLS# 5249579Listed by: CENTURY 21 LAKESIDE REALTY - New
 $295,000Active4 beds 4 baths2,538 sq. ft.
360 Fairmount Ne Avenue, Warren, OH 44483
MLS# 5250251Listed by: BROKERS REALTY GROUP - New
 $119,900Active3 beds 1 baths1,370 sq. ft.
3086 Solar Nw Drive, Warren, OH 44485
MLS# 5250181Listed by: KELLER WILLIAMS CHERVENIC REALTY - New
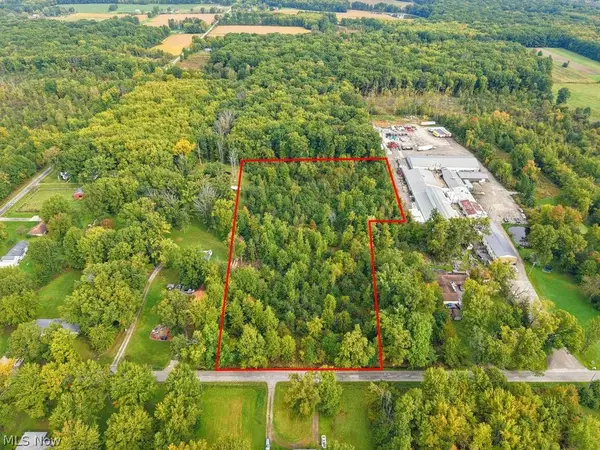 $59,900Active6.41 Acres
0 Kincaid East Road, Warren, OH 44481
MLS# 5249852Listed by: CAROL GOFF & ASSOCIATES - New
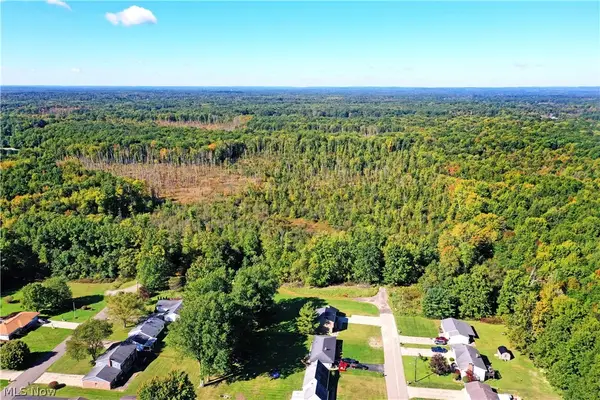 $275,000Active36.4 Acres
0 Durst Drive, Warren, OH 44483
MLS# 5248110Listed by: BROKERS REALTY GROUP - New
 $124,900Active4 beds 3 baths1,771 sq. ft.
1334 Beechcrest Nw Street, Warren, OH 44485
MLS# 5249189Listed by: SKYMOUNT REALTY, LLC


Protect your home and budget from life's surprises with an Assurant Home Warranty, backed by a partner that supports you through every step of homeownership. Explore Plans.
© 2023 - 2026 ERA Franchise Systems LLC. All rights reserved. ERA Franchise Systems LLC fully supports the principles of the Fair Housing Act and the Equal Opportunity Act. ERA, ERA Real Estate powered, and their respective logos are registered service marks of ERA Franchise Systems LLC. Each office is independently owned and operated.