
355 Earl Nw Drive, Warren, OH 44483
Local realty services provided by:ERA Real Solutions Realty
Listed by: jennifer dillon
Office: century 21 lakeside realty
MLS#:5250394
Source:OH_NORMLS
Price summary
- Price:$289,900
- Price per sq. ft.:$160.52
About this home
Beautifully updated 4 bedroom 2.5 bath home with fenced in backyard and large 33 ft above ground pool! This spacious home offers 1806 sq ft of living space plus a finished bonus room in basement that can be an office or additional bedroom. Walk in the front door to an inviting living room space that flows into dining room and updated kitchen with new cabinets, counters, sink. Off the kitchen is family room with fireplace and new French doors leading to expansive back deck for entertaining outdoors. Completely updated half bathroom on first floor. Attached 2 car garage. As you head up stairs you will find a spacious master bedroom suite with walk in closet and master bathroom. There are also 3 additional bedrooms and an additional completely updated full bathroom with ceramic tile. New flooring throughout the entire house and freshly painted walls. New lights throughout, new baseboards. Gutters 2018, Roof 2016, Furnace 2015, Central air 2018. New pool pump 2026, new pool liner 2023, new pool cover 2026, new sand for pool sand filter 2026. Walking distance to Champion schools! From the updated interior to the spacious private outdoor living area, this home offers plenty of room to live, entertain and make memories! USDA eligible. Call today for your private tour!...
Contact an agent
Home facts
- Year built:1969
- Subdivision & Development:Durst Dev #2
- Listing ID #:5250394
- Added:1 day(s) ago
- Updated:October 04, 2026 at 08:47 PM
Rooms and interior
- Bedrooms:4
- Total bathrooms:3
- Full bathrooms:2
- Half bathrooms:1
- Rooms Total:8
- Kitchen Description:Dishwasher, Disposal, Microwave, Range, Refrigerator
- Basement:Yes
- Basement Description:Full, Partially Furnished, Sump Pump
- Living area:1,806 sq. ft.
Heating and cooling
- Cooling:Central Air
- Heating:Forced Air, Gas
- Central air:Yes
Structure and exterior
- Roof:Asphalt
- Year built:1969
- Building area:1,806 sq. ft.
- Lot area:0.37 Acres
- Architectural Style:Conventional
- Construction Materials:Aluminium Siding
- Exterior Features:Deck
- Levels:2 Story
Utilities
- Water:Public
- Sewer:Public Sewer
Finances and disclosures
- Price:$289,900
- Price per sq. ft.:$160.52
- Tax amount:$2,681 (2025)
Features and amenities
- Appliances:Dishwasher, Disposal, Microwave, Range, Refrigerator, Washer
- Laundry features:Dryer, Washer
- Pool features:Above Ground
Parking
- Parking description:Attached, Driveway, Garage
- Garage:Yes
- Garage spaces:2

New listings near 355 Earl Nw Drive
- New
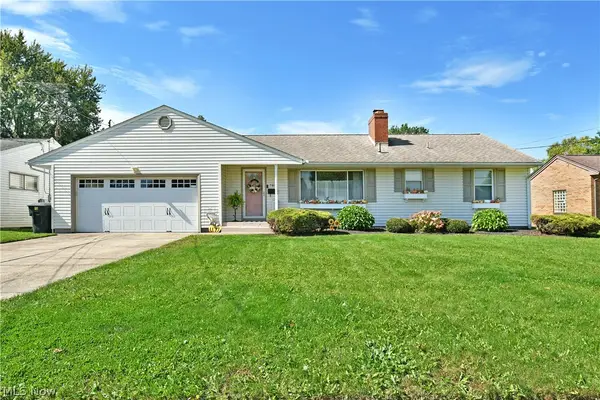 $189,900Active3 beds 2 baths2,604 sq. ft.
785 Belvedere Ne Avenue, Warren, OH 44483
MLS# 5250269Listed by: BROKERS REALTY GROUP - New
 $465,000Active4 beds 3 baths4,772 sq. ft.
636 Shadowood Se Lane, Warren, OH 44484
MLS# 5249897Listed by: ZAMARELLI REALTY, LLC - New
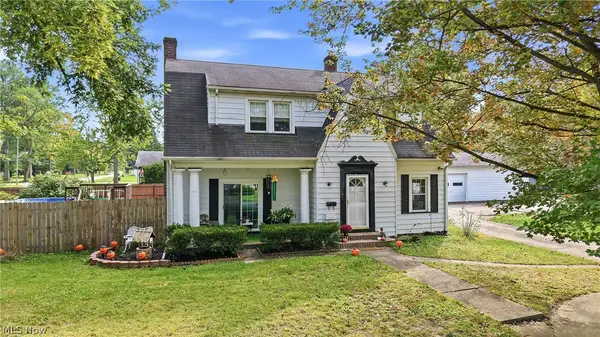 $150,000Active4 beds 2 baths3,024 sq. ft.
1313 Bradford Nw Street, Warren, OH 44485
MLS# 5250194Listed by: BERKSHIRE HATHAWAY HOMESERVICES STOUFFER REALTY - New
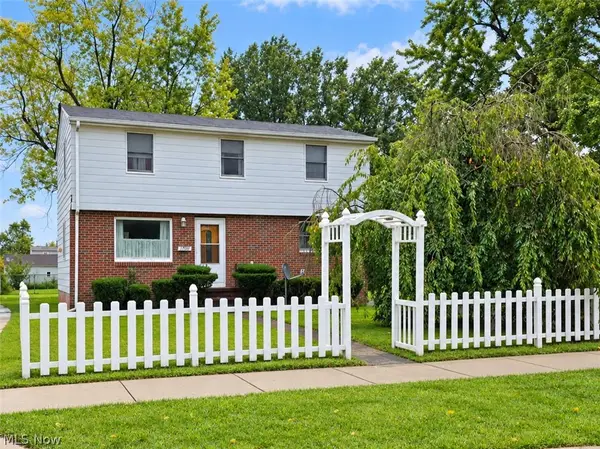 $119,900Active3 beds 2 baths1,312 sq. ft.
1760 Northfield Nw Avenue, Warren, OH 44485
MLS# 5250240Listed by: CENTURY 21 GOLDFIRE REALTY - New
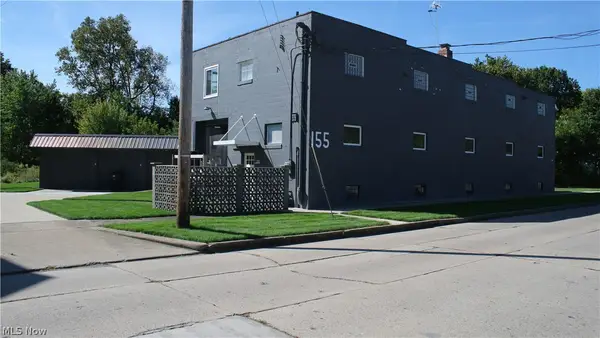 $300,000Active4 beds 4 baths8,655 sq. ft.
155 North Nw Street, Warren, OH 44420
MLS# 5249579Listed by: CENTURY 21 LAKESIDE REALTY - New
 $295,000Active4 beds 4 baths2,538 sq. ft.
360 Fairmount Ne Avenue, Warren, OH 44483
MLS# 5250251Listed by: BROKERS REALTY GROUP - New
 $119,900Active3 beds 1 baths1,370 sq. ft.
3086 Solar Nw Drive, Warren, OH 44485
MLS# 5250181Listed by: KELLER WILLIAMS CHERVENIC REALTY - New
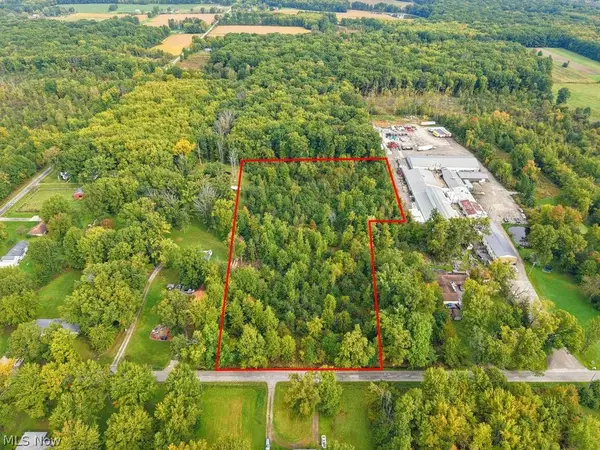 $59,900Active6.41 Acres
0 Kincaid East Road, Warren, OH 44481
MLS# 5249852Listed by: CAROL GOFF & ASSOCIATES - New
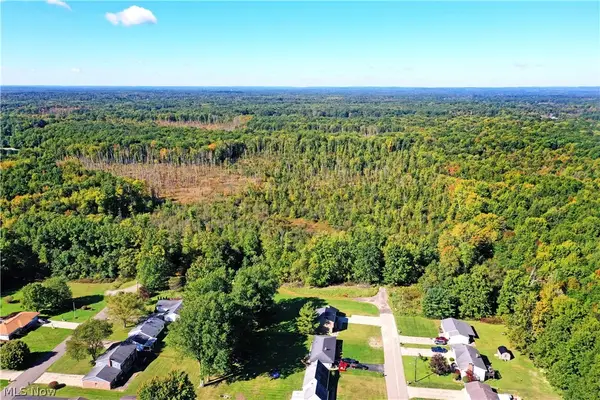 $275,000Active36.4 Acres
0 Durst Drive, Warren, OH 44483
MLS# 5248110Listed by: BROKERS REALTY GROUP


Protect your home and budget from life's surprises with an Assurant Home Warranty, backed by a partner that supports you through every step of homeownership. Explore Plans.
© 2023 - 2026 ERA Franchise Systems LLC. All rights reserved. ERA Franchise Systems LLC fully supports the principles of the Fair Housing Act and the Equal Opportunity Act. ERA, ERA Real Estate powered, and their respective logos are registered service marks of ERA Franchise Systems LLC. Each office is independently owned and operated.