
375 Bonnie Brae Se Avenue, Warren, OH 44484
Local realty services provided by:ERA Real Solutions Realty
Upcoming open houses
- Sun, Aug 3001:00 pm - 03:00 pm
Listed by: christian knutti
Office: keller williams chervenic rlty
MLS#:5240469
Source:OH_NORMLS
Price summary
- Price:$133,500
- Price per sq. ft.:$62.68
About this home
THE TOTAL PACKAGE: Space, updates, and a double lot — this one checks every box! A truly move-in ready home offering 3 levels of updated living space, with plenty of room for everybody and everything!!
Positioned on a spacious double lot with beautiful landscaping, just minutes from downtown Warren and the Eastwood Mall for easy access to shopping, dining, and entertainment.
From the covered front porch, step into the living room with a picture window and coat closet. Spacious eat-in kitchen, 2 bedrooms, and a recently remodeled full bathroom on the first floor.
Upstairs, the third bedroom is paired a private ensuite half bath and tons of closet space.
The completely finished basement is the ultimate entertaining space, featuring recessed lighting, laminate flooring, an expansive rec room, a flex space/office/potential 4th bedroom, and a fabulous laundry room with another half bath.
Outside, a huge fenced-in area offers a peaceful tree-lined setting with a deck, firepit, and swing set. Oversized 2-car garage with pegboard walls for organizing storage, plus a shed with electrical run to it.
Just to name a few updates in recent years: roof, HVAC, flooring, appliances, landscaping, fence, electrical, bathroom, and more. Low-maintenance vinyl siding and windows. A One-year home warranty included with purchase.
Schedule a tour today and come see everything this wonderful home has to offer!...
Contact an agent
Home facts
- Year built:1950
- Listing ID #:5240469
- Added:1 day(s) ago
- Updated:August 29, 2026 at 04:46 AM
Rooms and interior
- Bedrooms:3
- Total bathrooms:3
- Full bathrooms:1
- Half bathrooms:2
- Rooms Total:5
- Basement:Yes
- Basement Description:Finished, Full
- Living area:2,130 sq. ft.
Heating and cooling
- Cooling:Central Air
- Heating:Forced Air, Gas
- Central air:Yes
Structure and exterior
- Roof:Asphalt, Fiberglass
- Year built:1950
- Building area:2,130 sq. ft.
- Lot area:0.21 Acres
- Lot Features:Level
- Construction Materials:Vinyl Siding, Wood Siding
- Exterior Features:Deck, Level
Utilities
- Water:Public
- Sewer:Public Sewer
Finances and disclosures
- Price:$133,500
- Price per sq. ft.:$62.68
- Tax amount:$1,096 (2025)
Parking
- Parking description:Detached, Driveway, Garage, Paved
- Garage:Yes
- Garage spaces:2.5

New listings near 375 Bonnie Brae Se Avenue
- New
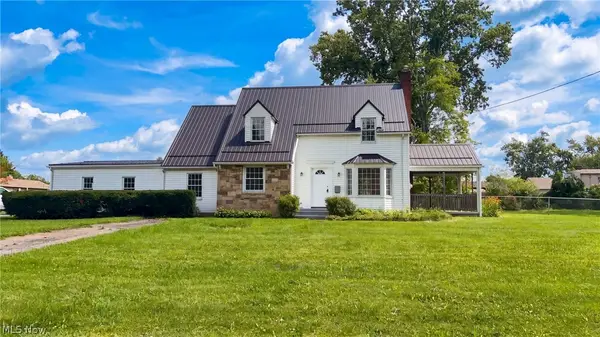 $185,000Active3 beds 2 baths1,588 sq. ft.
1408 Genesee Ne Avenue, Warren, OH 44483
MLS# 5238339Listed by: OPENDOOR BROKERAGE LLC - New
 $299,000Active30.85 Acres
River Road, Warren, OH 44483
MLS# 5240319Listed by: KAUFMAN REALTY & AUCTION, LLC - New
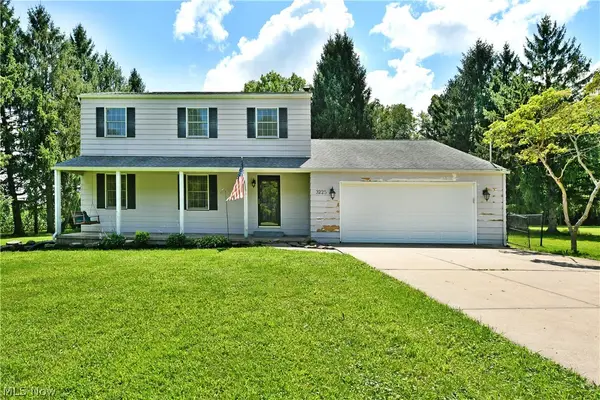 $279,999Active4 beds 2 baths1,888 sq. ft.
3225 Hewitt Gifford Road, Warren, OH 44481
MLS# 5238868Listed by: BROKERS REALTY GROUP - New
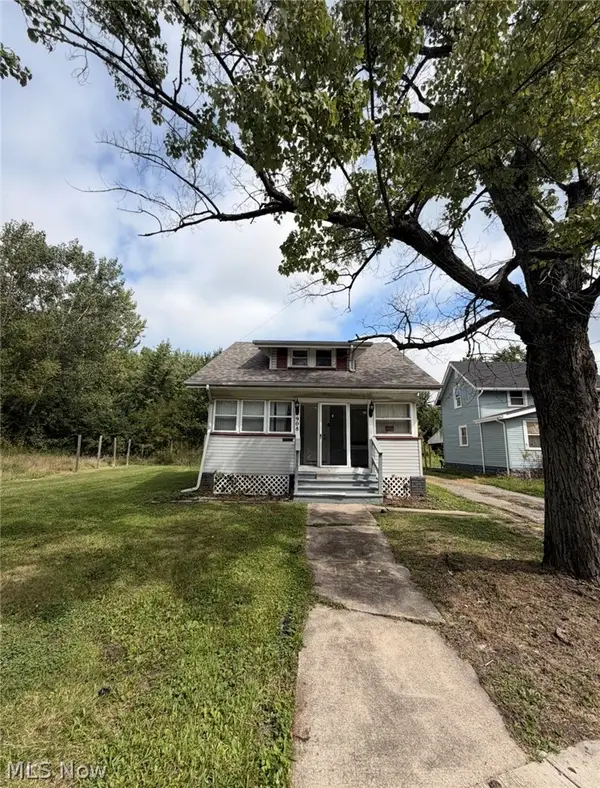 $99,900Active3 beds 1 baths1,130 sq. ft.
908 Palmyra Sw Road, Warren, OH 44485
MLS# 5236961Listed by: TOWN ONE REALTY - New
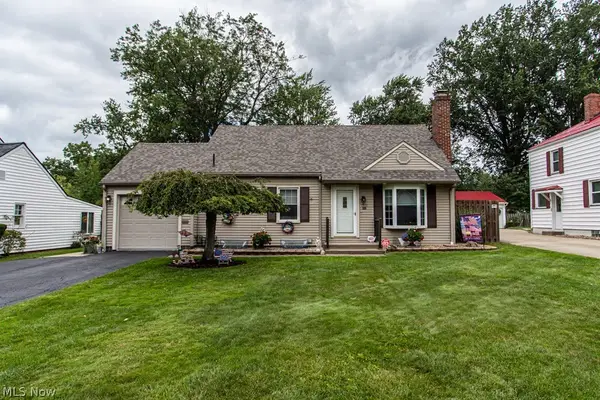 $172,000Active2 beds 2 baths2,210 sq. ft.
1531 Westview Ne Drive, Warren, OH 44483
MLS# 5239432Listed by: KELLER WILLIAMS CHERVENIC REALTY - Open Sun, 11am to 1pmNew
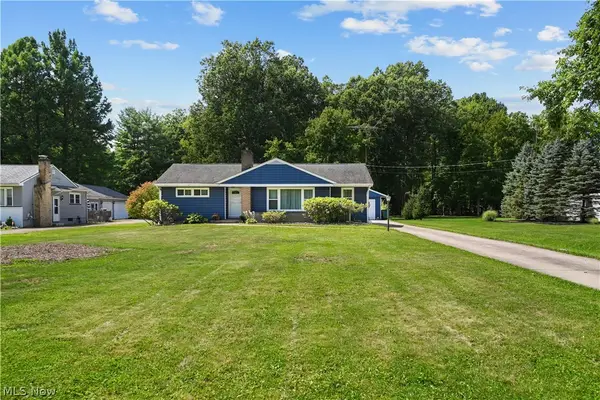 $232,000Active3 beds 2 baths1,470 sq. ft.
968 Brucewood Se Drive, Warren, OH 44484
MLS# 5239785Listed by: ZAMARELLI REALTY, LLC - New
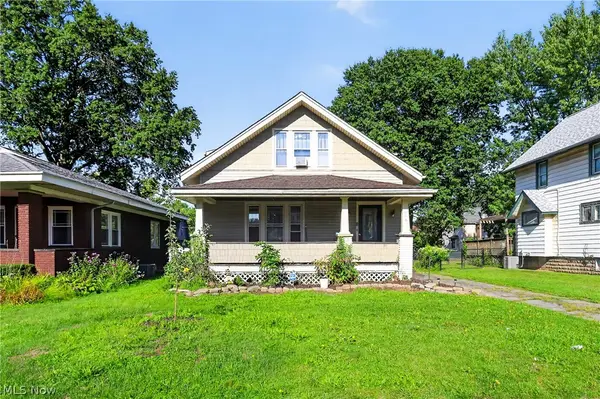 $149,900Active4 beds 2 baths1,370 sq. ft.
568 Oak Knoll Se Avenue, Warren, OH 44483
MLS# 5231180Listed by: PATHWAY REAL ESTATE - New
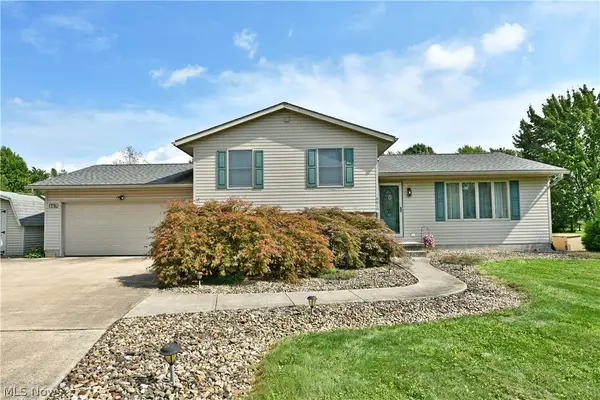 $325,000Active4 beds 3 baths2,002 sq. ft.
6619 Palmyra Sw Road, Warren, OH 44481
MLS# 5239195Listed by: BROKERS REALTY GROUP - New
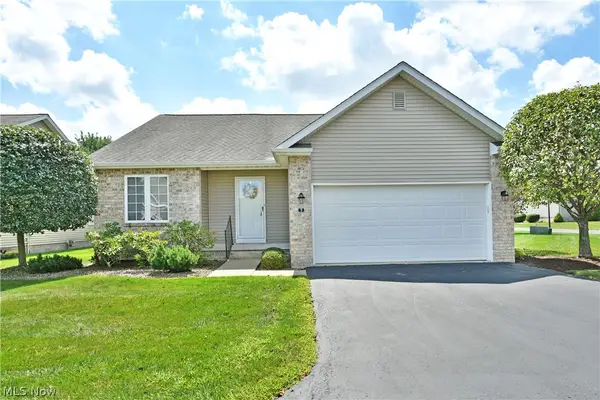 $229,000Active2 beds 2 baths1,289 sq. ft.
7 Danbury Nw Court, Warren, OH 44481
MLS# 5239850Listed by: BROKERS REALTY GROUP


Protect your home and budget from life's surprises with an Assurant Home Warranty, backed by a partner that supports you through every step of homeownership. Explore Plans.
© 2023 - 2026 ERA Franchise Systems LLC. All rights reserved. ERA Franchise Systems LLC fully supports the principles of the Fair Housing Act and the Equal Opportunity Act. ERA, ERA Real Estate powered, and their respective logos are registered service marks of ERA Franchise Systems LLC. Each office is independently owned and operated.