
7706 Raglan Ne Drive, Warren, OH 44484
Local realty services provided by:ERA Real Solutions Realty
Listed by: melissa a palmer
Office: brokers realty group
MLS#:5238233
Source:OH_NORMLS
Price summary
- Price:$195,000
- Price per sq. ft.:$84.89
About this home
Looking for big living space and even more potential? Be sure to check out this impressively spacious four-bedroom Howland Township home, showcasing three floors of living space to include a partially finished basement and more! Nestled among mature trees in a quiet neighborhood, this desirable location puts you just minutes from local attractions while still providing the serenity you deserve. Take it all in from the park-like backyard and shaded brick patio, while a bonus storage shed sits beneath the canopy of trees. Out front, bold blue shutters accent the warm brick exterior and two-car attached garage as you make your way inside from the covered front porch. Past the brightly colored entry door, a tiled foyer opens to a carpeted staircase and half walls that partition the nearby living room, where tall windows fill the space with natural light. Tile flooring continues into the central kitchen and casual dining area, while the formal dining room is located just around the corner from the living room, boasting soft lighting and a wrapping chair rail. Offering a generous footprint, the cabinet-lined kitchen provides plenty of workspace along with an open layout and room for the easy addition of a center island. Extending from the casual dining area, a comfortable family room delights with a wood-burning fireplace and easy backyard access, creating another inviting place to relax or entertain. Garage access is found nearby, along with a convenient half bath. Upstairs, the oversized master suite steals the show with its private vanity, walk-in closet, and full private bath. Three additional nicely sized bedrooms offer ample closet space and join a brightly lit full bath to complete the second floor. Down below, the partially finished basement adds even more usable space with laundry, utilities, recreation, and workshop areas. Updates: roof 2006, vinyl replacement windows 2006, hot water tank 2017, and all appliances stay. Plus a one-year home warranty!...
Contact an agent
Home facts
- Year built:1975
- Subdivision & Development:Venice Heights
- Listing ID #:5238233
- Added:1 day(s) ago
- Updated:August 21, 2026 at 10:00 PM
Rooms and interior
- Bedrooms:4
- Total bathrooms:3
- Full bathrooms:2
- Half bathrooms:1
- Rooms Total:9
- Kitchen Description:Microwave, Range, Refrigerator
- Basement:Yes
- Basement Description:Full, Partially Furnished
- Living area:2,297 sq. ft.
Heating and cooling
- Cooling:Central Air
- Heating:Forced Air, Gas
- Central air:Yes
Structure and exterior
- Roof:Shingle
- Year built:1975
- Building area:2,297 sq. ft.
- Lot area:0.3 Acres
- Architectural Style:Colonial
- Construction Materials:Brick, Vinyl Siding
- Exterior Features:Patio
- Levels:2 Story
Utilities
- Water:Public
- Sewer:Public Sewer
Finances and disclosures
- Price:$195,000
- Price per sq. ft.:$84.89
- Tax amount:$3,075 (2025)
Features and amenities
- Appliances:Microwave, Range, Refrigerator, Washer
- Laundry features:Dryer, Washer
Parking
- Parking description:Attached, Driveway, Garage, Paved
- Garage:Yes
- Garage spaces:2

New listings near 7706 Raglan Ne Drive
- Open Sat, 12 to 2pmNew
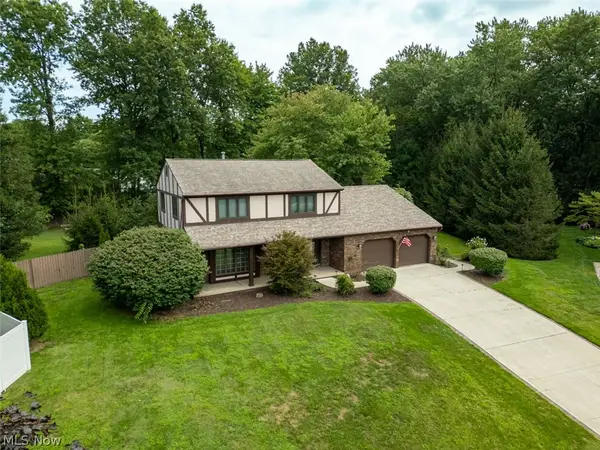 $335,000Active4 beds 3 baths2,250 sq. ft.
124 Saddle Ridge Se Circle, Warren, OH 44484
MLS# 5238163Listed by: CENTURY 21 LAKESIDE REALTY - New
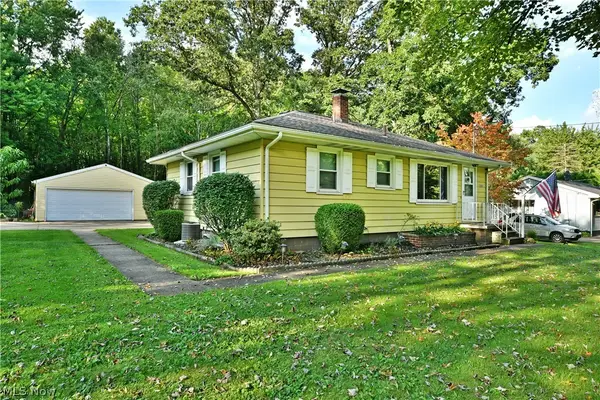 $159,900Active3 beds 2 baths1,298 sq. ft.
3557 Valacamp Se Avenue, Warren, OH 44484
MLS# 5238653Listed by: BROKERS REALTY GROUP - New
 $54,000Active3 beds 1 baths
536 Oak Sw Circle, Warren, OH 44485
MLS# 5238318Listed by: RUSSELL REAL ESTATE SERVICES - New
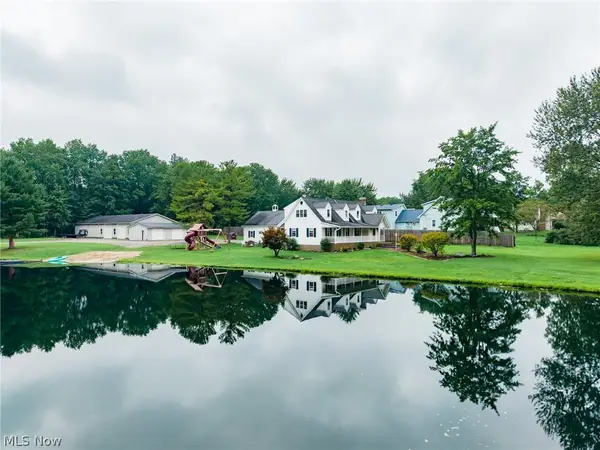 $1Active3.84 Acres
357 State Road, Warren, OH 44483
MLS# 5238012Listed by: KAUFMAN REALTY & AUCTION, LLC - New
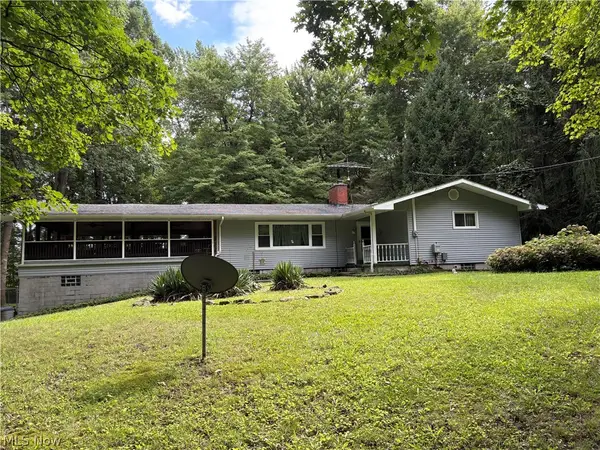 $169,900Active3 beds 2 baths
3459 Hewitt Gifford Road, Warren, OH 44481
MLS# 5238280Listed by: ALTOBELLI REAL ESTATE - New
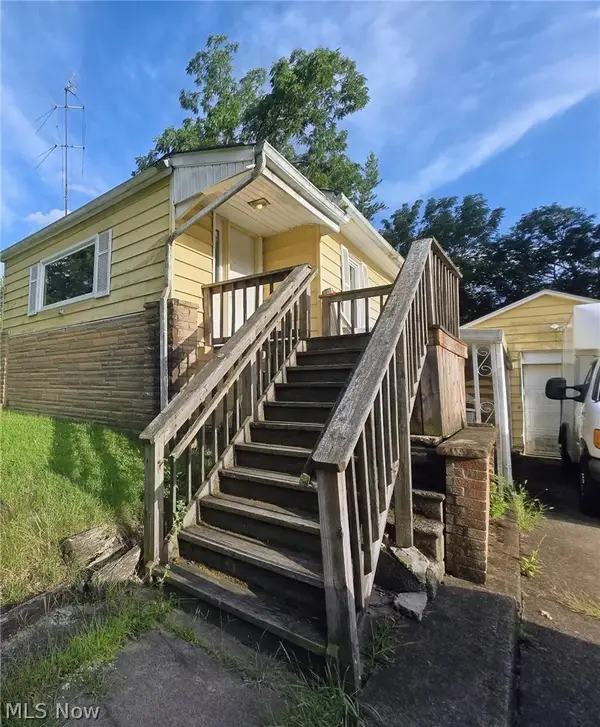 $40,000Active3 beds 2 baths1,960 sq. ft.
2838 Draper Se Street, Warren, OH 44484
MLS# 5237995Listed by: COLDWELL BANKER SCHMIDT REALTY - New
 $59,900Active3 beds 1 baths1,132 sq. ft.
506 Hall Nw Street, Warren, OH 44483
MLS# 5238206Listed by: ALTOBELLI REAL ESTATE - Open Sat, 12 to 2pmNew
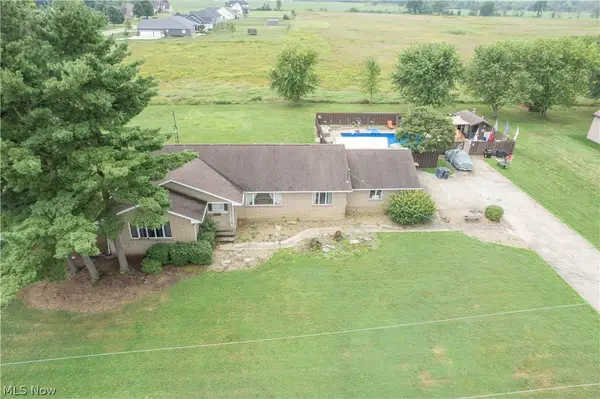 $279,000Active3 beds 3 baths2,009 sq. ft.
326 Airport Nw Road, Warren, OH 44481
MLS# 5234882Listed by: KELLER WILLIAMS GREATER METROPOLITAN - New
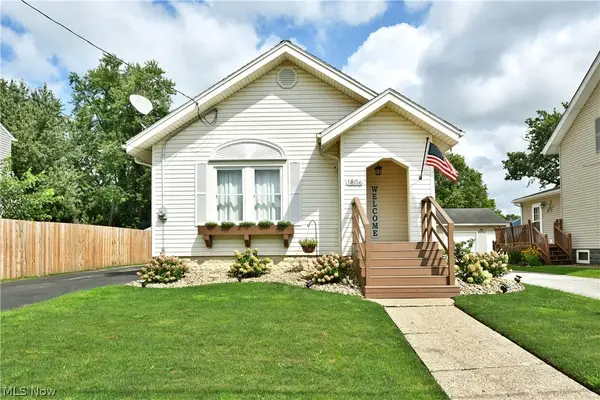 $135,000Active3 beds 3 baths1,303 sq. ft.
1806 Sheridan Ne Avenue, Warren, OH 44483
MLS# 5232914Listed by: BROKERS REALTY GROUP


Protect your home and budget from life's surprises with an Assurant Home Warranty, backed by a partner that supports you through every step of homeownership. Explore Plans.
© 2023 - 2026 ERA Franchise Systems LLC. All rights reserved. ERA Franchise Systems LLC fully supports the principles of the Fair Housing Act and the Equal Opportunity Act. ERA, ERA Real Estate powered, and their respective logos are registered service marks of ERA Franchise Systems LLC. Each office is independently owned and operated.