
8524 Sleepy Hollow Ne Drive, Warren, OH 44484
Local realty services provided by:ERA Real Solutions Realty
Listed by: shane a shannon
Office: keller williams chervenic rlty
MLS#:5229115
Source:OH_NORMLS
Price summary
- Price:$278,500
- Price per sq. ft.:$109.82
About this home
Step into comfort, style, and convenience with this inviting 4-bedroom, 2.5-bath home in the heart of Howland! Just minutes from local schools, the town square, shopping, dining, and parks, this move-in-ready home offers the perfect combination of location and modern updates.
From the moment you pull up, you’ll notice the attractive curb appeal, complete with a new roof and mostly newer windows. Inside, fresh paint, brand-new carpeting, and updated flooring create a bright, welcoming space you’ll love coming home to. The kitchen has been updated with a new sink and stylish fixtures, while major improvements—including new plumbing, a new hot water tank, and updated boiler components—provide lasting value and peace of mind. As an added bonus, two central air-conditioning units are included with the home, all necessary ductwork is already in place, and the system is ready to be installed.
The fully fenced backyard is perfect for summer cookouts, pets, playtime, gardening, or simply relaxing outdoors. A spacious two-car garage provides plenty of room for vehicles, storage, and hobbies.
Whether you’re searching for your next home or a promising addition to your investment portfolio, this property offers exceptional versatility. With major updates already completed, this is an excellent turnkey-ready property investment opportunity in a highly desirable location where larger rental homes are consistently in demand. Investors can benefit from a property that is ready to rent with minimal upfront work, while owner-occupants can simply move in and enjoy.
Don’t miss your opportunity to own this move-in-ready Howland home. Schedule your private showing today!...
Contact an agent
Home facts
- Year built:1967
- Subdivision & Development:Hills & Dales
- Listing ID #:5229115
- Added:26 day(s) ago
- Updated:August 19, 2026 at 10:51 PM
Rooms and interior
- Bedrooms:4
- Total bathrooms:3
- Full bathrooms:2
- Half bathrooms:1
- Rooms Total:8
- Basement:Yes
- Basement Description:Finished, Full, Partially Furnished
- Living area:2,536 sq. ft.
Heating and cooling
- Heating:Baseboard, Gas, Radiant
Structure and exterior
- Roof:Asphalt, Fiberglass
- Year built:1967
- Building area:2,536 sq. ft.
- Lot area:0.35 Acres
- Construction Materials:Brick, Wood Siding
- Exterior Features:Patio, Porch
- Levels:2 Story
Utilities
- Water:Public
- Sewer:Public Sewer
Finances and disclosures
- Price:$278,500
- Price per sq. ft.:$109.82
- Tax amount:$5,933 (2025)
Parking
- Parking description:Attached, Garage, Paved
- Garage:Yes
- Garage spaces:2

New listings near 8524 Sleepy Hollow Ne Drive
- New
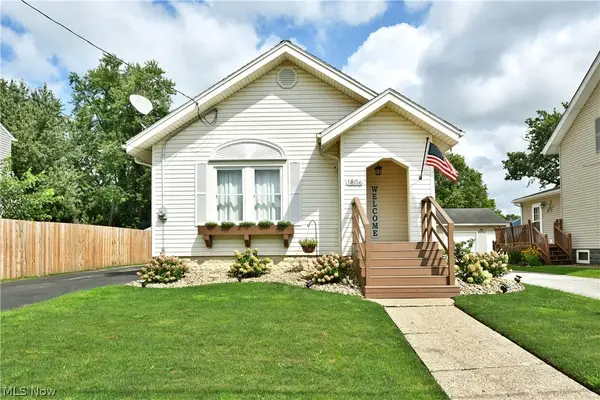 $135,000Active3 beds 3 baths1,303 sq. ft.
1806 Sheridan Ne Avenue, Warren, OH 44483
MLS# 5232914Listed by: BROKERS REALTY GROUP - New
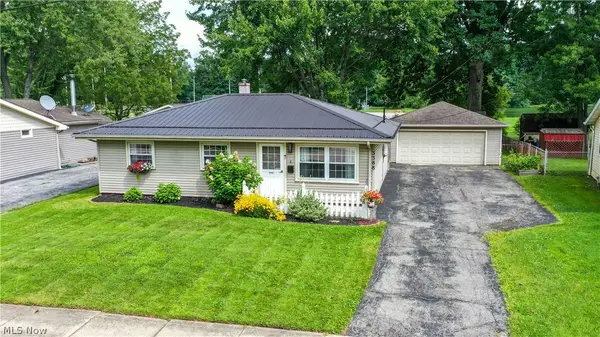 $140,000Active3 beds 1 baths962 sq. ft.
3388 Olian Nw Avenue, Warren, OH 44485
MLS# 5237813Listed by: PATHWAY REAL ESTATE - New
 $750,000Active3 beds 3 baths5,784 sq. ft.
5560 Oak Hill Drive, Warren, OH 44481
MLS# 5237652Listed by: COLDWELL BANKER EVENBAY REAL ESTATE LLC - New
 $42,900Active2 beds 2 baths
430 Whispering Pines Sw Drive, Warren, OH 44481
MLS# 5237075Listed by: CENTURY 21 LAKESIDE REALTY 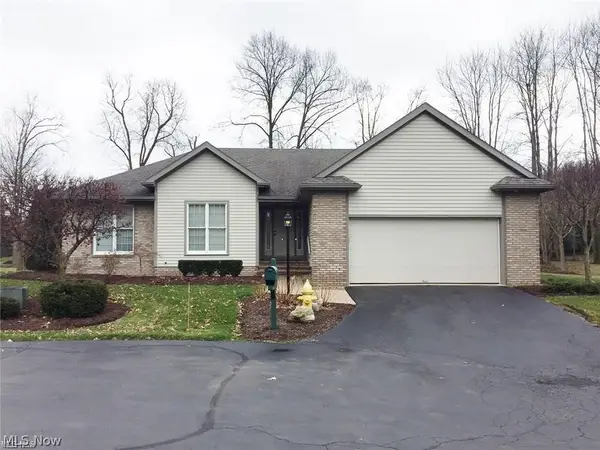 $350,000Pending3 beds 3 baths1,810 sq. ft.
17 Masters Ne Court, Warren, OH 44484
MLS# 5237252Listed by: RUSSELL REAL ESTATE SERVICES- New
 $184,900Active4 beds 2 baths1,608 sq. ft.
579 Willow Se Drive, Warren, OH 44484
MLS# 5237098Listed by: REAL INTEGRITY 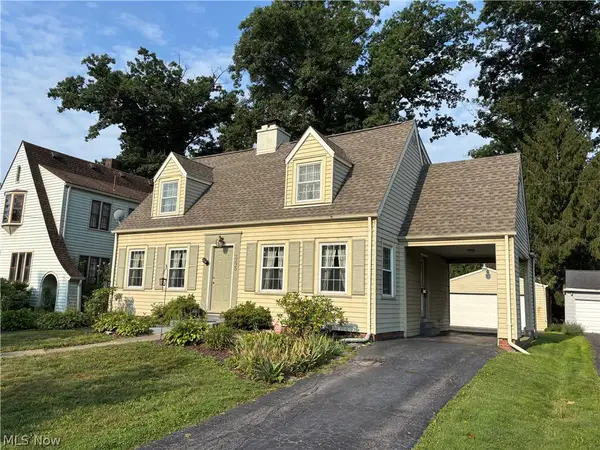 $169,900Pending3 beds 3 baths2,200 sq. ft.
365 Genesee Ne Avenue, Warren, OH 44483
MLS# 5235815Listed by: BERKSHIRE HATHAWAY HOMESERVICES STOUFFER REALTY- New
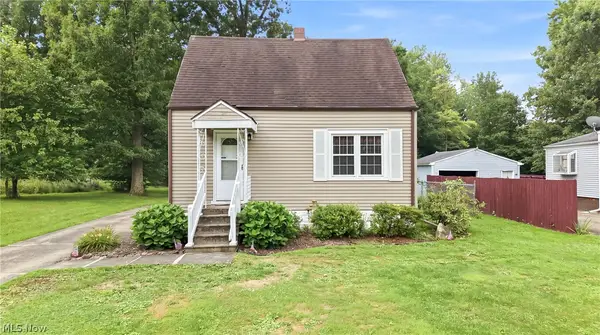 $119,900Active2 beds 1 baths
2036 Overland Ne Avenue, Warren, OH 44483
MLS# 5236122Listed by: BROKERS REALTY GROUP - New
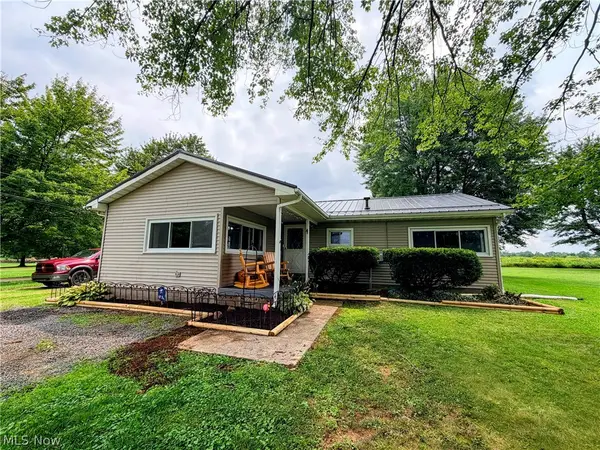 $169,900Active3 beds 1 baths1,330 sq. ft.
728 Johnson Plank Ne Road, Warren, OH 44481
MLS# 5236584Listed by: BERKSHIRE HATHAWAY HOMESERVICES STOUFFER REALTY - New
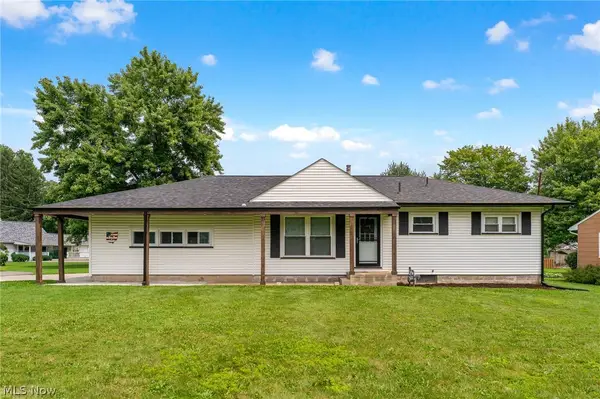 $204,900Active2 beds 1 baths
309 North Se Road, Warren, OH 44484
MLS# 5236682Listed by: BERKSHIRE HATHAWAY HOMESERVICES STOUFFER REALTY


Protect your home and budget from life's surprises with an Assurant Home Warranty, backed by a partner that supports you through every step of homeownership. Explore Plans.
© 2023 - 2026 ERA Franchise Systems LLC. All rights reserved. ERA Franchise Systems LLC fully supports the principles of the Fair Housing Act and the Equal Opportunity Act. ERA, ERA Real Estate powered, and their respective logos are registered service marks of ERA Franchise Systems LLC. Each office is independently owned and operated.