
19316 Shakerwood Road, Warrensville Heights, OH 44122
Local realty services provided by:ERA Real Solutions Realty
Listed by: jermaine n brooks, mercedes cutwright
Office: keller williams greater metropolitan
MLS#:5228416
Source:OH_NORMLS
Price summary
- Price:$175,900
- Price per sq. ft.:$158.47
About this home
Welcome to Warrensville Heights! This beautifully renovated 3 bedroom, 1.5 bath Colonial offers over 1,100 square feet of comfortable, modern living and is truly move in ready. Thoughtfully maintained and extensively updated in 2024, this home combines timeless character with today's desirable finishes. From the moment you arrive, you'll appreciate the curb appeal featuring new vinyl siding, gutters, a spacious deck, and a refreshed two car garage with an updated roof. The generous backyard provides the perfect setting for entertaining, summer barbecues, or simply relaxing outdoors. Inside, you'll find beautifully refinished original hardwood floors that flow throughout the bright and inviting living and dining room. The updated kitchen offers ample space for cooking, dining, and gathering, while the finished sunroom creates the perfect flex space for a family room, home office, or playroom. Upstairs, three generously sized bedrooms provide comfort and versatility for families, guests, or remote work. The finished basement adds valuable additional living space, making it ideal for a recreation room, fitness area, media room, or extra storage. If you're searching for a home that offers modern updates, functional living space, and exceptional value, this is one you won't want to miss. Conveniently located near shopping, dining, parks, schools, and major highways, you'll also enjoy all the amenities the City of Warrensville Heights has to offer. Schedule your private showing today and make this beautiful home yours!...
Contact an agent
Home facts
- Year built:1950
- Subdivision & Development:Shakerwood 06-8
- Listing ID #:5228416
- Added:51 day(s) ago
- Updated:September 07, 2026 at 07:27 AM
Rooms and interior
- Bedrooms:3
- Total bathrooms:2
- Full bathrooms:1
- Half bathrooms:1
- Rooms Total:8
- Kitchen Description:Range, Refrigerator
- Basement:Yes
- Basement Description:Finished, Full, Sump Pump
- Living area:1,110 sq. ft.
Heating and cooling
- Heating:Forced Air, Gas
Structure and exterior
- Roof:Asphalt, Fiberglass
- Year built:1950
- Building area:1,110 sq. ft.
- Lot area:0.17 Acres
- Architectural Style:Colonial
- Construction Materials:Brick, Vinyl Siding
- Exterior Features:Deck, Porch
- Levels:2 Story
Utilities
- Water:Public
- Sewer:Public Sewer
Finances and disclosures
- Price:$175,900
- Price per sq. ft.:$158.47
- Tax amount:$2,518 (2025)
Features and amenities
- Appliances:Range, Refrigerator
- Laundry features:Dryer
- Amenities:Carbon Monoxide Detectors
Parking
- Parking description:Detached, Garage, Paved
- Garage:Yes
- Garage spaces:2

New listings near 19316 Shakerwood Road
- New
 $149,900Active3 beds 2 baths1,993 sq. ft.
4357 Ingleside Road, Warrensville Heights, OH 44128
MLS# 5239887Listed by: KELLER WILLIAMS GREATER METROPOLITAN - New
 $129,995Active4 beds 1 baths1,152 sq. ft.
20211 Longbrook Road, Warrensville Heights, OH 44128
MLS# 5242230Listed by: KELLER WILLIAMS GREATER METROPOLITAN 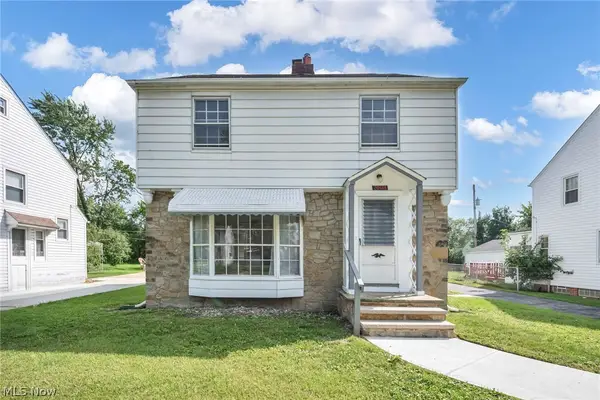 $184,900Active3 beds 2 baths1,223 sq. ft.
20618 Balfour Road, Warrensville Heights, OH 44122
MLS# 5234079Listed by: KELLER WILLIAMS LIVING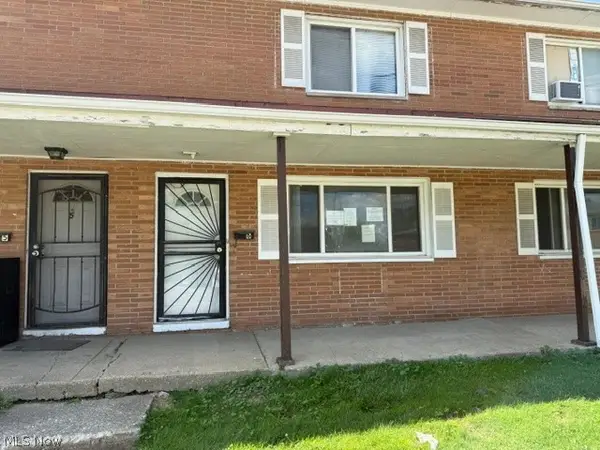 $64,900Active2 beds 2 baths1,116 sq. ft.
4906 Banbury Court #6, Warrensville Heights, OH 44128
MLS# 5239399Listed by: E & D REALTY & INVESTMENT CO.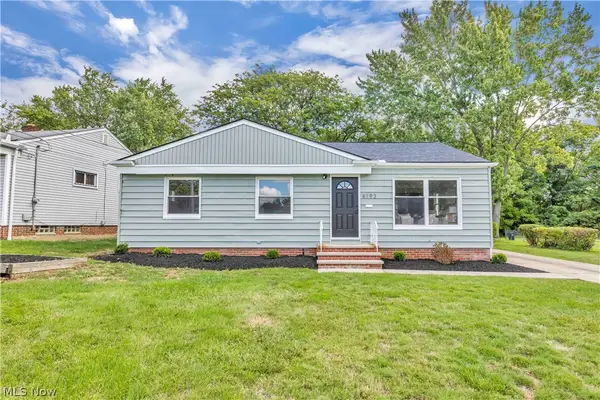 $179,900Pending3 beds 2 baths1,677 sq. ft.
4193 Eastwood Lane, Warrensville Heights, OH 44122
MLS# 5234515Listed by: WORTH CLARK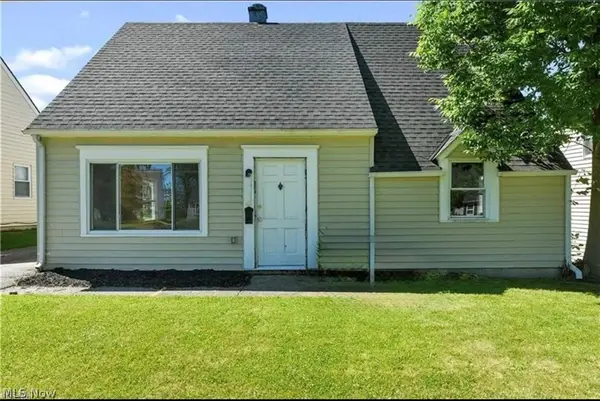 $120,000Pending4 beds 1 baths1,152 sq. ft.
20216 Butternut Lane, Warrensville Heights, OH 44128
MLS# 5238944Listed by: BHR & ASSOCIATES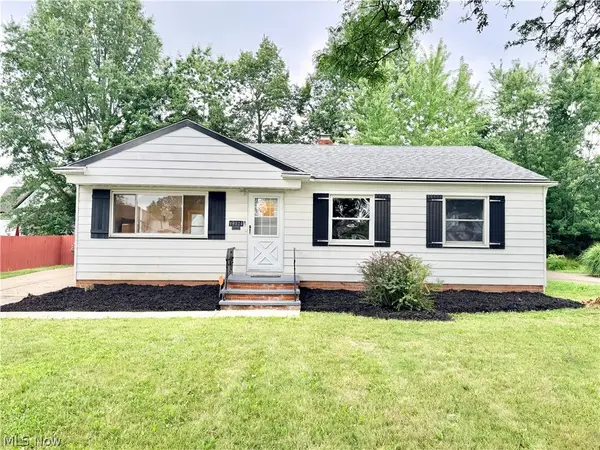 $225,000Active3 beds 2 baths2,482 sq. ft.
19304 Mayfair Lane, Warrensville Heights, OH 44128
MLS# 5236508Listed by: KELLER WILLIAMS LIVING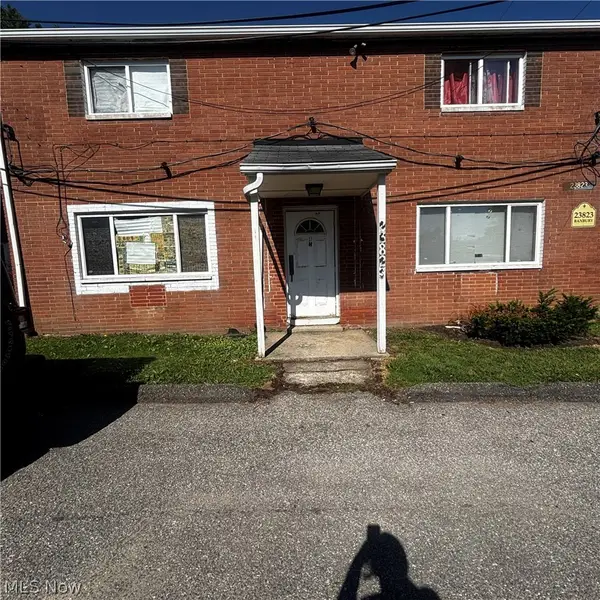 $75,000Active3 beds 2 baths1,260 sq. ft.
23823 Banbury Circle #H1, Warrensville Heights, OH 44128
MLS# 5235098Listed by: KELLER WILLIAMS GREATER METROPOLITAN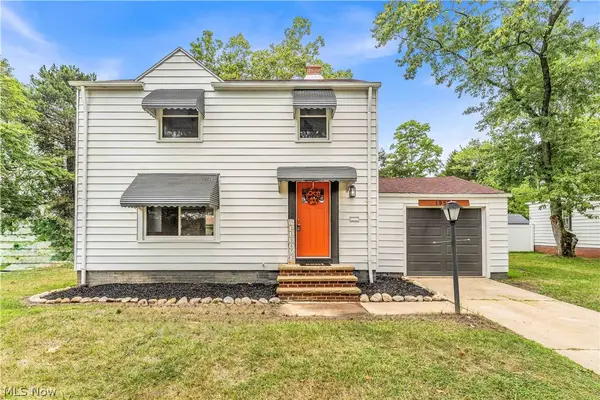 $195,000Pending3 beds 2 baths
19505 Preston Road, Warrensville Heights, OH 44128
MLS# 5235027Listed by: T. LEWIS REALTY, LLC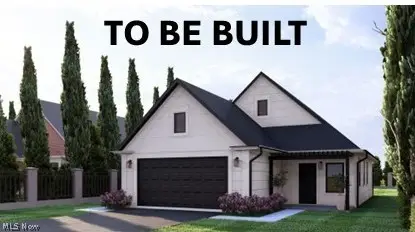 $275,000Active4 beds 2 baths1,720 sq. ft.
19316 Cherrywood Lane, Warrensville Heights, OH 44128
MLS# 5232577Listed by: LPT REALTY


Protect your home and budget from life's surprises with an Assurant Home Warranty, backed by a partner that supports you through every step of homeownership. Explore Plans.
© 2023 - 2026 ERA Franchise Systems LLC. All rights reserved. ERA Franchise Systems LLC fully supports the principles of the Fair Housing Act and the Equal Opportunity Act. ERA, ERA Real Estate powered, and their respective logos are registered service marks of ERA Franchise Systems LLC. Each office is independently owned and operated.