
19603 Cherrywood Lane, Warrensville Heights, OH 44128
Local realty services provided by:ERA Real Solutions Realty
Listed by: irina kleyner
Office: smartland, llc.
MLS#:5231847
Source:OH_NORMLS
Price summary
- Price:$159,000
- Price per sq. ft.:$138.02
About this home
Step into modern comfort at 19603 Cherrywood Ln — a beautifully updated 1952 Cape Cod tucked beneath mature shade trees in Warrensville Heights' desirable Brentwood subdivision. Rich wood-finish floors lead through an open-concept living area with a contemporary black-railed staircase into a stunning white kitchen with stainless appliances and a dishwasher. Four bedrooms upstairs, anchored by a spacious 18x16 master, offer room to grow, while a full first-floor family room and finished basement with laundry add even more living space. Outside is a covered side entry and asphalt driveway complete this move-in-ready gem on a private 0.12-acre lot.
Contact an agent
Home facts
- Year built:1952
- Subdivision & Development:Brentwood
- Listing ID #:5231847
- Added:1 day(s) ago
- Updated:July 31, 2026 at 02:23 PM
Rooms and interior
- Bedrooms:4
- Total bathrooms:1
- Full bathrooms:1
- Rooms Total:6
- Kitchen Description:Dishwasher, Range
- Living area:1,152 sq. ft.
Heating and cooling
- Cooling:Central Air
- Heating:Forced Air
- Central air:Yes
Structure and exterior
- Roof:Asphalt, Fiberglass
- Year built:1952
- Building area:1,152 sq. ft.
- Lot area:0.12 Acres
- Construction Materials:Vinyl Siding
- Foundation Description:Slab
- Levels:2 Story
Utilities
- Water:Public
- Sewer:Public Sewer
Finances and disclosures
- Price:$159,000
- Price per sq. ft.:$138.02
- Tax amount:$2,339 (2025)
Features and amenities
- Appliances:Dishwasher, Range
Parking
- Parking description:Detached, Garage
- Garage:Yes
- Garage spaces:1

New listings near 19603 Cherrywood Lane
- Open Sat, 12 to 2pmNew
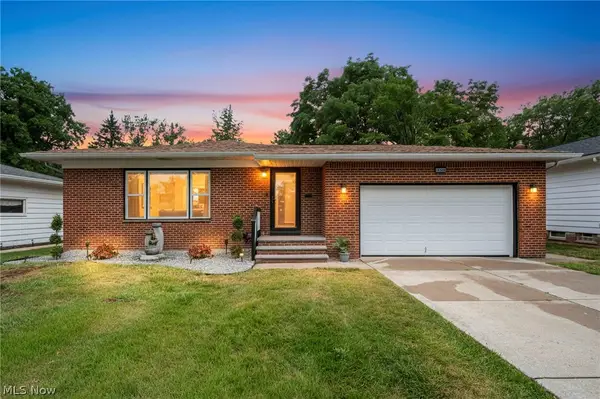 $299,900Active3 beds 2 baths2,458 sq. ft.
18509 Preston Road, Warrensville Heights, OH 44128
MLS# 5232094Listed by: MIA BROWN REALTY 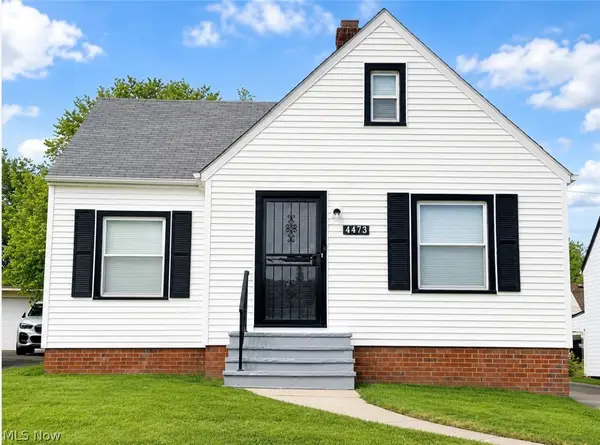 $169,900Pending3 beds 2 baths2,195 sq. ft.
4473 Glenview Road, Warrensville Heights, OH 44128
MLS# 5218718Listed by: KELLER WILLIAMS GREATER METROPOLITAN- New
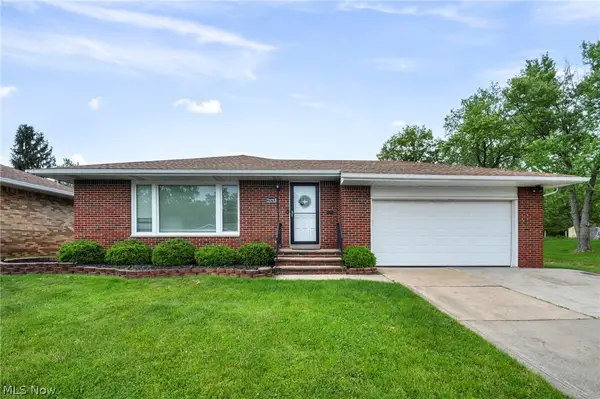 $269,000Active3 beds 2 baths
23733 Shurmer Drive, Warrensville Heights, OH 44128
MLS# 5230571Listed by: BHR & ASSOCIATES - New
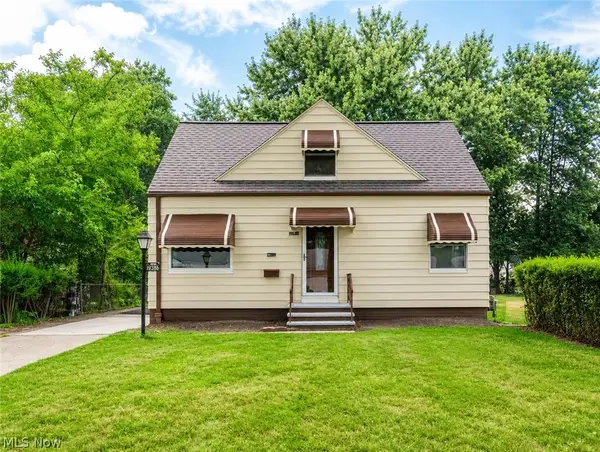 $204,900Active3 beds 2 baths1,836 sq. ft.
19808 Kings Highway, Warrensville Heights, OH 44122
MLS# 5229131Listed by: MIA BROWN REALTY - Open Sat, 1 to 4pm
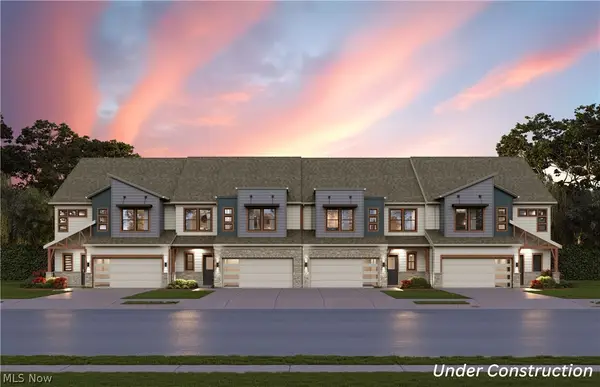 $669,000Pending3 beds 4 baths2,806 sq. ft.
4162 Averi Lane, Orange, OH 44122
MLS# 5229629Listed by: KELLER WILLIAMS CHERVENIC RLTY  $155,000Pending3 beds 2 baths1,230 sq. ft.
4420 Brookton Road, Warrensville Heights, OH 44128
MLS# 5228593Listed by: HOME EQUITY REALTY GROUP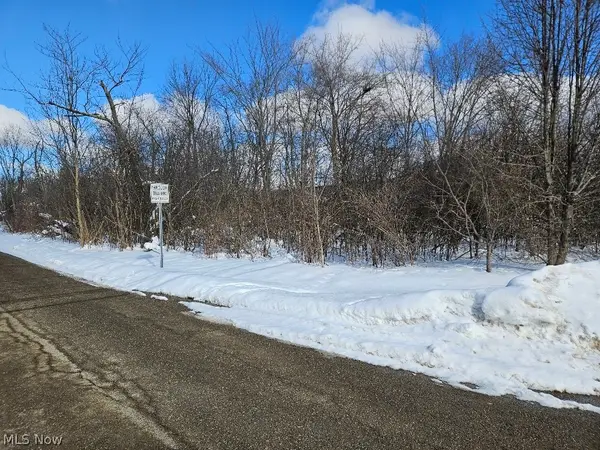 $0Active0.58 Acres
Miles Road, Warrensville Heights, OH 44128
MLS# 5188561Listed by: KIKO $175,900Pending3 beds 2 baths1,110 sq. ft.
19316 Shakerwood Road, Warrensville Heights, OH 44122
MLS# 5228416Listed by: KELLER WILLIAMS GREATER METROPOLITAN $110,000Active4 beds 2 baths1,476 sq. ft.
4510 Granada Boulevard #7, Warrensville Heights, OH 44128
MLS# 5227988Listed by: MCMULLAN REALTY, INC.


Protect your home and budget from life's surprises with an Assurant Home Warranty, backed by a partner that supports you through every step of homeownership. Explore Plans.
© 2023 - 2026 ERA Franchise Systems LLC. All rights reserved. ERA Franchise Systems LLC fully supports the principles of the Fair Housing Act and the Equal Opportunity Act. ERA, ERA Real Estate powered, and their respective logos are registered service marks of ERA Franchise Systems LLC. Each office is independently owned and operated.