
19808 Kings Highway, Warrensville Heights, OH 44122
Local realty services provided by:ERA Real Solutions Realty
Listed by: adriane d jones
Office: mia brown realty
MLS#:5229131
Source:OH_NORMLS
Price summary
- Price:$184,900
- Price per sq. ft.:$100.71
About this home
Welcome home to this beautifully renovated 3-bedroom, 2 full bathroom home in Warrensville Hts. offering modern updates, quality craftsmanship, and move-in-ready convenience. Every detail has been thoughtfully updated, creating the perfect blend of style and functionality. Step inside to discover a bright, inviting floor plan featuring updated flooring, fresh paint, contemporary fixtures, and a stunning, renovated kitchen with modern cabinetry, sleek countertops, and ample storage. Both full bathrooms have been tastefully remodeled with today's finishes. The spacious bedrooms provide comfort and flexibility for family, guests, or a home office. A 2-car garage offers plenty of parking and additional storage space. Whether you're a first-time homebuyer or looking for a turnkey property, this home delivers exceptional value with all the hard work already completed. Conveniently located near shopping, dining, parks, schools, and major highways, this home offers easy access to everything Warrensville Heights has to offer. Don't miss this opportunity to own a completely renovated home. Schedule your private showing today!...
Contact an agent
Home facts
- Year built:1948
- Listing ID #:5229131
- Added:72 day(s) ago
- Updated:October 03, 2026 at 03:06 PM
Rooms and interior
- Bedrooms:3
- Total bathrooms:2
- Full bathrooms:2
- Rooms Total:6
- Kitchen Description:Dishwasher, Microwave, Range, Refrigerator
- Basement:Yes
- Basement Description:Full
- Living area:1,836 sq. ft.
Heating and cooling
- Cooling:Central Air
- Heating:Gas
- Central air:Yes
Structure and exterior
- Roof:Asphalt, Fiberglass
- Year built:1948
- Building area:1,836 sq. ft.
- Lot area:0.14 Acres
- Architectural Style:Bungalow
- Construction Materials:Aluminium Siding
- Levels:2 Stories, 2 Story
Utilities
- Water:Public
- Sewer:Public Sewer
Finances and disclosures
- Price:$184,900
- Price per sq. ft.:$100.71
- Tax amount:$2,157 (2025)
Features and amenities
- Appliances:Dishwasher, Microwave, Range, Refrigerator
- Amenities:Smoke Detectors
Parking
- Parking description:Detached, Garage
- Garage:Yes
- Garage spaces:2

New listings near 19808 Kings Highway
- New
 $89,900Active3 beds 2 baths1,199 sq. ft.
19317 Wickfield Avenue, Warrensville Heights, OH 44122
MLS# 5249108Listed by: T. LEWIS REALTY, LLC - New
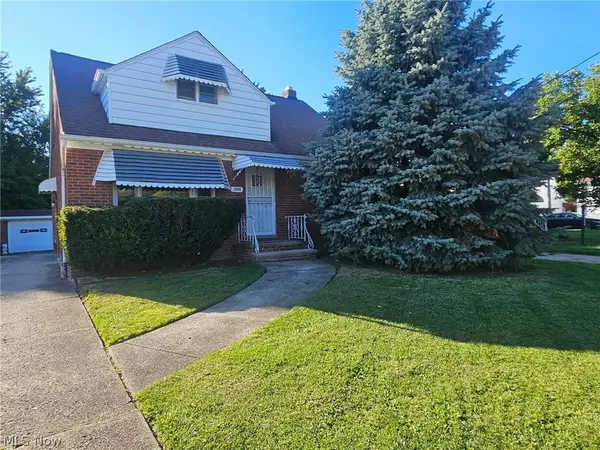 $159,950Active3 beds 2 baths1,489 sq. ft.
3868 Warrensville Center Road, Warrensville Heights, OH 44122
MLS# 5248205Listed by: TEAM RESULTS REALTY - New
 $189,999Active3 beds 2 baths
4521 Longleaf Road, Warrensville Heights, OH 44128
MLS# 5247903Listed by: NEW ERA REAL ESTATE GROUP, INC. - New
 $399,900Active3 beds 3 baths2,428 sq. ft.
26736 Rue Saint-ann Court, Warrensville Heights, OH 44128
MLS# 5247099Listed by: KELLER WILLIAMS CITYWIDE - New
 $189,900Active3 beds 2 baths1,354 sq. ft.
23478 Hillcroft Drive, Warrensville Heights, OH 44128
MLS# 5245893Listed by: J. PETTY REALTY  $179,900Active3 beds 2 baths
19413 Ridgewood Avenue, Warrensville Heights, OH 44122
MLS# 5245748Listed by: BHR & ASSOCIATES $149,900Active3 beds 2 baths1,993 sq. ft.
4357 Ingleside Road, Warrensville Heights, OH 44128
MLS# 5239887Listed by: KELLER WILLIAMS GREATER METROPOLITAN $129,995Pending4 beds 1 baths1,152 sq. ft.
20211 Longbrook Road, Warrensville Heights, OH 44128
MLS# 5242230Listed by: KELLER WILLIAMS GREATER METROPOLITAN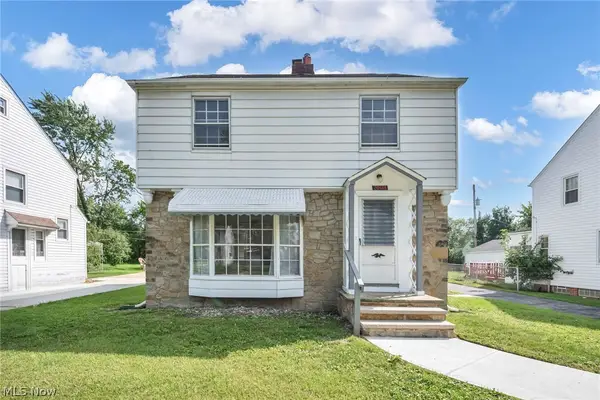 $169,900Active3 beds 2 baths1,223 sq. ft.
20618 Balfour Road, Warrensville Heights, OH 44122
MLS# 5234079Listed by: KELLER WILLIAMS LIVING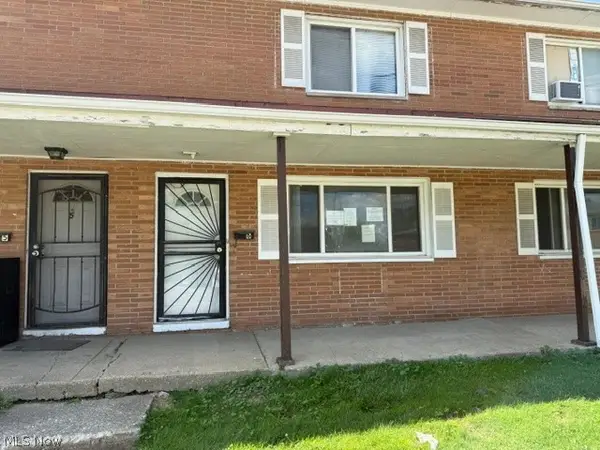 $64,900Active2 beds 2 baths1,116 sq. ft.
4906 Banbury Court #6, Warrensville Heights, OH 44128
MLS# 5239399Listed by: E & D REALTY & INVESTMENT CO.


Protect your home and budget from life's surprises with an Assurant Home Warranty, backed by a partner that supports you through every step of homeownership. Explore Plans.
© 2023 - 2026 ERA Franchise Systems LLC. All rights reserved. ERA Franchise Systems LLC fully supports the principles of the Fair Housing Act and the Equal Opportunity Act. ERA, ERA Real Estate powered, and their respective logos are registered service marks of ERA Franchise Systems LLC. Each office is independently owned and operated.