
4465 E Frontenac Drive, Warrensville Heights, OH 44128
Local realty services provided by:ERA Real Solutions Realty
4465 E Frontenac Drive,Warrensville Heights, OH 44128
$274,900
- 3 Beds
- 2 Baths
- 1,204 sq. ft.
- Single family
- Active
Upcoming open houses
- Sun, Nov 2202:00 pm - 03:30 pm
Listed by: jermaine n brooks
Office: keller williams greater metropolitan
MLS#:5261755
Source:OH_NORMLS
Price summary
- Price:$274,900
- Price per sq. ft.:$228.32
About this home
Welcome home to this beautifully renovated, move-in-ready all-brick ranch in the heart of Warrensville Heights! Offering over 1,200 square feet of main-level living space plus an expansive finished basement, this 3-bedroom, 2-full-bath home combines modern upgrades, timeless charm, and exceptional entertaining space. Major improvements provide added value and peace of mind, including a NEW furnace, central air conditioning, hot water tank, updated plumbing, replaced driveway blocks, and fresh carpeting! Step inside to a bright living room featuring a large picture window, beautiful hardwood flooring, recessed lighting, and a stylish custom accent wall. The updated kitchen impresses with quartz countertops, custom tile backsplash, new vinyl flooring, a built-in island with microwave, and pantry cabinetry. Both full bathrooms have been tastefully renovated with modern finishes. The expansive finished lower level is a true showstopper, offering an entertainment retreat with a custom wet bar featuring granite countertops, a stunning accent wall, and a cozy fireplace, perfect for gatherings, game nights, or relaxing. An additional versatile room provides possibilities as a home office, guest room, fitness area, or potential fourth bedroom. Outside, enjoy a spacious backyard ideal for summer cookouts, along with a detached two-car garage for parking and storage. Conveniently located near Harvard Park Shopping Center, Eton Chagrin Boulevard, Pinecrest, JACK Thistledown Racino, restaurants, shopping, and major highways. EVEN BETTER, POINT-OF-SALE (POS) COMPLIANT, INCLUDES A HOME WARRANTY, AND THE SELLER IS OFFERING $5,000 TOWARD BUYER CLOSING COSTS! With extensive mechanical updates, stylish renovations, generous living space, and valuable buyer incentives, this property delivers exceptional value. Don't miss your chance to own this beautifully updated Warrensville Heights gem. Schedule your private showing today!...
Contact an agent
Home facts
- Year built:1961
- Listing ID #:5261755
- Added:1 day(s) ago
- Updated:November 20, 2026 at 03:47 AM
Rooms and interior
- Bedrooms:3
- Total bathrooms:2
- Full bathrooms:2
- Rooms Total:7
- Kitchen Description:Dishwasher, Disposal, Microwave, Range, Refrigerator
- Basement:Yes
- Basement Description:Finished
- Living area:1,204 sq. ft.
Heating and cooling
- Cooling:Central Air
- Heating:Forced Air, Gas
- Central air:Yes
Structure and exterior
- Roof:Asphalt, Fiberglass
- Year built:1961
- Building area:1,204 sq. ft.
- Lot area:0.19 Acres
- Architectural Style:Ranch
- Construction Materials:Brick
- Levels:1 Story
Utilities
- Water:Public
- Sewer:Public Sewer
Finances and disclosures
- Price:$274,900
- Price per sq. ft.:$228.32
- Tax amount:$2,489 (2025)
Features and amenities
- Appliances:Dishwasher, Disposal, Microwave, Range, Refrigerator
- Amenities:Carbon Monoxide Detectors, Smoke Detectors
Parking
- Parking description:Detached, Driveway, Garage
- Garage:Yes
- Garage spaces:2

New listings near 4465 E Frontenac Drive
- New
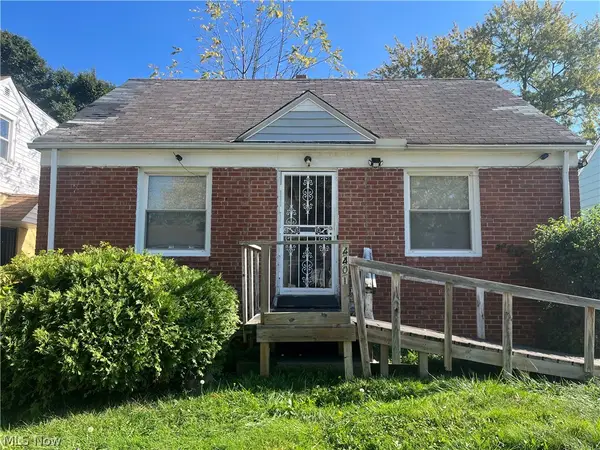 $105,000Active2 beds 1 baths
4401 Ingleside Road, Warrensville Heights, OH 44128
MLS# 5253398Listed by: METRO SPACE REALTY - New
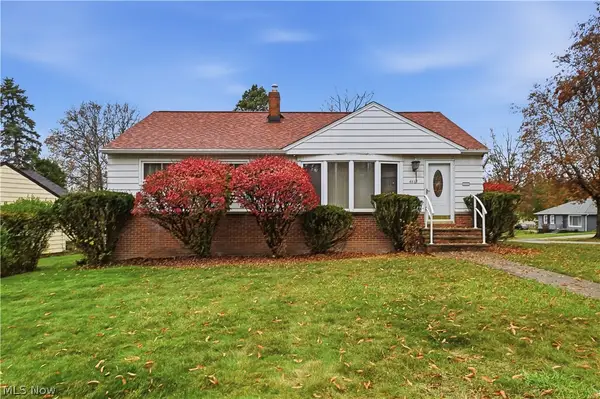 $269,000Active3 beds 2 baths2,266 sq. ft.
4464 Springvale Drive, Warrensville Heights, OH 44128
MLS# 5257731Listed by: MCMULLAN REALTY, INC. 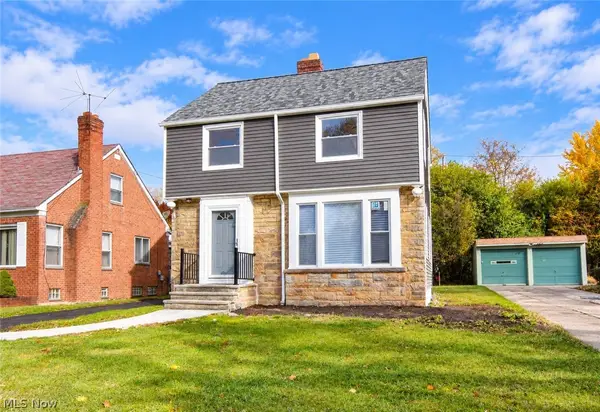 $189,000Pending3 beds 2 baths1,211 sq. ft.
20601 Gladstone Road, Warrensville Heights, OH 44122
MLS# 5258064Listed by: KEY REALTY- Open Sat, 11am to 1pmNew
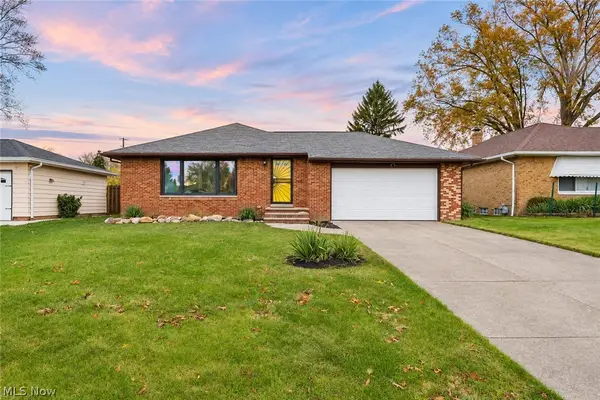 $219,900Active3 beds 2 baths1,973 sq. ft.
23469 Brookton Road, Warrensville Heights, OH 44128
MLS# 5260544Listed by: KELLER WILLIAMS CITYWIDE - New
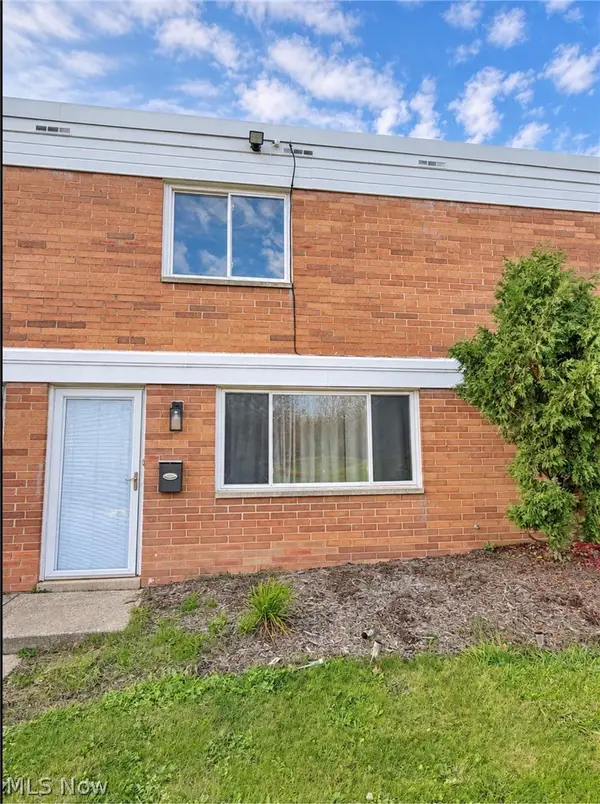 $80,000Active2 beds 2 baths
4480 Granada Boulevard, Warrensville Heights, OH 44128
MLS# 5260459Listed by: RE/MAX EDGE REALTY 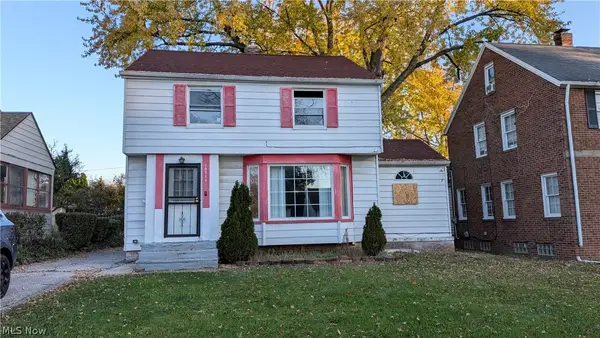 $79,900Pending3 beds 2 baths1,200 sq. ft.
20711 E Ridgewood Avenue, Warrensville Heights, OH 44122
MLS# 5258651Listed by: HOMESMART REAL ESTATE MOMENTUM LLC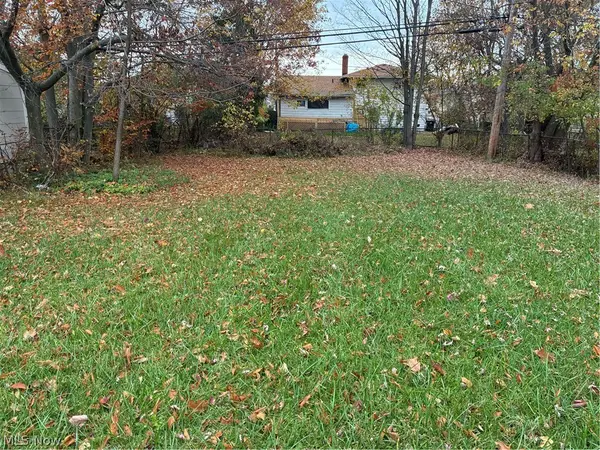 $15,000Active0.15 Acres
4288 Larkspur Lane, Warrensville Heights, OH 44128
MLS# 5258338Listed by: PRETTYMAN & ASSOCIATES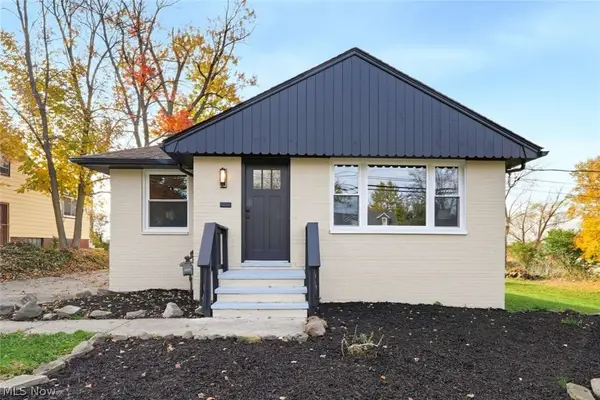 $253,000Active3 beds 2 baths2,328 sq. ft.
24706 Emery Road, Warrensville Heights, OH 44128
MLS# 5257247Listed by: CHOSEN REAL ESTATE GROUP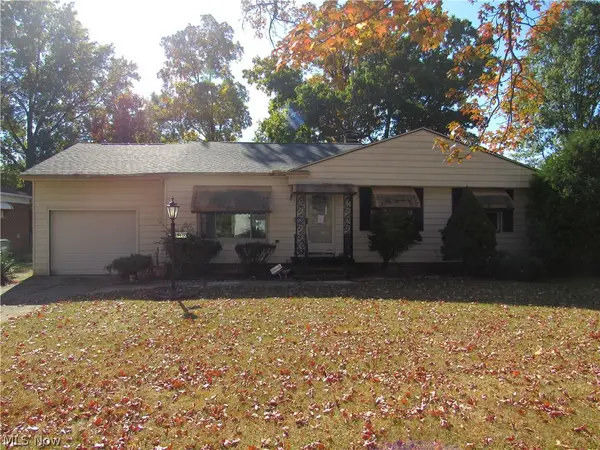 $99,500Active3 beds 1 baths1,160 sq. ft.
19400 Mayfair Lane, Warrensville Heights, OH 44128
MLS# 5256663Listed by: CENTURY 21 HOMESTAR


Protect your home and budget from life's surprises with an Assurant Home Warranty, backed by a partner that supports you through every step of homeownership. Explore Plans.
© 2023 - 2026 ERA Franchise Systems LLC. All rights reserved. ERA Franchise Systems LLC fully supports the principles of the Fair Housing Act and the Equal Opportunity Act. ERA, ERA Real Estate powered, and their respective logos are registered service marks of ERA Franchise Systems LLC. Each office is independently owned and operated.