
4267 Buck Run Road, Washington, OH 45133
Local realty services provided by:ERA Martin & Associates
Listed by: shelley mccune
Office: exp realty216-242-2322
MLS#:1897429
Source:OH_CINCY
Price summary
- Price:$360,000
- Price per sq. ft.:$201.68
About this home
3 bed, 2.5 bath home on a 1-acre corner lot with a detached 40x24 2-bay garage and man cave. Inside you'll find about 1,785 sq ft with LVP flooring throughout, fresh paint, LED recessed lighting, newer baseboard trim, updated bathrooms, painted kitchen cabinets with a newer faucet, & an extended pantry. The family room features a shiplap feature w/gas fireplace,. Separate Living Room & Dining Room. The primary suite has its own bath & a walk-in closet with newly added shelving. The 3-season room has a newer epoxy floor & 2 newer ceiling fans with remote controls, great for entertaining. Detached garage has recessed lighting in man cave, french doors & room for hobbies, a workshop or game day. Outside, the play set with rubber mulch and railroad tie border stays, plus a large sunken brick-paver fire pit for relaxing outdoor time. Space to spread out inside & out.
Contact an agent
Home facts
- Year built:1996
- Listing ID #:1897429
- Added:10 day(s) ago
- Updated:October 26, 2026 at 02:22 PM
Rooms and interior
- Bedrooms:3
- Total bathrooms:3
- Full bathrooms:2
- Half bathrooms:1
- Rooms Total:7
- Kitchen Description:Counter Bar, Garbage Disposal, Pantry
- Bedroom Description:Bath Adjoins, Walk-in Closet
- Living area:1,785 sq. ft.
Heating and cooling
- Cooling:Central Air
- Heating:Heat Pump
Structure and exterior
- Roof:Shingle
- Year built:1996
- Building area:1,785 sq. ft.
- Lot area:1 Acres
- Lot Features:Corner Lot
- Architectural Style:Traditional
- Construction Materials:Brick, Vinyl Siding
- Exterior Features:Covered, Enclosed, Fire Pit
- Foundation Description:Slab
- Levels:2 Story
Utilities
- Water:Public
- Sewer:Septic Tank
Finances and disclosures
- Price:$360,000
- Price per sq. ft.:$201.68
Features and amenities
- Appliances:Garbage Disposal
Parking
- Parking description:Driveway
- Garage:Yes
- Garage spaces:4
 Information deemed reliable but not guaranteed. The data relating to real estate for sale on this web site comes in part from the Broker Reciprocity program of the Multiple Listing Service of Greater Cincinnati. Real estate listings held by brokerage firms other than ERA Martin & Associates are marked with the Broker Reciprocity™ logo (the small house as shown to the left) and detailed information about them includes the name of the listing brokers. 2026, MLS of Greater Cincinnati, Inc. All rights reserved.
New listings near 4267 Buck Run Road
- New
 $429,000Active3 beds 2 baths
10149 St Rt 350, Washington Twp, OH 45113
MLS# 1898120Listed by: SIBCY CLINE, INC. 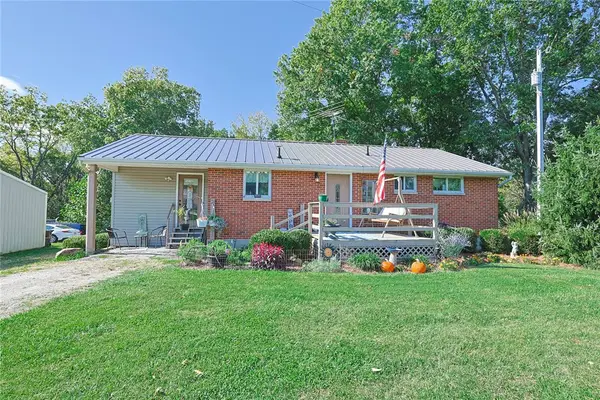 $429,000Active3 beds 2 baths1,560 sq. ft.
10149 State Route 350, Clarksville, OH 45113
MLS# 970439Listed by: SIBCY CLINE, INC. $530,000Pending3 beds 2 baths1,589 sq. ft.
4089 Nicholson Road, Washington Twp, OH 45113
MLS# 1895512Listed by: KELLER WILLIAMS COMMUNITY PART $999,950Active4 beds 3 baths
0 Wilmington Road, Turtle Creek Twp, OH 45054
MLS# 1894066Listed by: COLDWELL BANKER REALTY $1,250,000Active56.17 Acres
56 Strout Road, Washington Twp, OH 45113
MLS# 1894973Listed by: COMEY & SHEPHERD $1,250,000Active56.17 Acres
56 Ac Strout Road, Washington Twp, OH 45113
MLS# 969568Listed by: COMEY & SHEPHERD REALTORS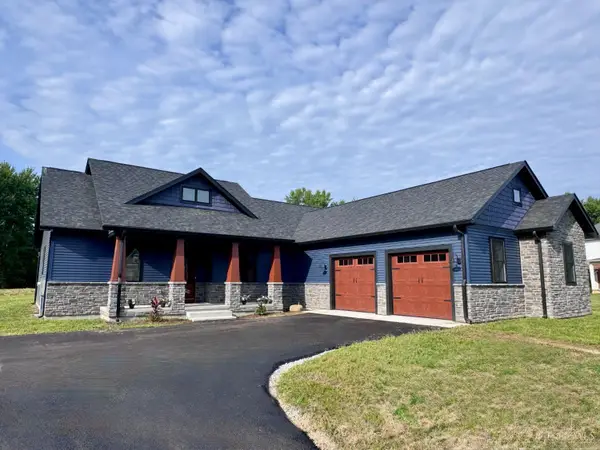 $549,500Active3 beds 3 baths
9429 Arrowhead Lane, Clarksville, OH 45113
MLS# 1893519Listed by: OHIO PROPERTY GROUP, LLC $529,900Active3 beds 4 baths4,404 sq. ft.
8756 Us Highway 22 And 3, Clarksville, OH 45113
MLS# 968159Listed by: J.M. WILLIAMS REALTY, LLC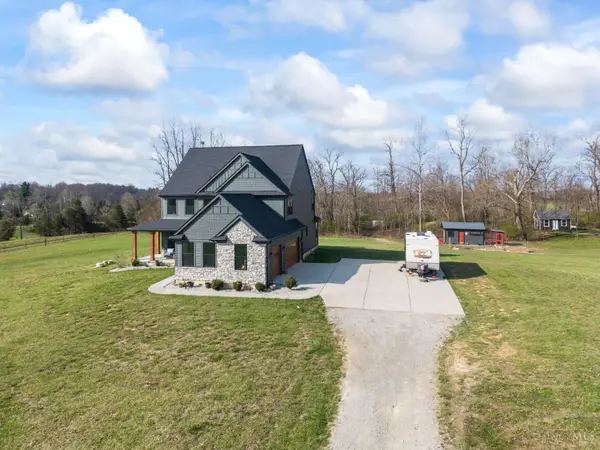 $849,800Pending4 beds 3 baths3,200 sq. ft.
2425 Middleboro Road, Washington Twp, OH 45113
MLS# 1891567Listed by: RE/MAX VICTORY + AFFILIATES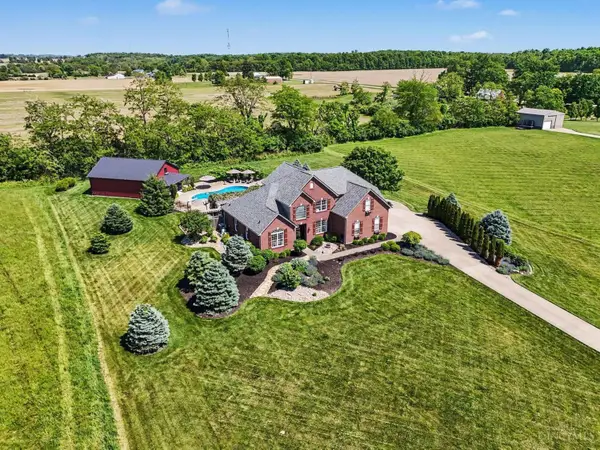 $1,099,000Pending4 beds 4 baths4,226 sq. ft.
158 Lisle Lane, Washington Twp, OH 45054
MLS# 1891393Listed by: KELLER WILLIAMS PINNACLE GROUP


Protect your home and budget from life's surprises with an Assurant Home Warranty, backed by a partner that supports you through every step of homeownership. Explore Plans.
© 2023 - 2026 ERA Franchise Systems LLC. All rights reserved. ERA Franchise Systems LLC fully supports the principles of the Fair Housing Act and the Equal Opportunity Act. ERA, ERA Real Estate powered, and their respective logos are registered service marks of ERA Franchise Systems LLC. Each office is independently owned and operated.