
1812 Caleb Court, Waterville, OH 43566
Local realty services provided by:ERA Geyer Noakes Realty Group
Listed by: julie a. fisher
Office: serenity realty llc.
MLS#:10012724
Source:OH_TBR
Price summary
- Price:$409,900
- Price per sq. ft.:$248.73
- Monthly HOA dues:$41.67
About this home
Brand New Construction! The "Liberty" by Doug Howard Building Co., LLC offers over 1,600 sq ft with 3 bedrooms and 2.5 baths. The spacious eat in kitchen features a center island, granite countertops, stainless steel appliances, and adjoins the large great room for an open, functional layout. The generous primary suite includes a walk in closet and private bath with dual sinks. Full basement plus an unfinished bonus room above the garage ready to be finished for additional bedrooms, office space, or whatever fits your needs. Energy Star rated construction with quality finishes throughout.
Contact an agent
Home facts
- Year built:2026
- Subdivision & Development:Columbian Village
- Listing ID #:10012724
- Added:1 day(s) ago
- Updated:August 31, 2026 at 06:29 PM
Rooms and interior
- Bedrooms:3
- Total bathrooms:3
- Full bathrooms:2
- Half bathrooms:1
- Rooms Total:5
- Flooring:Carpet, Vinyl
- Dining Description:Eat-in Kitchen
- Bathrooms Description:Double Vanity, Primary Bathroom
- Kitchen Description:Dishwasher, Disposal, Eat-in Kitchen, Gas Range Connection, Microwave
- Basement:Yes
- Basement Description:Full
- Living area:1,648 sq. ft.
Heating and cooling
- Cooling:Central Air
- Heating:Forced Air, Natural Gas
Structure and exterior
- Roof:Shingle
- Year built:2026
- Building area:1,648 sq. ft.
- Lot area:0.24 Acres
- Construction Materials:Vinyl Siding
Schools
- High school:Anthony Wayne
- Middle school:Fallen Timbers
- Elementary school:Waterville
Utilities
- Water:Public, Water Connected
- Sewer:Sanitary Sewer, Sewer Connected, Storm Sewer
Finances and disclosures
- Price:$409,900
- Price per sq. ft.:$248.73
Features and amenities
- Appliances:Dishwasher, Disposal, Gas Range Connection, Microwave, Sump Pump, Water Heater
- Laundry features:Electric Dryer Hookup, Main Level
- Amenities:Ceiling Fan(s), Smoke Detector(s)
Parking
- Total parking spaces:4
- Parking description:Attached Garage, Concrete, Driveway
- Garage:Yes
- Garage spaces:2
New listings near 1812 Caleb Court
- Coming Soon
 $299,900Coming Soon3 beds 1 baths1,189 sq. ft.
165 Lexington Avenue, Waterville, OH 43566
MLS# 10012642Listed by: KEY REALTY LTD - Coming Soon
 $390,000Coming Soon3 beds 2 baths1,653 sq. ft.
1339 Fiddlers Way, Waterville, OH 43566
MLS# 10012523Listed by: RE/MAX PREFERRED ASSOCIATES - Coming SoonOpen Sat, 1 to 3pm
 $370,000Coming Soon3 beds 3 baths1,778 sq. ft.
420 Sycamore Lane, Waterville, OH 43566
MLS# 10012538Listed by: SERENITY REALTY LLC - New
 $399,900Active2 beds 2 baths1,470 sq. ft.
1307 Limerick Lane, Waterville, OH 43566
MLS# 10012720Listed by: SERENITY REALTY LLC - New
 $379,900Active2 beds 2 baths1,553 sq. ft.
1335 Limerick Lane, Waterville, OH 43566
MLS# 10012721Listed by: SERENITY REALTY LLC - New
 $499,900Active3 beds 2 baths1,858 sq. ft.
1324 Limerick Lane, Waterville, OH 43566
MLS# 10012723Listed by: SERENITY REALTY LLC - New
 $649,900Active6 beds 5 baths3,248 sq. ft.
8710 Schadel Road, Waterville, OH 43566
MLS# 10012522Listed by: HOWARD HANNA - New
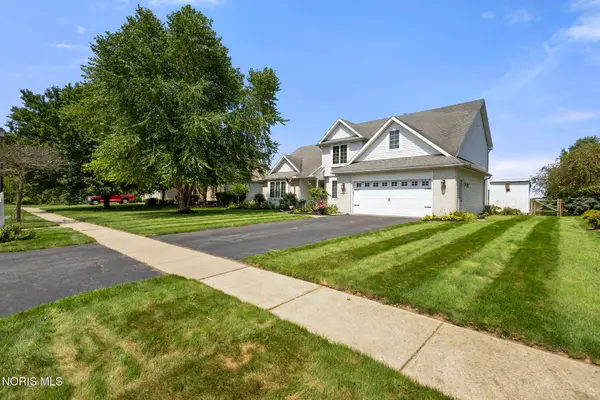 $465,000Active4 beds 3 baths2,605 sq. ft.
1492 Eastridge Drive, Waterville, OH 43566
MLS# 10012363Listed by: THE DANBERRY CO 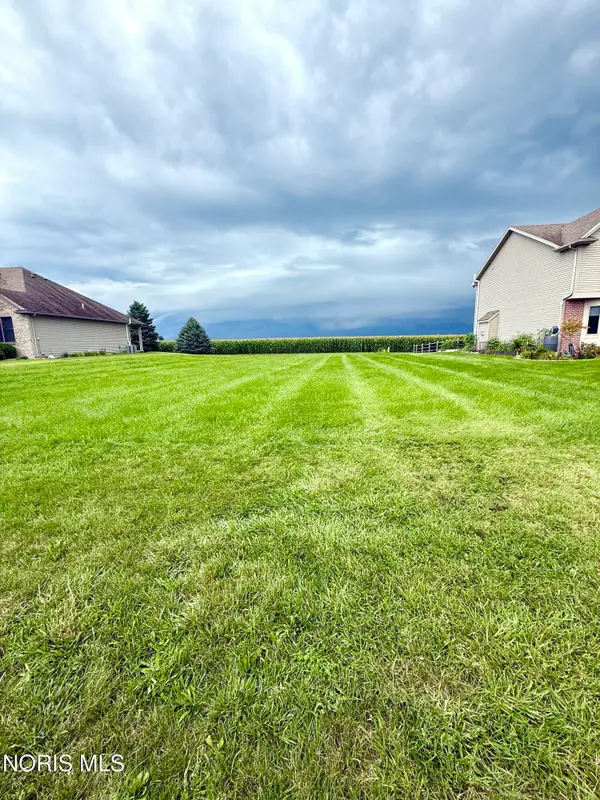 $79,900Pending0.3 Acres
1096 Westridge Drive, Waterville, OH 43566
MLS# 10012350Listed by: KEY REALTY LTD


Protect your home and budget from life's surprises with an Assurant Home Warranty, backed by a partner that supports you through every step of homeownership. Explore Plans.
© 2023 - 2026 ERA Franchise Systems LLC. All rights reserved. ERA Franchise Systems LLC fully supports the principles of the Fair Housing Act and the Equal Opportunity Act. ERA, ERA Real Estate powered, and their respective logos are registered service marks of ERA Franchise Systems LLC. Each office is independently owned and operated.