
7757 Wellsbury Drive, Waterville, OH 43566
Local realty services provided by:ERA Geyer Noakes Realty Group
Listed by: nicole wells
Office: keller williams citywide
MLS#:10011893
Source:OH_TBR
Price summary
- Price:$415,000
- Price per sq. ft.:$199.52
About this home
This home has it all! Welcome home to this spacious 4-bedroom, 3½-bath home in the Anthony Wayne School District, set on a beautiful almost half-acre lot. The main level offers a large, well thought out kitchen with an eat-in area, pantry, plenty of storage space, and a wine and coffee bar. The main floor laundry is every home-owners dream. This spacious home offers plenty of room to spread out, with a full finished basement that includes its own bedroom, full bathroom, living room, and workout room—making the space especially flexible for guests, extended family, or multigenerational living. This space also has an egress for added natural light and accessibility. Outside, the 46' x 30' L-shaped pool gets full sun and creates a wonderful setting for summer days, entertaining, or simply enjoying some time at home. Inside and out, the property has seen lots of new updates while still offering the comfortable feel of a home that is meant to be lived in. New roof in June 2026, new furnace and AC in 2020, new pool liner and fencing 2020, motor for pool pump 2023, and new stove July 2026....
Contact an agent
Home facts
- Year built:2000
- Subdivision & Development:Waterville Meadows
- Listing ID #:10011893
- Added:3 day(s) ago
- Updated:August 16, 2026 at 08:24 PM
Rooms and interior
- Bedrooms:3
- Total bathrooms:4
- Full bathrooms:3
- Half bathrooms:1
- Rooms Total:8
- Flooring:Carpet, Luxury Vinyl
- Dining Description:Eat-in Kitchen
- Kitchen Description:Dishwasher, Eat-in Kitchen, Gas Range, Refrigerator
- Basement:Yes
- Basement Description:Bath/Stubbed, Finished, Full
- Living area:2,080 sq. ft.
Heating and cooling
- Cooling:Central Air
- Heating:Forced Air
Structure and exterior
- Roof:Shingle
- Year built:2000
- Building area:2,080 sq. ft.
- Lot area:0.45 Acres
- Architectural Style:Traditional
- Construction Materials:Brick, Vinyl Siding
- Exterior Features:Front Porch, Rear Patio
Schools
- High school:Anthony Wayne
- Middle school:Fallen Timbers
- Elementary school:Waterville
Utilities
- Water:Public, Water Connected
- Sewer:Public Sewer, Sewer Connected
Finances and disclosures
- Price:$415,000
- Price per sq. ft.:$199.52
Features and amenities
- Appliances:Dishwasher, Gas Range, Refrigerator
- Laundry features:Main Level
- Amenities:Pantry
- Pool features:Fenced, In Ground
Parking
- Total parking spaces:6
- Parking description:Attached Garage, Garage Door Opener
- Garage:Yes
- Garage spaces:2
New listings near 7757 Wellsbury Drive
- New
 $55,000Active4 Acres
0 Stitt Road, Waterville, OH 43566
MLS# 10011904Listed by: PAMELA ROSE AUCTION COMPANY - Coming Soon
 $439,900Coming Soon4 beds 3 baths
8053 Bridgehampton Drive, Waterville, OH 43566
MLS# 10011881Listed by: KEY REALTY LTD - Coming Soon
 $389,700Coming Soon4 beds 4 baths
8127 Silverstone Drive, Waterville, OH 43566
MLS# 10011879Listed by: KEY REALTY LTD - Coming Soon
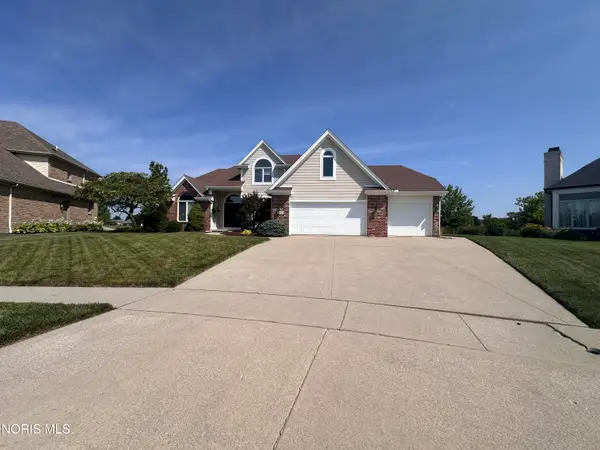 $455,000Coming Soon4 beds 4 baths
5920 Iron Court, Waterville, OH 43566
MLS# 10011830Listed by: THE DANBERRY CO. - New
 $269,000Active3 beds 2 baths1,422 sq. ft.
210 Cedar Lane, Waterville, OH 43566
MLS# 10011595Listed by: HOWARD HANNA - New
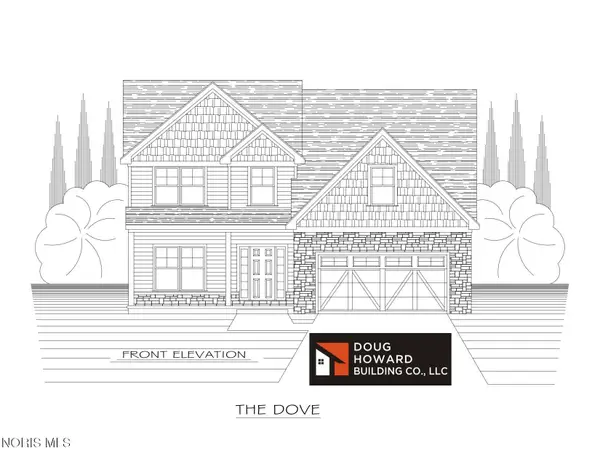 $469,900Active4 beds 3 baths2,180 sq. ft.
1836 Caleb Court, Waterville, OH 43566
MLS# 10011596Listed by: SERENITY REALTY LLC - New
 $424,900Active3 beds 3 baths1,634 sq. ft.
1410 Thomas Lane, Waterville, OH 43566
MLS# 10011599Listed by: SERENITY REALTY LLC - Open Sun, 1 to 3pm
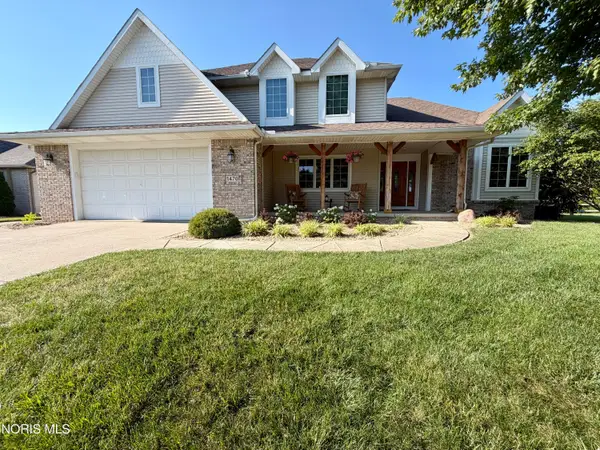 $499,900Active4 beds 3 baths2,768 sq. ft.
1470 Southridge Drive, Waterville, OH 43566
MLS# 10011040Listed by: RE/MAX PREFERRED ASSOCIATES 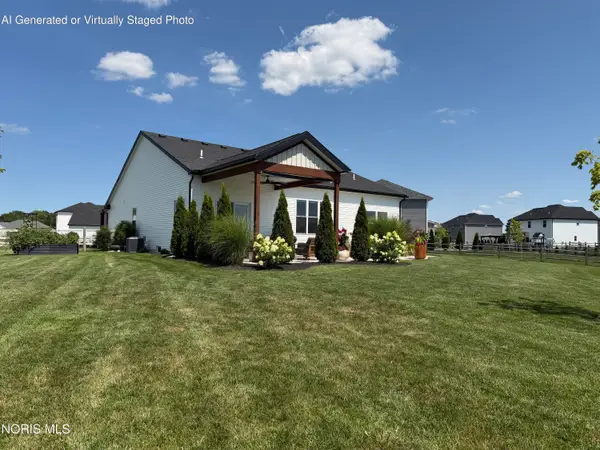 $572,600Active3 beds 3 baths1,705 sq. ft.
1403 Roberts Circle, Waterville, OH 43566
MLS# 10011032Listed by: KEY REALTY LTD


Protect your home and budget from life's surprises with an Assurant Home Warranty, backed by a partner that supports you through every step of homeownership. Explore Plans.
© 2023 - 2026 ERA Franchise Systems LLC. All rights reserved. ERA Franchise Systems LLC fully supports the principles of the Fair Housing Act and the Equal Opportunity Act. ERA, ERA Real Estate powered, and their respective logos are registered service marks of ERA Franchise Systems LLC. Each office is independently owned and operated.