
8053 Bridgehampton Drive, Waterville, OH 43566
Local realty services provided by:ERA Geyer Noakes Realty Group
Listed by: denise reinhart
Office: key realty ltd
MLS#:10011881
Source:OH_TBR
Price summary
- Price:$414,500
- Price per sq. ft.:$183.57
- Monthly HOA dues:$10.42
About this home
*** IMMEDIATE POSSESSION! NEW IMPROVED PRICE, SAME GREAT HOME*** Welcome to this beautifully maintained home in Waterville/Anthony Wayne Schools! Walking trail straight to elementary school! Close to shopping, entertainment, highways & dining! Open floor plan throughout much of the main living space including the updated eat-in kitchen. Gorgeous cabinets, granite counters, stainless steel appliances, and butlers pantry are just a few of the amenities this home offers! The family room consists of beautiful built-in cabinets and cozy gas fireplace creating a warm and inviting gathering space. The formal dining and living room spaces provide additional flexible living space! The expansive primary suite boasts vaulted ceilings and a beautifully updated bath with double vanity, custom-tiled walk-in shower with glass door and relaxing soaking tub. 3 additional spacious bedrooms feature large closets and window seats! Walk-in attic access through the second bedroom providing excellent storage. Finished basement space and storage options. 2 car attached garage, fenced in yard, oversized deck and quiet neighborhood complete this home! Ready for its next owners to love for years to come!...
Contact an agent
Home facts
- Year built:1997
- Subdivision & Development:Bridgehampton Woods
- Listing ID #:10011881
- Added:49 day(s) ago
- Updated:October 01, 2026 at 01:10 PM
Rooms and interior
- Bedrooms:4
- Total bathrooms:3
- Full bathrooms:2
- Half bathrooms:1
- Rooms Total:9
- Flooring:Carpet, Hardwood, Tile
- Dining Description:Eat-in Kitchen
- Bathrooms Description:Double Vanity, Primary Bathroom, Separate Shower
- Kitchen Description:Dishwasher, Disposal, Eat-in Kitchen, Electric Oven, Electric Range, Electric Range Connection, Microwave, Refrigerator
- Bedroom Description:Dual Closets
- Basement:Yes
- Basement Description:Finished
- Living area:2,258 sq. ft.
Heating and cooling
- Cooling:Attic Fan, Ceiling Fan(s), Central Air
- Heating:Forced Air, Natural Gas
Structure and exterior
- Roof:Shingle
- Year built:1997
- Building area:2,258 sq. ft.
- Lot area:0.28 Acres
- Lot Features:Sprinklers In Front, Sprinklers In Rear, Wooded
- Architectural Style:Traditional
- Construction Materials:Brick, Vinyl Siding
- Exterior Features:Deck
Schools
- High school:Anthony Wayne
- Middle school:Fallen Timbers
- Elementary school:Waterville
Utilities
- Water:Public, Water Connected
- Sewer:Public Sewer, Sewer Connected
Finances and disclosures
- Price:$414,500
- Price per sq. ft.:$183.57
Features and amenities
- Appliances:Dishwasher, Disposal, Dryer, Electric Oven, Electric Range, Electric Range Connection, Irrigation Equipment, Microwave, Radon Mitigation System, Refrigerator, Sump Pump
- Laundry features:Dryer, Electric Dryer Hookup, Main Level, Sink
- Amenities:Built-in Features, Carbon Monoxide Detector(s), Ceiling Fan(s), Crown Molding, Open Floorplan, Pan Ceiling(s), Pantry, Security System, Smoke Detector(s), Storage, Vaulted Ceiling(s), Walk-In Closet(s), Window Treatments
Parking
- Parking description:Attached Garage, Concrete, Driveway
- Garage:Yes
- Garage spaces:2
New listings near 8053 Bridgehampton Drive
- Coming Soon
 $245,900Coming Soon3 beds 2 baths1,008 sq. ft.
828 Cherry Lane, Waterville, OH 43566
MLS# 10014092Listed by: THE DANBERRY CO. - Open Sun, 1am to 3pmNew
 $364,900Active3 beds 3 baths1,638 sq. ft.
1969 Caleb Court, Waterville, OH 43566
MLS# 10014072Listed by: THE DANBERRY CO - New
 $235,000Active3 beds 2 baths1,876 sq. ft.
502 Elm Street, Waterville, OH 43566
MLS# 10013990Listed by: HOWARD HANNA - New
 $300,000Active3 beds 2 baths1,746 sq. ft.
922 Farnsworth Road, Waterville, OH 43566
MLS# 10013915Listed by: KELLER WILLIAMS CITYWIDE - New
 $474,900Active4 beds 3 baths2,180 sq. ft.
1422 Thomas Lane, Waterville, OH 43566
MLS# 10013817Listed by: SERENITY REALTY LLC - New
 $599,900Active4 beds 3 baths2,735 sq. ft.
8242 Kacie Lane, Waterville, OH 43566
MLS# 10013820Listed by: ALLEN EDWIN REALTY, LLC - Open Sun, 12 to 2pmNew
 $200,000Active2 beds 2 baths1,168 sq. ft.
1315 Applegate Street #20, Waterville, OH 43566
MLS# 10013743Listed by: THE DANBERRY CO.  $219,900Active2 beds 2 baths1,622 sq. ft.
15 Gatewood Drive, Waterville, OH 43566
MLS# 10013667Listed by: KEY REALTY LTD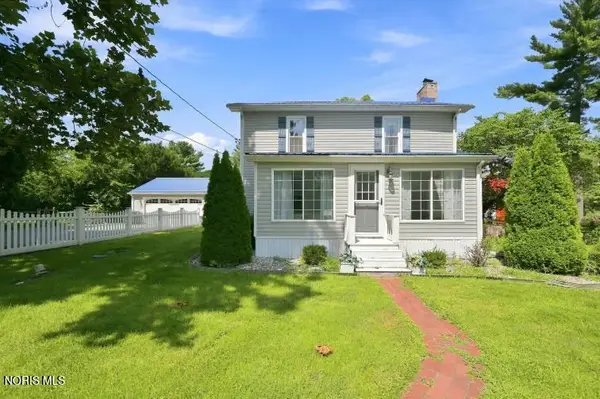 $414,900Active5 beds 3 baths2,792 sq. ft.
6300 N River Road, Waterville, OH 43566
MLS# 10013115Listed by: RE/MAX PREFERRED ASSOCIATES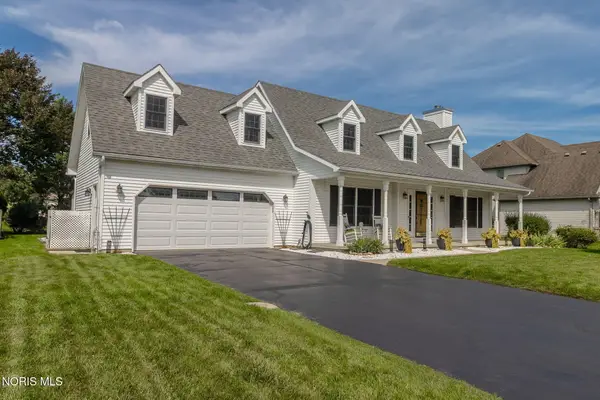 $370,000Active3 beds 3 baths2,038 sq. ft.
1412 Mill Creek Lane, Waterville, OH 43566
MLS# 10013099Listed by: ASSIST2SELL BUY & SELL REALTY


Protect your home and budget from life's surprises with an Assurant Home Warranty, backed by a partner that supports you through every step of homeownership. Explore Plans.
© 2023 - 2026 ERA Franchise Systems LLC. All rights reserved. ERA Franchise Systems LLC fully supports the principles of the Fair Housing Act and the Equal Opportunity Act. ERA, ERA Real Estate powered, and their respective logos are registered service marks of ERA Franchise Systems LLC. Each office is independently owned and operated.