
14900 County Road H #124, Wauseon, OH 43567
Local realty services provided by:ERA Geyer Noakes Realty Group
Listed by: jacob fleischmann
Office: howard hanna
MLS#:10010600
Source:OH_TBR
Price summary
- Price:$129,900
- Price per sq. ft.:$82.84
About this home
Nearly new and move-in ready, this beautifully designed home offers the perfect blend of modern style and everyday comfort. Featuring a sleek, contemporary design with an open-concept layout, this home is filled with natural light and quality finishes throughout. The spacious primary suite serves as a private retreat, complete with a generous bedroom, walk-in closet, and an ensuite bathroom. The well-appointed kitchen flows seamlessly into the living and dining areas, making it ideal for entertaining or relaxing at home. Whether you're looking to downsize, purchase your first home, or enjoy low-maintenance living, this like-new home is one you won't want to miss!
Contact an agent
Home facts
- Year built:2023
- Subdivision & Development:None
- Listing ID #:10010600
- Added:27 day(s) ago
- Updated:August 13, 2026 at 09:26 PM
Rooms and interior
- Bedrooms:3
- Total bathrooms:2
- Full bathrooms:2
- Rooms Total:7
- Flooring:Carpet, Vinyl
- Dining Description:Eat-in Kitchen
- Kitchen Description:Convection Oven, Dishwasher, Eat-in Kitchen, Gas Range, Microwave, Refrigerator
- Bedroom Description:Dual Closets
- Basement Description:Crawl Space
- Living area:1,568 sq. ft.
Heating and cooling
- Cooling:Central Air
- Heating:ENERGY STAR Qualified Equipment, Forced Air
Structure and exterior
- Roof:Shingle
- Year built:2023
- Building area:1,568 sq. ft.
- Lot area:0.14 Acres
- Lot Features:Cul-De-Sac
- Construction Materials:Vinyl Siding
- Exterior Features:Front Porch
- Foundation Description:Crawl Space
- Levels:One
Schools
- High school:Wauseon
- Middle school:Wauseon
- Elementary school:Wauseon
Utilities
- Water:Public, Water Connected
- Sewer:Private Sewer, Sewer Connected
Finances and disclosures
- Price:$129,900
- Price per sq. ft.:$82.84
Features and amenities
- Appliances:Convection Oven, Dishwasher, Gas Range, Microwave, Refrigerator, Water Heater
- Laundry features:Main Level
- Amenities:Double Pane Windows
Parking
- Total parking spaces:3
- Parking description:Assigned, Driveway
- Garage:Yes
- Garage spaces:1
New listings near 14900 County Road H #124
- Coming Soon
 $325,000Coming Soon4 beds 2 baths
13516 Co Rd B, Wauseon, OH 43567
MLS# 10011878Listed by: SERENITY REALTY LLC - New
 $385,000Active10.98 Acres
0 Glenwood Avenue, Wauseon, OH 43567
MLS# 10011835Listed by: WHALEN REALTY & AUCTION LTD - New
 $770,000Active21.75 Acres
0 N Glenwood Street, Wauseon, OH 43567
MLS# 10011839Listed by: WHALEN REALTY & AUCTION LTD - Coming Soon
 $699,900Coming Soon4 beds 4 baths
13660 Us Highway 20a, Wauseon, OH 43567
MLS# 10011757Listed by: KEY REALTY LTD - New
 $249,900Active2 beds 2 baths1,300 sq. ft.
11920 County Road K, Wauseon, OH 43567
MLS# 10011515Listed by: HOWARD HANNA - Open Thu, 12 to 1pmNew
 $0Active4 beds 3 baths2,432 sq. ft.
430 W Park Street, Wauseon, OH 43567
MLS# 10011409Listed by: PAMELA ROSE AUCTION COMPANY  $0Active3 beds 1 baths1,100 sq. ft.
9411 County Road 12, Wauseon, OH 43567
MLS# 10011309Listed by: WHALEN REALTY & AUCTION LTD $324,900Active3 beds 2 baths2,306 sq. ft.
412 Detwiler Drive, Wauseon, OH 43567
MLS# 10011239Listed by: WHALEN REALTY & AUCTION LTD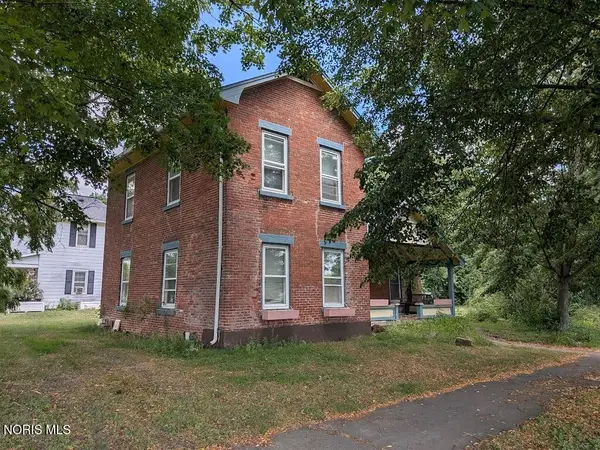 $115,000Active3 beds 1 baths1,820 sq. ft.
326 Depot Street, Wauseon, OH 43567
MLS# 10011217Listed by: HOWARD HANNA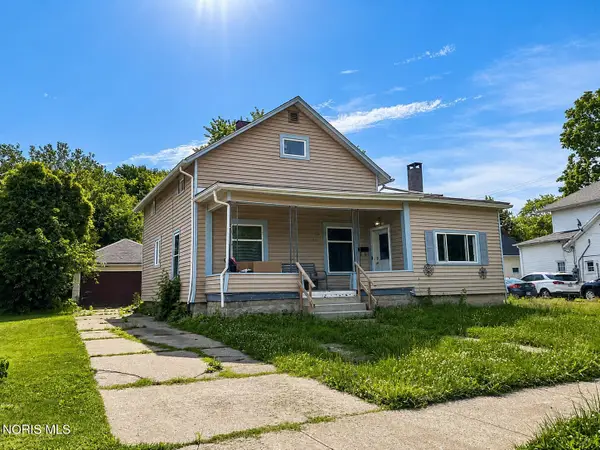 $60,000Active4 beds 1 baths1,398 sq. ft.
245 Vine Street, Wauseon, OH 43567
MLS# 10011041Listed by: BETH ROSE REAL ESTATE & AUCTIO


Protect your home and budget from life's surprises with an Assurant Home Warranty, backed by a partner that supports you through every step of homeownership. Explore Plans.
© 2023 - 2026 ERA Franchise Systems LLC. All rights reserved. ERA Franchise Systems LLC fully supports the principles of the Fair Housing Act and the Equal Opportunity Act. ERA, ERA Real Estate powered, and their respective logos are registered service marks of ERA Franchise Systems LLC. Each office is independently owned and operated.