
1927 Pennington Road, Waverly, OH 45690
Local realty services provided by:ERA Martin & Associates
Listed by: sandy steinbrook
Office: dwell real estate llc.
MLS#:201246
Source:OH_SVAOR
Price summary
- Price:$425,000
- Price per sq. ft.:$169.46
About this home
Welcome home to this beautiful raised ranch nestled on over 4 acres, offering a wonderful blend of comfort, space, and privacy. The main living level features 4 bedrooms and 3 full baths, high-end wood flooring, a large eat-in kitchen with granite countertops, an center island, and convenient main-floor laundry. A full length front porch welcomes you home, while the screened-in back porch provides the perfect spot to relax and enjoy the peaceful surroundings. The walkout lower level is partially finished with a comfortable family room, recreation room, full bathroom, and a versatile room that could serve as a possible 5th bedroom. Outside, enjoy summer days around the above-ground pool and spacious deck. The property also includes an additional detached garage, a generous front yard, and wooded acreage offering privacy and plenty of room to explore. A rare opportunity to enjoy the best of country living with plenty of space both inside and out!
Contact an agent
Home facts
- Year built:2007
- Subdivision & Development:No Subdivision
- Listing ID #:201246
- Added:3 day(s) ago
- Updated:August 20, 2026 at 09:03 PM
Rooms and interior
- Bedrooms:4
- Total bathrooms:3
- Full bathrooms:3
- Rooms Total:12
- Flooring:Concrete, Tile-Ceramic, Wood
- Kitchen Description:Built-in Microwave, Dishwasher, Range, Refrigerator
- Basement Description:Partially Finished
- Living area:2,508 sq. ft.
Heating and cooling
- Cooling:Central, Heat Pump
- Heating:Heat Pump
Structure and exterior
- Roof:Asphalt
- Year built:2007
- Building area:2,508 sq. ft.
- Lot area:4.18 Acres
- Architectural Style:Raised Ranch
- Construction Materials:Vinyl Siding
- Exterior Features:Deck, Patio-Covered, Porch
- Foundation Description:Poured
Utilities
- Water:Public
- Sewer:Septic Tank
Finances and disclosures
- Price:$425,000
- Price per sq. ft.:$169.46
- Tax amount:$2,937 (2025)
Features and amenities
- Appliances:Range, Refrigerator
- Laundry features:Clothes Dryer, Clothes Washer
- Pool features:Pool-Above Ground
Parking
- Parking description:1 1/2 Car, 2 Car, Attached, Detached
New listings near 1927 Pennington Road
- Coming Soon
 $100,000Coming Soon4 beds 2 baths1,904 sq. ft.
767 Valley Road, Waverly, OH 45690
MLS# 226030553Listed by: THE COLUMBUS AGENTS - Coming Soon
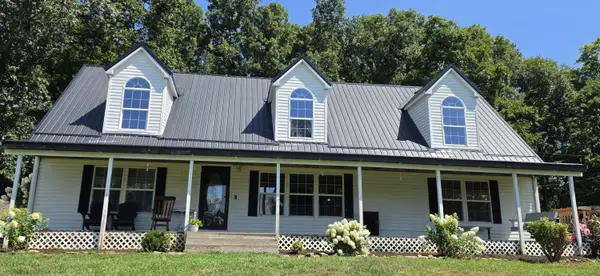 $399,900Coming Soon3 beds 2 baths2,610 sq. ft.
501 Marcus Run Road, Waverly, OH 45690
MLS# 226029040Listed by: ROCK HOUSE REALTY LLC - New
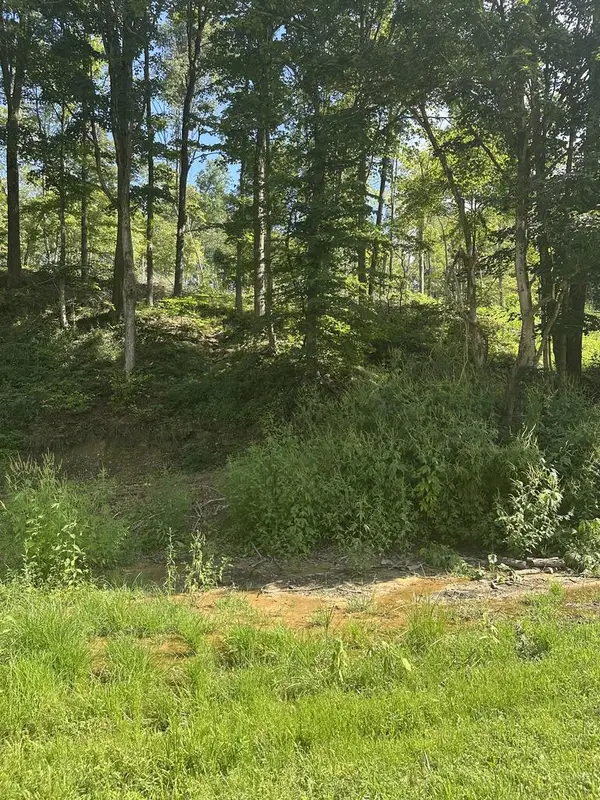 Listed by ERA$80,000Active8.21 Acres
0 Pleasant Hill Road, Waverly, OH 45690
MLS# 201265Listed by: ERA MARTIN & ASSOCIATES (C) - New
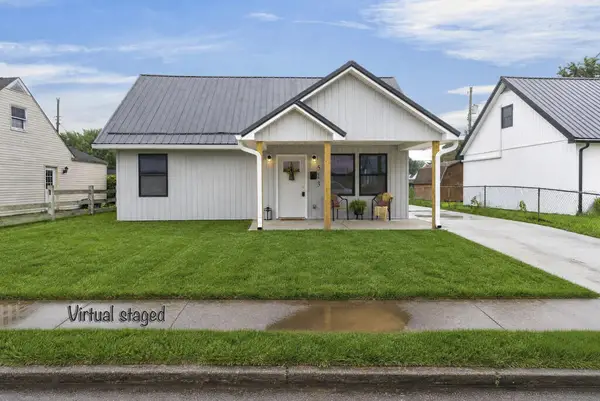 $225,000Active3 beds 2 baths1,200 sq. ft.
513 E 7th St, Waverly, OH 45690
MLS# 201243Listed by: REALTEC REAL ESTATE - New
 $209,900Active3 beds 1 baths1,200 sq. ft.
518 3rd St, Waverly, OH 45690
MLS# 201230Listed by: REALTEC REAL ESTATE - New
 $52,000Active4.15 Acres
0 St. Rt. 772, Waverly, OH 45690
MLS# 201226Listed by: EXP REALTY, LLC (C) - New
 $52,000Active4.15 Acres
0 St. Rt. 772, Waverly, OH 45690
MLS# 226030523Listed by: EXP REALTY, LLC - New
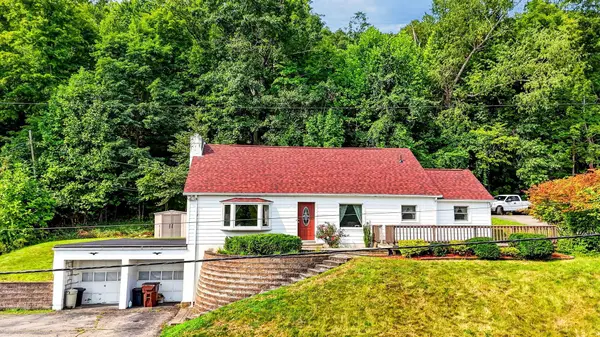 $250,000Active3 beds 3 baths2,512 sq. ft.
2450 State Route 551, Waverly, OH 45690
MLS# 226030376Listed by: M3K REAL ESTATE NETWORK INC. 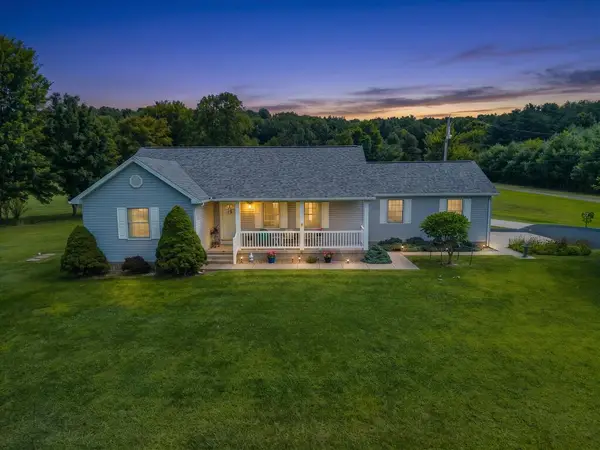 $399,900Active3 beds 2 baths1,676 sq. ft.
1154 Prosperity Road, Waverly, OH 45690
MLS# 201189Listed by: REALTEC REAL ESTATE


Protect your home and budget from life's surprises with an Assurant Home Warranty, backed by a partner that supports you through every step of homeownership. Explore Plans.
© 2023 - 2026 ERA Franchise Systems LLC. All rights reserved. ERA Franchise Systems LLC fully supports the principles of the Fair Housing Act and the Equal Opportunity Act. ERA, ERA Real Estate powered, and their respective logos are registered service marks of ERA Franchise Systems LLC. Each office is independently owned and operated.