
1154 Prosperity Road, Waverly, OH 45690
Local realty services provided by:ERA Martin & Associates
Listed by: angela shanks
Office: realtec real estate
MLS#:201189
Source:OH_SVAOR
Price summary
- Price:$399,900
- Price per sq. ft.:$238.6
About this home
Beautiful Country Property...Move in ready. Situated on 2 level well maintained acres. Newer high end vinyl plank flooring in the main areas. 3 spacious bedrooms and 2 full bathrooms. New roof 2020, newer back deck and HVAC. Ventless propane gas fireplace for colder season. Attached garage and 35' x 27' and additional Detached garage. Concrete Driveway.
Contact an agent
Home facts
- Year built:2003
- Subdivision & Development:No Subdivision
- Listing ID #:201189
- Added:47 day(s) ago
- Updated:September 23, 2026 at 02:42 PM
Rooms and interior
- Bedrooms:3
- Total bathrooms:2
- Full bathrooms:2
- Rooms Total:10
- Flooring:Carpet, Vinyl Plank
- Kitchen Description:Dishwasher, Range, Refrigerator
- Living area:1,676 sq. ft.
Heating and cooling
- Cooling:Central, Heat Pump
- Heating:LP Gas
Structure and exterior
- Roof:Asphalt
- Year built:2003
- Building area:1,676 sq. ft.
- Lot area:2.04 Acres
- Construction Materials:Vinyl Siding
- Exterior Features:Deck, Driveway-Blacktop, Driveway-Concrete, Natural Woodwork, Patio
- Foundation Description:Crawl
- Levels:1 Story
Utilities
- Water:Public
- Sewer:Leach Field, Septic Tank
Finances and disclosures
- Price:$399,900
- Price per sq. ft.:$238.6
- Tax amount:$1,999 (2025)
Features and amenities
- Appliances:Range, Refrigerator
- Amenities:Cable/DSL, Ceiling Fan, Pantry
Parking
- Parking description:2 1/2 Car, 2 Car, Attached, Detached
New listings near 1154 Prosperity Road
- New
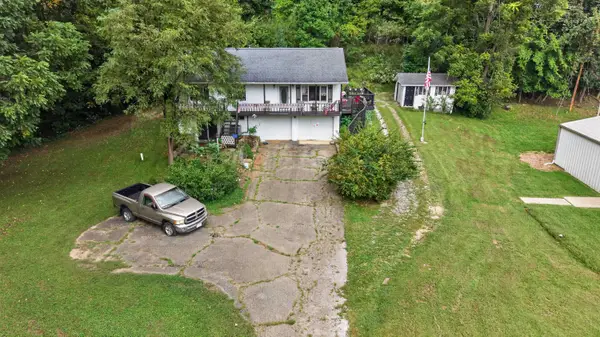 $285,000Active3 beds 1 baths1,260 sq. ft.
46 Foreman Lane, Waverly, OH 45690
MLS# 226035978Listed by: KEY REALTY - New
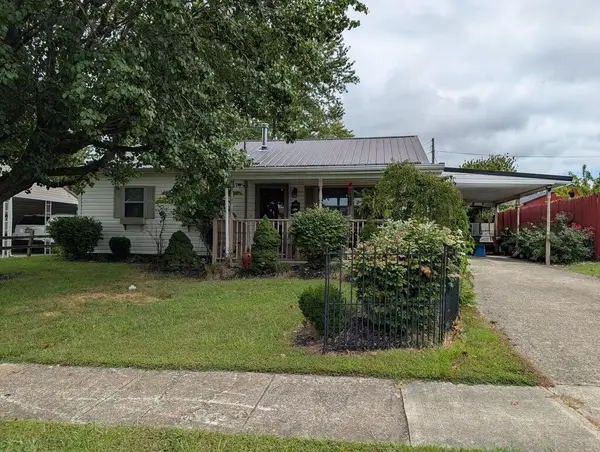 $219,000Active2 beds 2 baths916 sq. ft.
231 St. Mary's Lane, Waverly, OH 45690
MLS# 201427Listed by: BREWSTER REAL ESTATE AND AUCTION CO. LLC - New
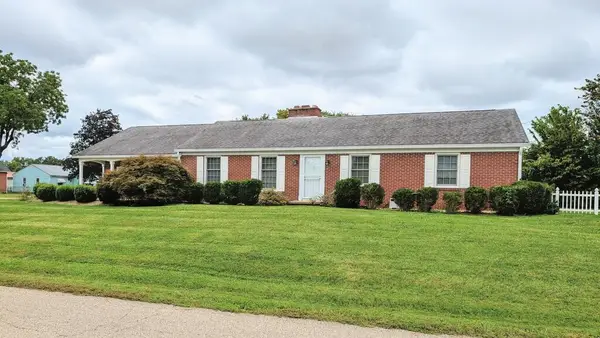 $299,000Active3 beds 2 baths1,404 sq. ft.
209 East, Waverly, OH 45690
MLS# 201428Listed by: BREWSTER REAL ESTATE AND AUCTION CO. LLC - New
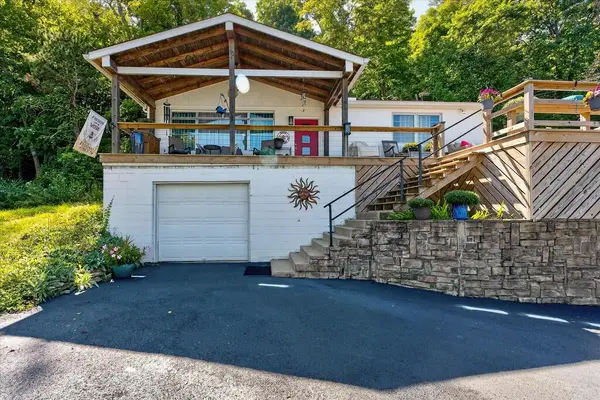 $324,900Active2 beds 1 baths1,120 sq. ft.
2462 St. Rt. 551, Waverly, OH 45690
MLS# 201421Listed by: REALTEC REAL ESTATE - New
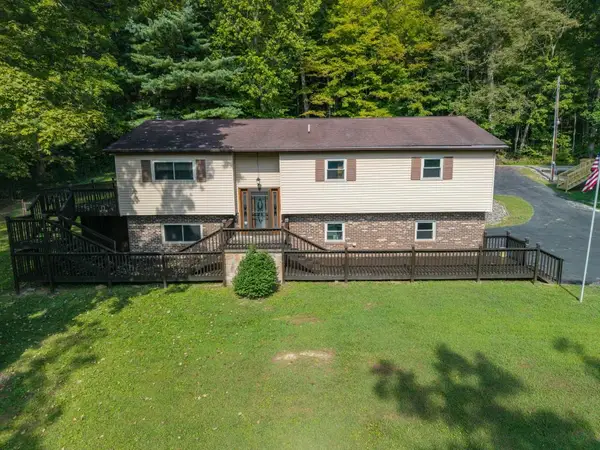 $595,000Active3 beds 3 baths1,900 sq. ft.
195 Lake Road, Waverly, OH 45690
MLS# 201408Listed by: REALTEC REAL ESTATE - New
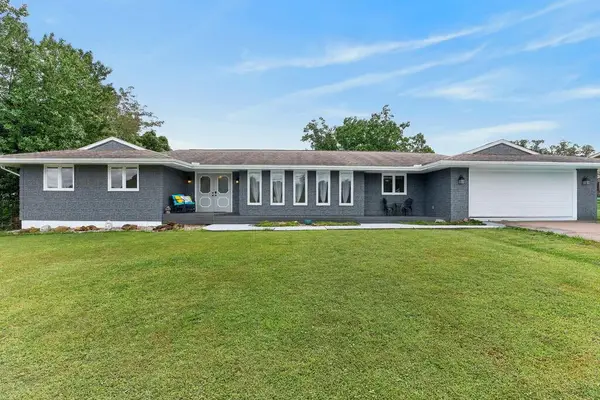 $375,000Active4 beds 3 baths2,034 sq. ft.
184 Crestwood Drive, Waverly, OH 45690
MLS# 201404Listed by: TODD HARRIS REALTY 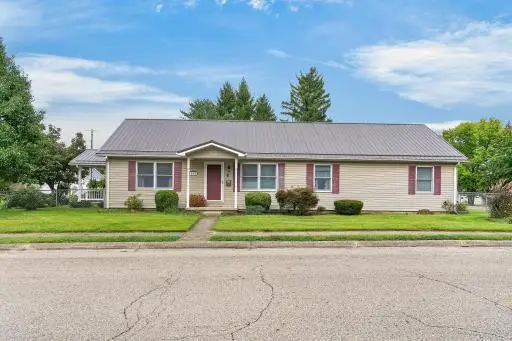 $289,900Active3 beds 2 baths1,620 sq. ft.
400 N High Street, Waverly, OH 45690
MLS# 201394Listed by: REALTEC REAL ESTATE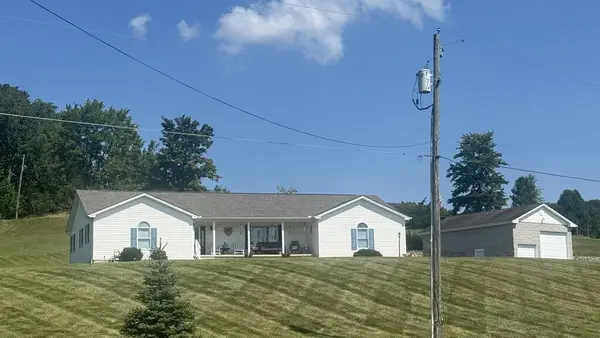 $475,000Active3 beds 3 baths2,280 sq. ft.
1906 Prussia Road, Waverly, OH 45690
MLS# 201388Listed by: REALTEC REAL ESTATE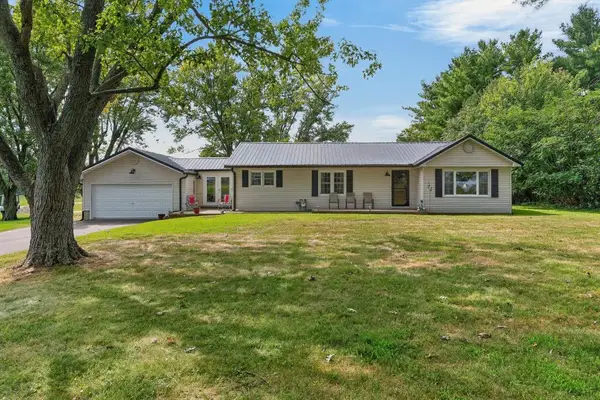 $339,900Active3 beds 2 baths1,364 sq. ft.
150 Kent Lane, Waverly, OH 45690
MLS# 201386Listed by: REALTEC REAL ESTATE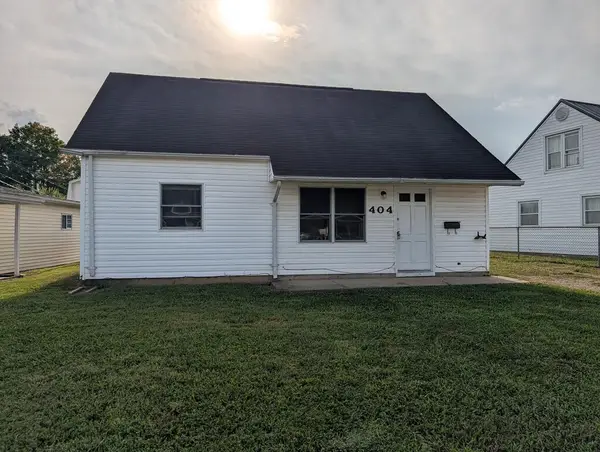 $175,000Active3 beds 1 baths1,000 sq. ft.
404 Linden Ave., Waverly, OH 45690
MLS# 201380Listed by: BREWSTER REAL ESTATE AND AUCTION CO. LLC


Protect your home and budget from life's surprises with an Assurant Home Warranty, backed by a partner that supports you through every step of homeownership. Explore Plans.
© 2023 - 2026 ERA Franchise Systems LLC. All rights reserved. ERA Franchise Systems LLC fully supports the principles of the Fair Housing Act and the Equal Opportunity Act. ERA, ERA Real Estate powered, and their respective logos are registered service marks of ERA Franchise Systems LLC. Each office is independently owned and operated.