
513 E 7th St, Waverly, OH 45690
Local realty services provided by:ERA Martin & Associates
Listed by: brenda clark
Office: realtec real estate
MLS#:201243
Source:OH_SVAOR
Price summary
- Price:$219,900
- Price per sq. ft.:$183.25
About this home
CRAFTSMAN CHARM + TOTALLY UPDATED! Welcome home to this beautifully updated 3-bed,1.5 bath Craftsman-style home! From the moment you arrive, the brand-new concrete driveway welcomes you in to the covered front porch. Inside, you'll find vinyl plank flooring, ceramic tile ,a beautiful custom tub/shower, and a custom kitchen loaded with cabinets flanked with new countertops .And the updates don't stop there! This home features an updated porch ,electric, plumbing ,windows ,siding ,HVAC ,HWH. Nearly everything has been done-just move in and enjoy. Get settled in for the kids to head back to school!
Contact an agent
Home facts
- Year built:1953
- Subdivision & Development:Waverly Estates
- Listing ID #:201243
- Added:46 day(s) ago
- Updated:September 30, 2026 at 03:22 PM
Rooms and interior
- Bedrooms:3
- Total bathrooms:2
- Full bathrooms:1
- Half bathrooms:1
- Rooms Total:6
- Flooring:Carpet, Vinyl Plank
- Kitchen Description:Built-in Microwave, Dishwasher
- Living area:1,200 sq. ft.
Heating and cooling
- Cooling:Central
- Heating:Natural Gas
Structure and exterior
- Roof:Metal
- Year built:1953
- Building area:1,200 sq. ft.
- Construction Materials:Vinyl Siding
- Exterior Features:Porch-Covered
- Foundation Description:Slab
- Levels:1 1/2 Story
Utilities
- Water:Public
- Sewer:Public Sewer
Finances and disclosures
- Price:$219,900
- Price per sq. ft.:$183.25
- Tax amount:$1,199 (2025)
Features and amenities
- Amenities:Cable/DSL, Ceiling Fan
New listings near 513 E 7th St
- New
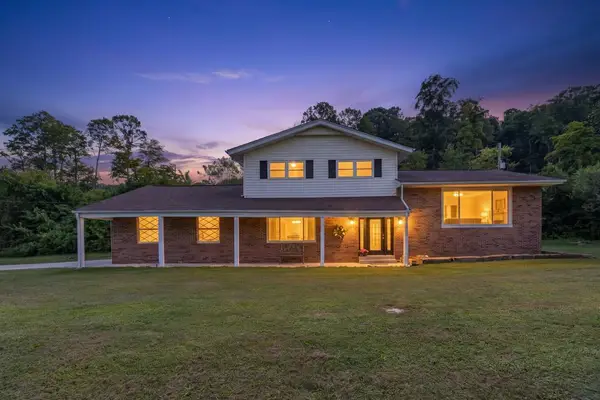 $379,900Active4 beds 2 baths1,846 sq. ft.
194 St. Rt. 551, Waverly, OH 45690
MLS# 201472Listed by: REALTEC REAL ESTATE - New
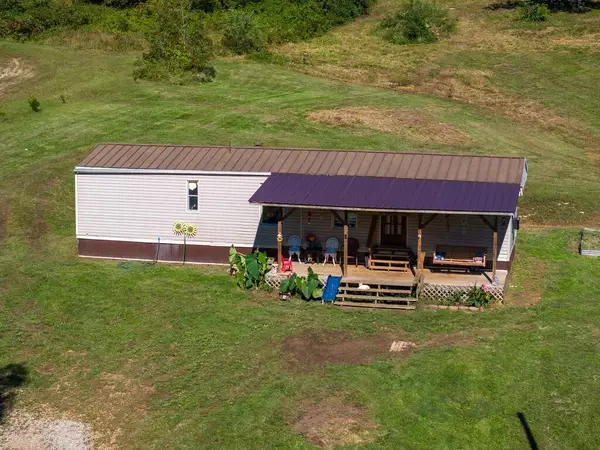 Listed by ERA$125,000Active2 beds 1 baths672 sq. ft.
139 Schaffer Road, Waverly, OH 45690
MLS# 201464Listed by: ERA MARTIN & ASSOCIATES (C) - New
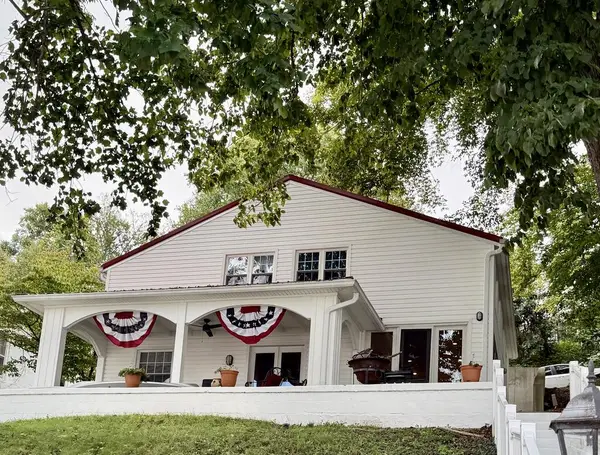 $475,000Active4 beds 2 baths2,086 sq. ft.
102 Wells Jones Road, Waverly, OH 45690
MLS# 201457Listed by: BREWSTER REAL ESTATE AND AUCTION CO. LLC - New
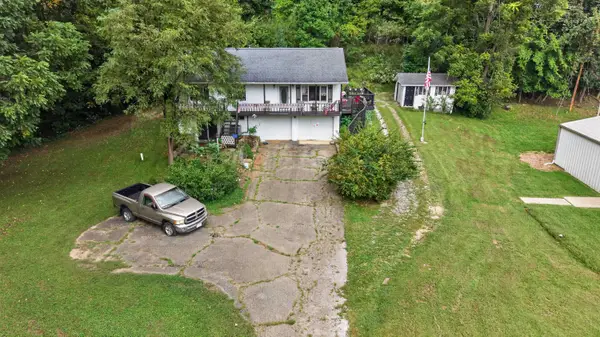 $285,000Active3 beds 1 baths1,260 sq. ft.
46 Foreman Lane, Waverly, OH 45690
MLS# 226035978Listed by: KEY REALTY 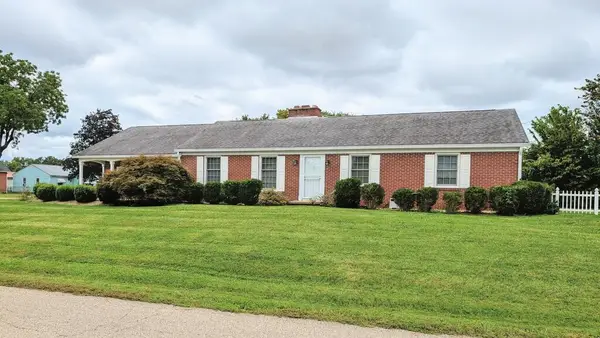 $299,000Active3 beds 2 baths1,404 sq. ft.
209 East, Waverly, OH 45690
MLS# 201428Listed by: BREWSTER REAL ESTATE AND AUCTION CO. LLC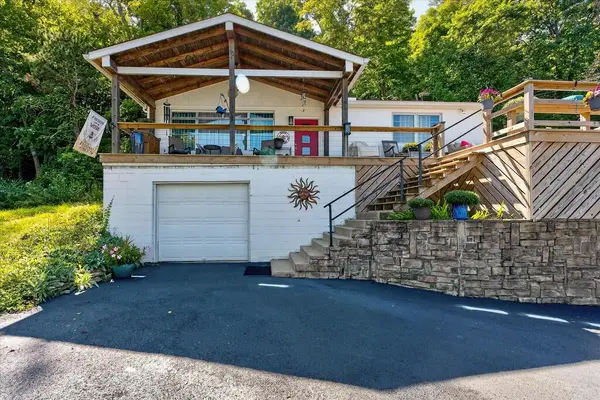 $324,900Active2 beds 1 baths1,120 sq. ft.
2462 St. Rt. 551, Waverly, OH 45690
MLS# 201421Listed by: REALTEC REAL ESTATE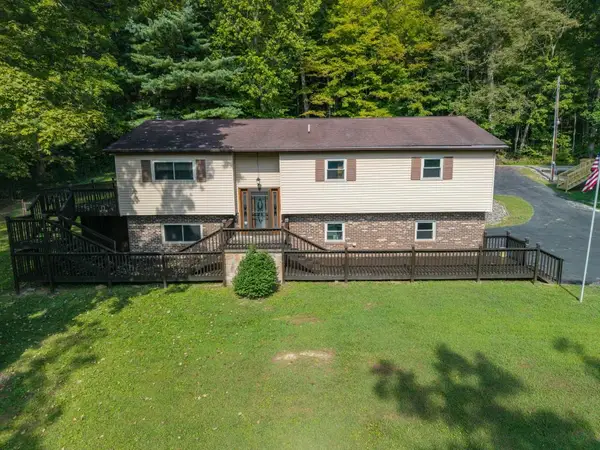 $595,000Active3 beds 3 baths1,900 sq. ft.
195 Lake Road, Waverly, OH 45690
MLS# 201408Listed by: REALTEC REAL ESTATE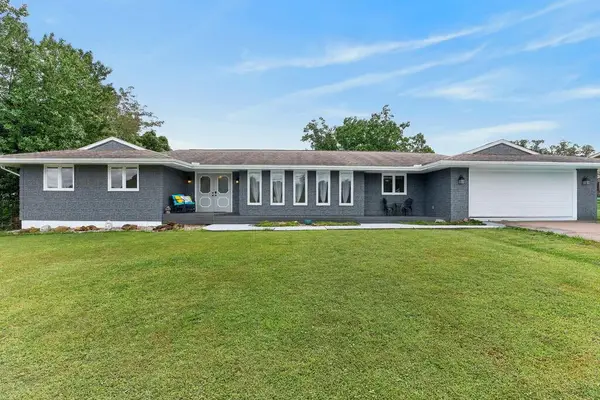 $375,000Active4 beds 3 baths2,034 sq. ft.
184 Crestwood Drive, Waverly, OH 45690
MLS# 201404Listed by: TODD HARRIS REALTY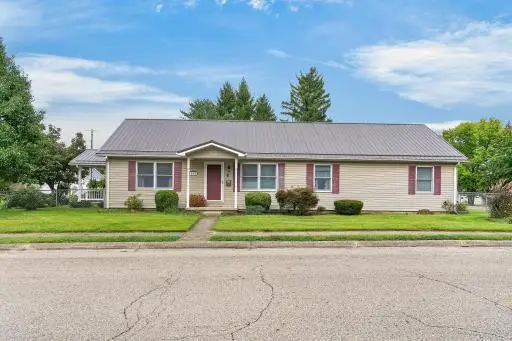 $289,900Active3 beds 2 baths1,620 sq. ft.
400 N High Street, Waverly, OH 45690
MLS# 201394Listed by: REALTEC REAL ESTATE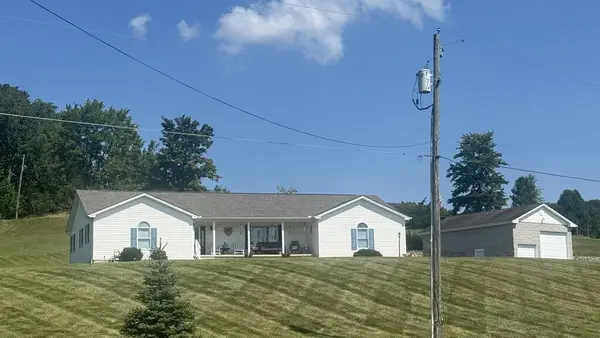 $475,000Active3 beds 3 baths2,280 sq. ft.
1906 Prussia Road, Waverly, OH 45690
MLS# 201388Listed by: REALTEC REAL ESTATE


Protect your home and budget from life's surprises with an Assurant Home Warranty, backed by a partner that supports you through every step of homeownership. Explore Plans.
© 2023 - 2026 ERA Franchise Systems LLC. All rights reserved. ERA Franchise Systems LLC fully supports the principles of the Fair Housing Act and the Equal Opportunity Act. ERA, ERA Real Estate powered, and their respective logos are registered service marks of ERA Franchise Systems LLC. Each office is independently owned and operated.