
231 St. Mary's Lane, Waverly, OH 45690
Local realty services provided by:ERA Martin & Associates
Listed by: tom brewster, hayley brewster
Office: brewster real estate and auction co. llc.
MLS#:201427
Source:OH_SVAOR
Price summary
- Price:$219,000
- Price per sq. ft.:$239.08
About this home
Conveniently located near schools, this inviting 2-bedroom 1.5 bath home offers comfortable living space inside and out. The home features a welcoming living room, an eat-in kitchen with attractive cabinetry and stainless-steel appliances, family room, and laundry with washer & dryer. Enjoy outdoor living from the screened porch, covered front porch or patio. An attached carport provides easy access to the home, storage buildings, and a sizable yard that would be perfect for a garden. Call today for your showing.
Contact an agent
Home facts
- Year built:1954
- Subdivision & Development:Waverly Place
- Listing ID #:201427
- Added:3 day(s) ago
- Updated:September 23, 2026 at 02:43 PM
Rooms and interior
- Bedrooms:2
- Total bathrooms:2
- Full bathrooms:1
- Half bathrooms:1
- Rooms Total:7
- Flooring:Laminate, Tile-Vinyl
- Kitchen Description:Built-in Microwave, Dishwasher, Range, Refrigerator
- Living area:916 sq. ft.
Heating and cooling
- Cooling:Central
- Heating:Forced Air, Natural Gas
Structure and exterior
- Roof:Metal
- Year built:1954
- Building area:916 sq. ft.
- Construction Materials:Vinyl Siding
- Exterior Features:Driveway-Concrete, Fenced Yard, Outbuilding-Storage Shed, Patio, Porch-Covered
- Foundation Description:Slab
- Levels:1 Story
Utilities
- Water:Public
- Sewer:Public Sewer
Finances and disclosures
- Price:$219,000
- Price per sq. ft.:$239.08
- Tax amount:$1,574 (2025)
Features and amenities
- Appliances:Range, Refrigerator
- Laundry features:Clothes Dryer, Clothes Washer
- Amenities:Cable/DSL, Pantry
Parking
- Parking description:Attached, Carport
New listings near 231 St. Mary's Lane
- New
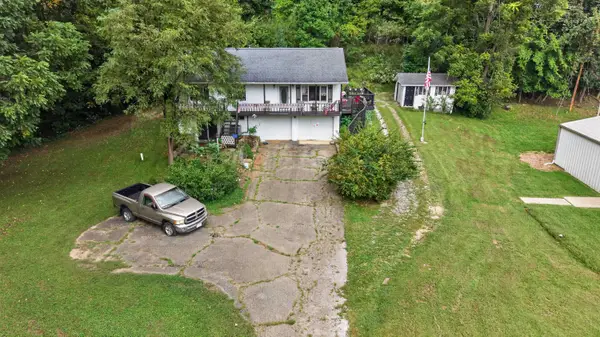 $285,000Active3 beds 1 baths1,260 sq. ft.
46 Foreman Lane, Waverly, OH 45690
MLS# 226035978Listed by: KEY REALTY - New
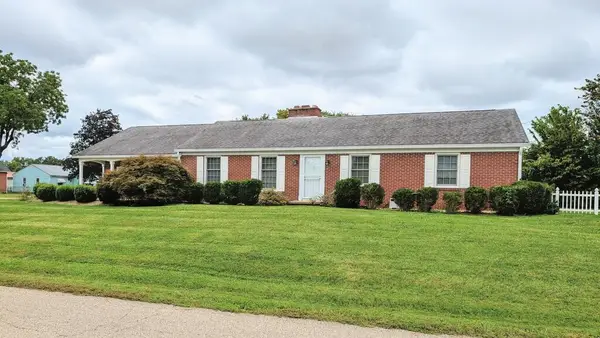 $299,000Active3 beds 2 baths1,404 sq. ft.
209 East, Waverly, OH 45690
MLS# 201428Listed by: BREWSTER REAL ESTATE AND AUCTION CO. LLC - New
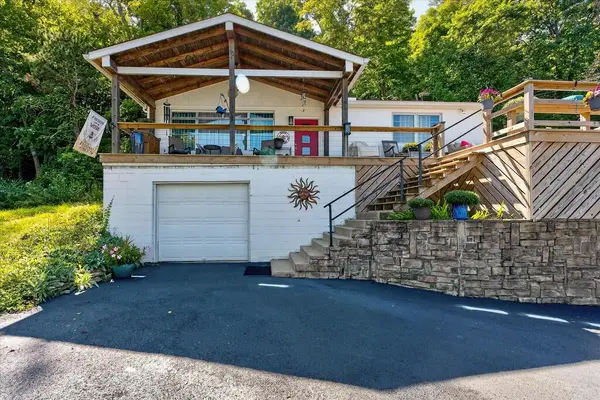 $324,900Active2 beds 1 baths1,120 sq. ft.
2462 St. Rt. 551, Waverly, OH 45690
MLS# 201421Listed by: REALTEC REAL ESTATE - New
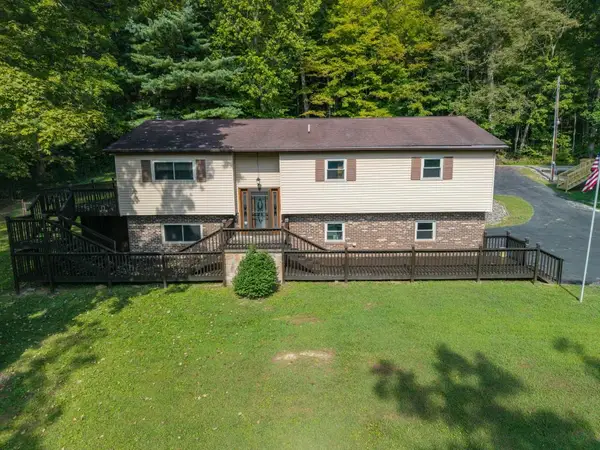 $595,000Active3 beds 3 baths1,900 sq. ft.
195 Lake Road, Waverly, OH 45690
MLS# 201408Listed by: REALTEC REAL ESTATE - New
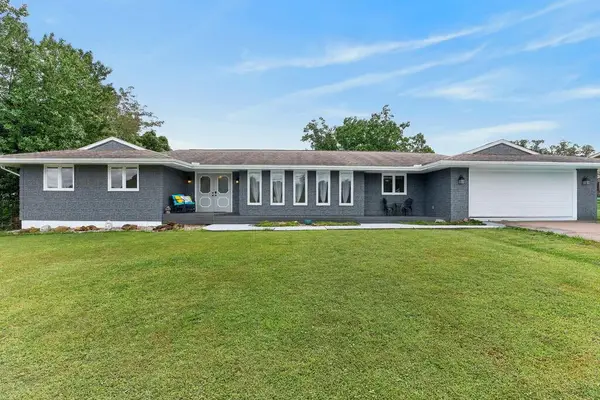 $375,000Active4 beds 3 baths2,034 sq. ft.
184 Crestwood Drive, Waverly, OH 45690
MLS# 201404Listed by: TODD HARRIS REALTY 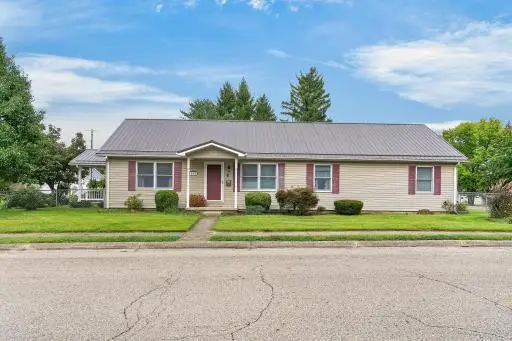 $289,900Active3 beds 2 baths1,620 sq. ft.
400 N High Street, Waverly, OH 45690
MLS# 201394Listed by: REALTEC REAL ESTATE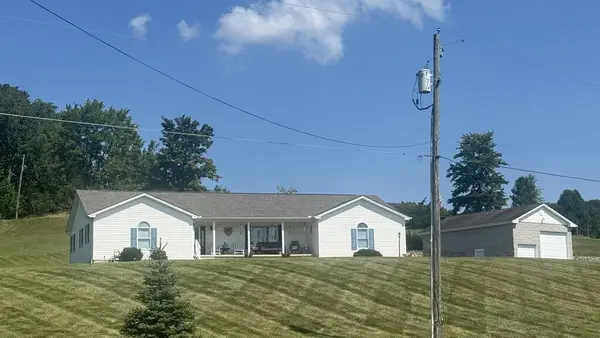 $475,000Active3 beds 3 baths2,280 sq. ft.
1906 Prussia Road, Waverly, OH 45690
MLS# 201388Listed by: REALTEC REAL ESTATE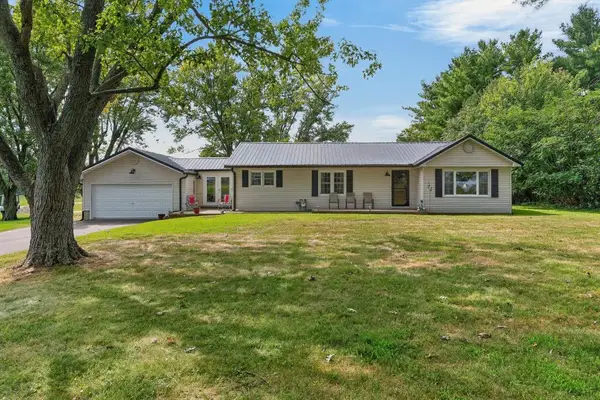 $339,900Active3 beds 2 baths1,364 sq. ft.
150 Kent Lane, Waverly, OH 45690
MLS# 201386Listed by: REALTEC REAL ESTATE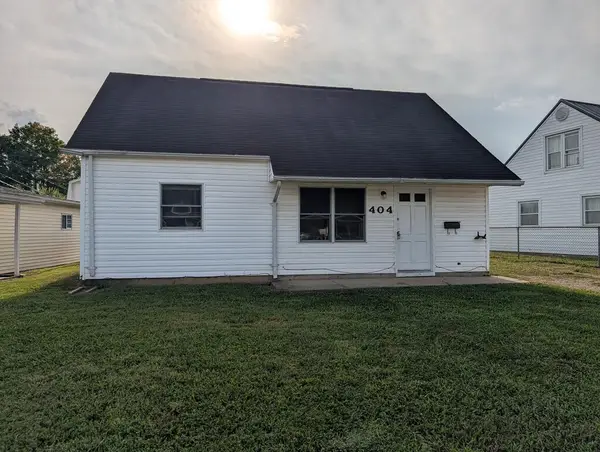 $175,000Active3 beds 1 baths1,000 sq. ft.
404 Linden Ave., Waverly, OH 45690
MLS# 201380Listed by: BREWSTER REAL ESTATE AND AUCTION CO. LLC


Protect your home and budget from life's surprises with an Assurant Home Warranty, backed by a partner that supports you through every step of homeownership. Explore Plans.
© 2023 - 2026 ERA Franchise Systems LLC. All rights reserved. ERA Franchise Systems LLC fully supports the principles of the Fair Housing Act and the Equal Opportunity Act. ERA, ERA Real Estate powered, and their respective logos are registered service marks of ERA Franchise Systems LLC. Each office is independently owned and operated.